 For sale 50
$768,800
4 bed2 bath1,100–1,500 sq ft
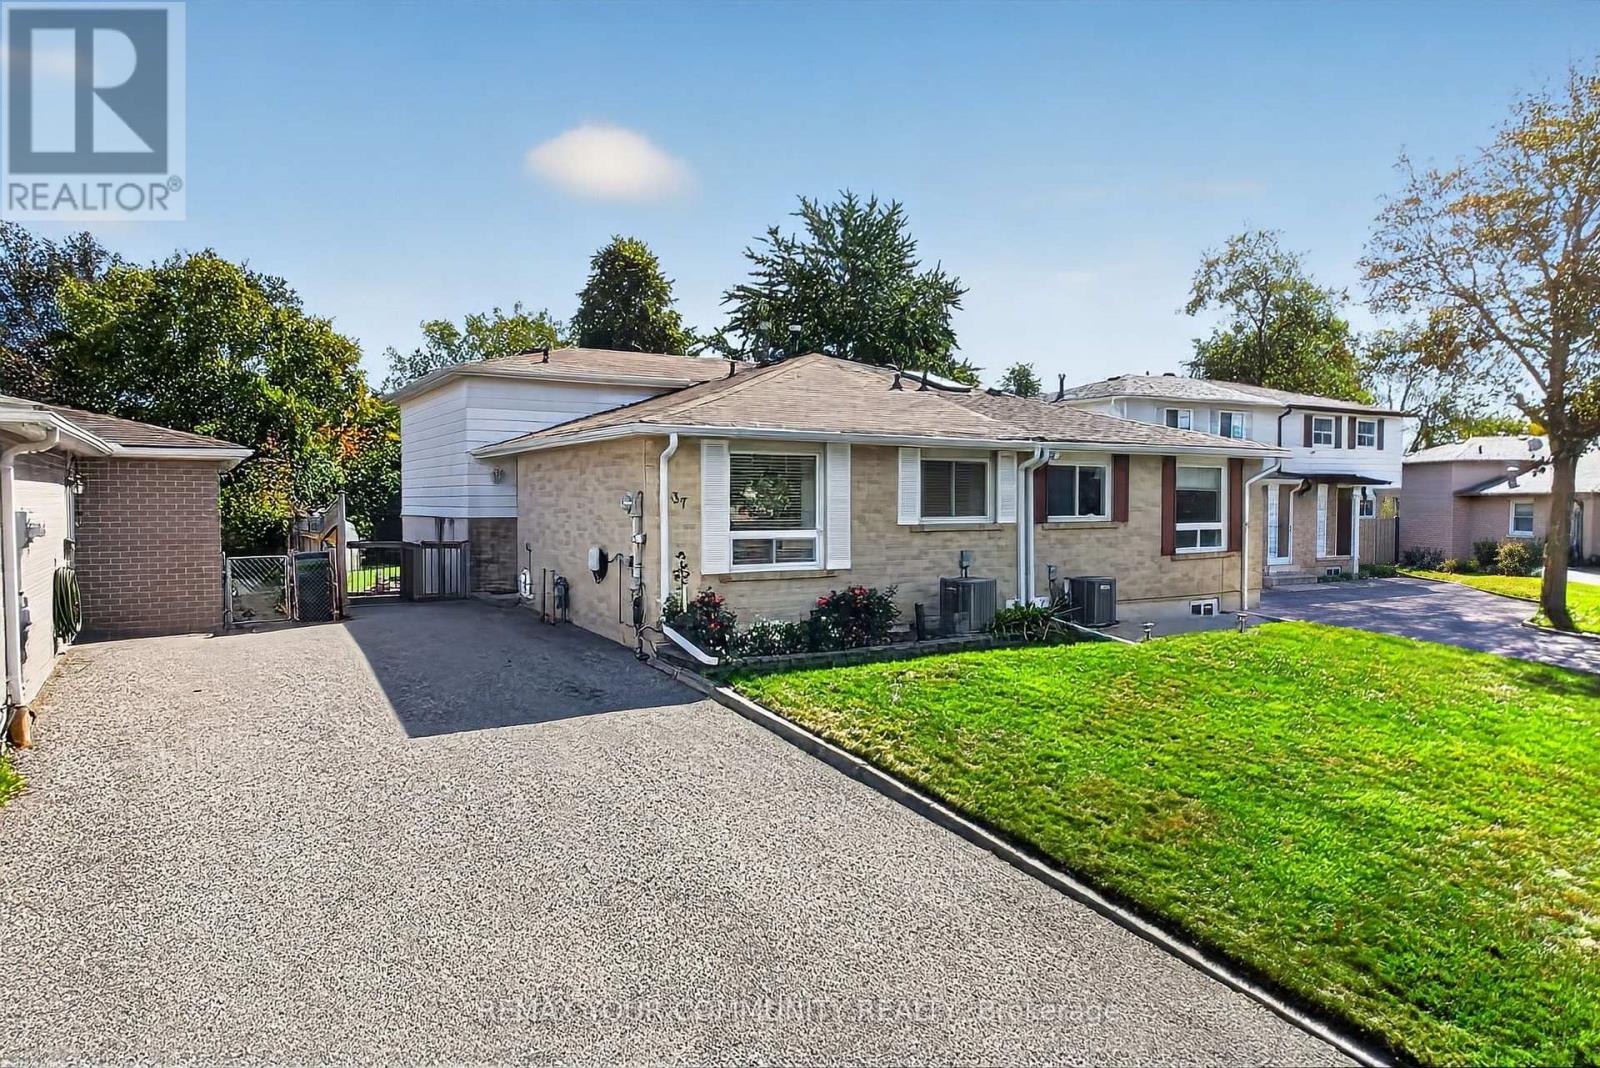
37 Coxworth Crescent
Malvern, Toronto
15 days agoMLS® E13833648
REMAX YOUR COMMUNITY REALTY
120 Winter Gardens Trail
Rouge E10, Toronto, Ontario M1C3N7
For sale· Added
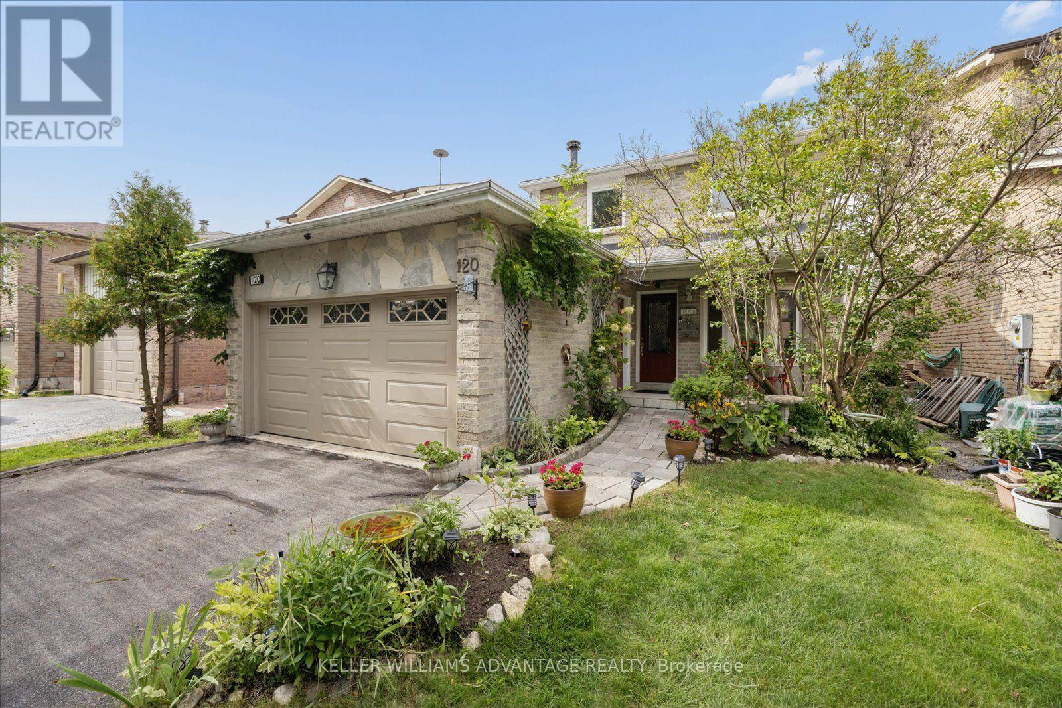
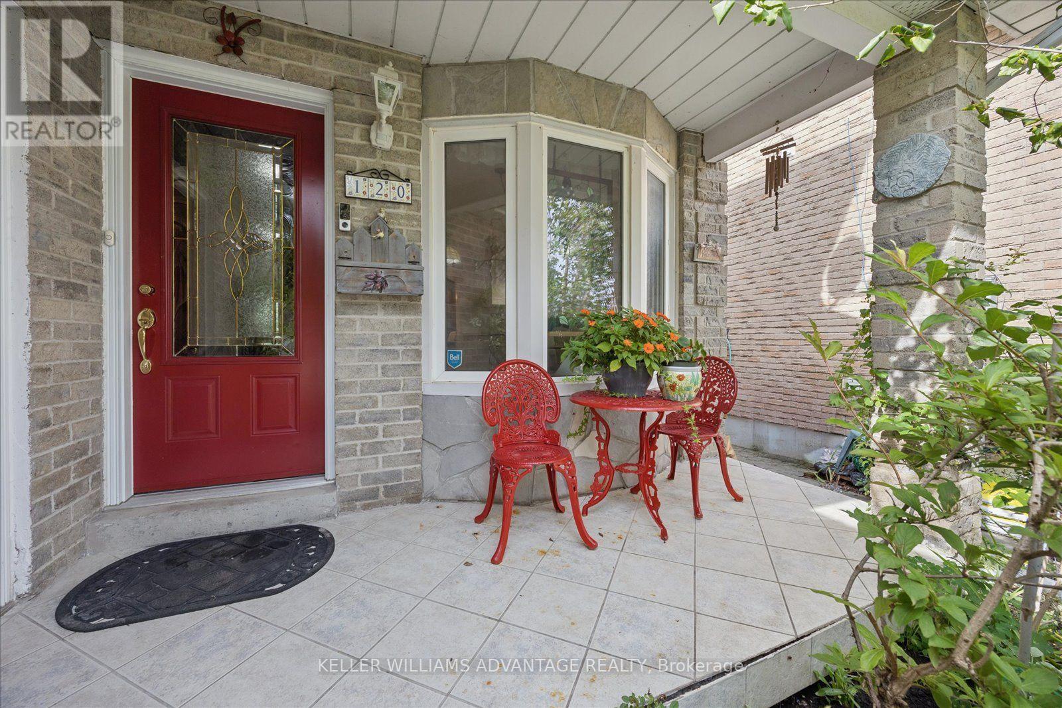
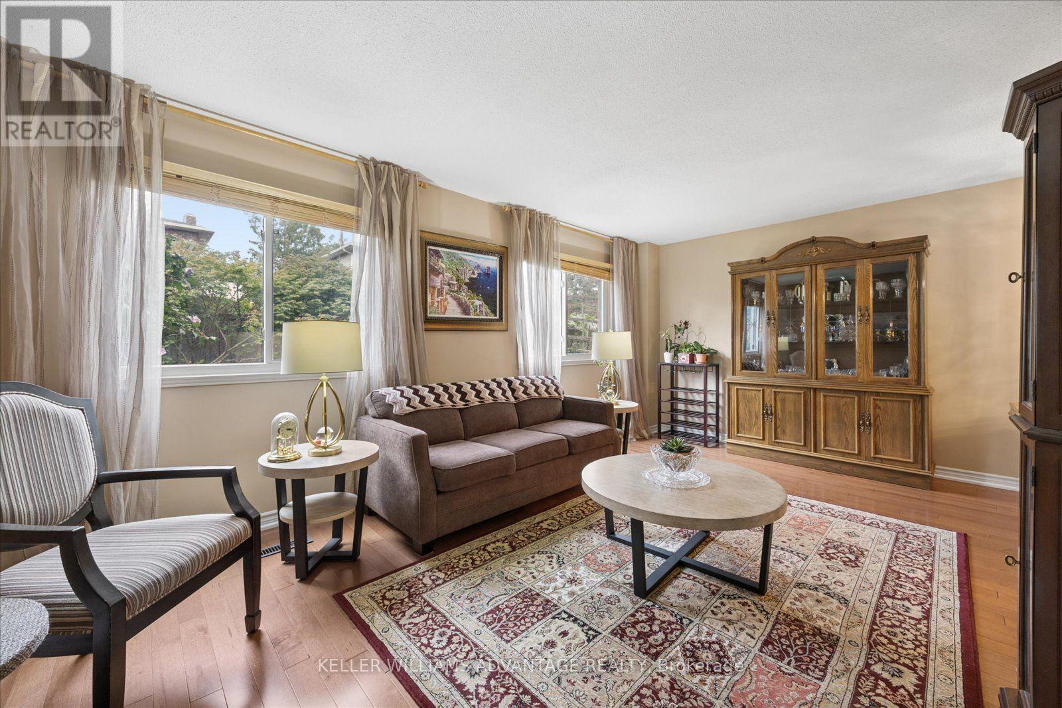
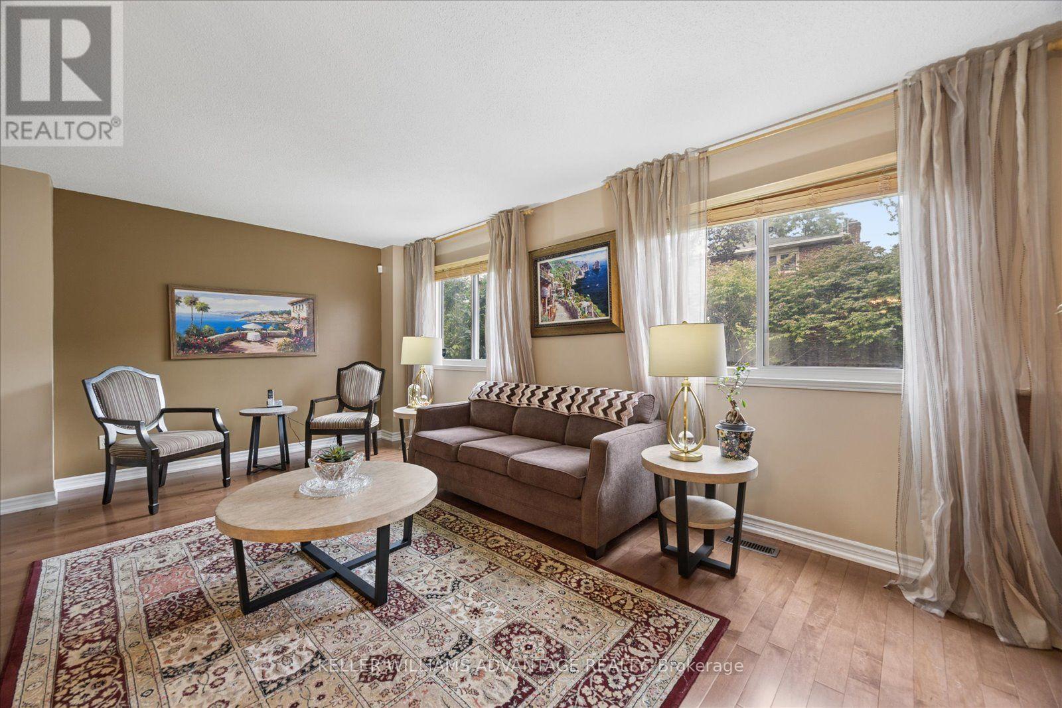
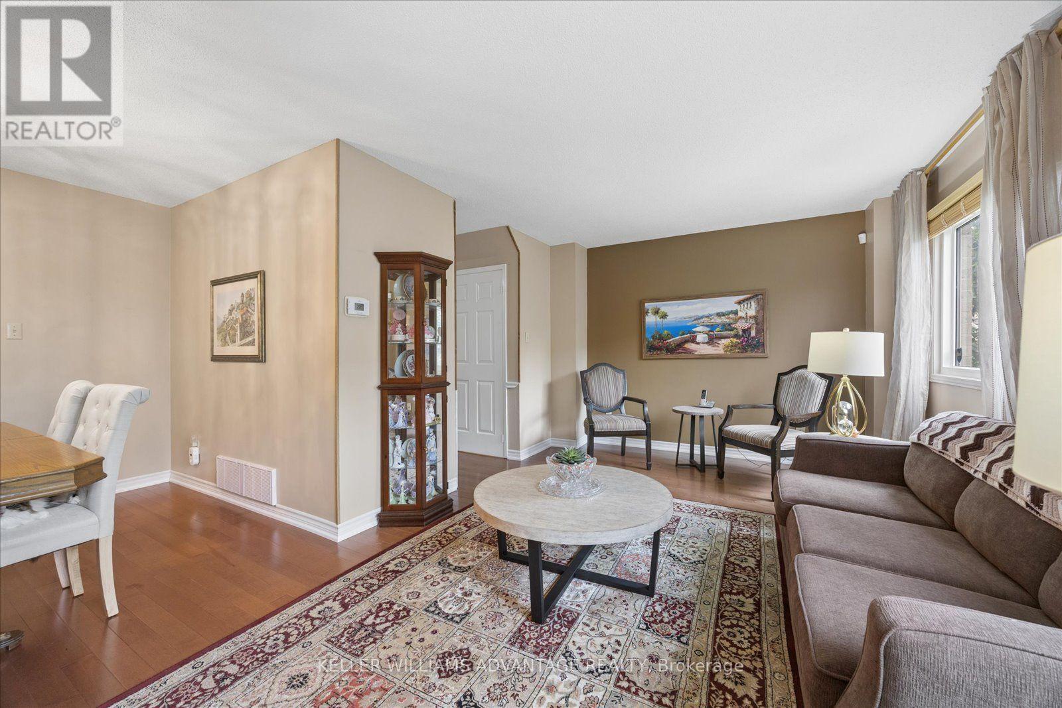
BUYER INCENTIVE 1 YEAR HOME WARRANTY INCLUDED: This home comes with a 1 year home warranty for peace of mind! 120 Winter Garden is totally move-in ready and packed with all the functional space a growing family needs. A beautifully maintained home - key features include an updated eat-in kitchen with stone counters with a gorgeous bay window for lots of natural light. The main floor family room features a cozy fireplace and a walk-out to a large deck overlooking a private backyard easy care gardens - space to entertain friends and family and room for kids to play! Gorgeous newer hardwood spans both upper levels. Upstairs offers three spacious bedrooms, including a large primary suite with a semi-ensuite, two double closets, and a convenient laundry chute. The large bathroom has been tastefully updated.The Bonus Level: A fully finished basement with a separate entrance, massive rec room, extra bedroom/office space, and a full bath-ideal for visiting family or a home workspace.Situated in a high-convenience location just a short walk to the Rouge GO station, local shopping along Port Union, and minutes to the 401. Enjoy being moments away from waterfront parks and trails along Lake Ontario. Elementary schools from JK - 8 are a short walk without crossing any busy streets. Move-in ready for the next family!
Map data © OpenStreetMap contributors
No open houses are scheduled for this home.
Can't make it? Request a private viewing.
| Primary Bedroom | Second level | 5.1 x 3.65 m |
| Family room | Ground level | 4.4 x 3.2 m |
| Bedroom 3 | Second level | 3.39 x 2.9 m |
| Kitchen | Ground level | 4.86 x 2.4 m |
| Bedroom 4 | Basement | 3.09 x 2.44 m |
| Living room | Ground level | 5.75 x 3.3 m |
| Dining room | Ground level | 2.55 x 2.37 m |
| Bedroom 2 | Second level | 4.38 x 2.77 m |
| Recreational, Games room | Basement | 8.92 x 4.72 m |