
 For rent 50
$2,850/mo
1+1 bed1 bath600–699 sq ft
1030 King Street West #230
Niagara, Toronto
26 days agoMLS® C13799194
ROYAL LEPAGE SIGNATURE REALTY
118 Dorcot Avenue #MAIN
Bendale, Toronto, Ontario M1P3K8
For rent· Added
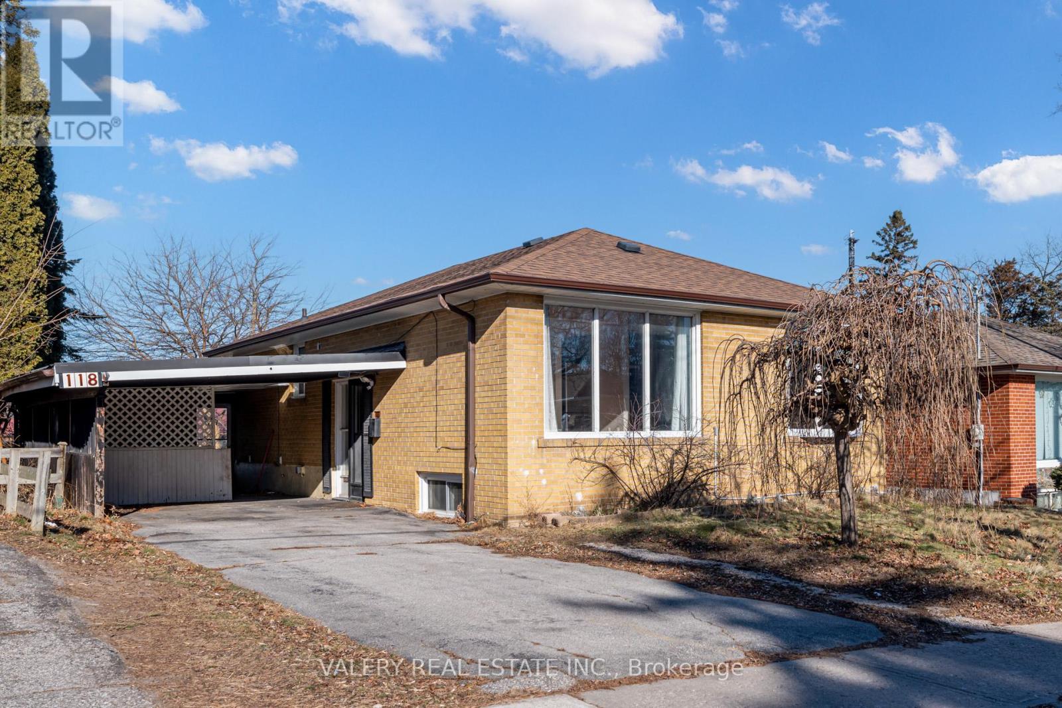
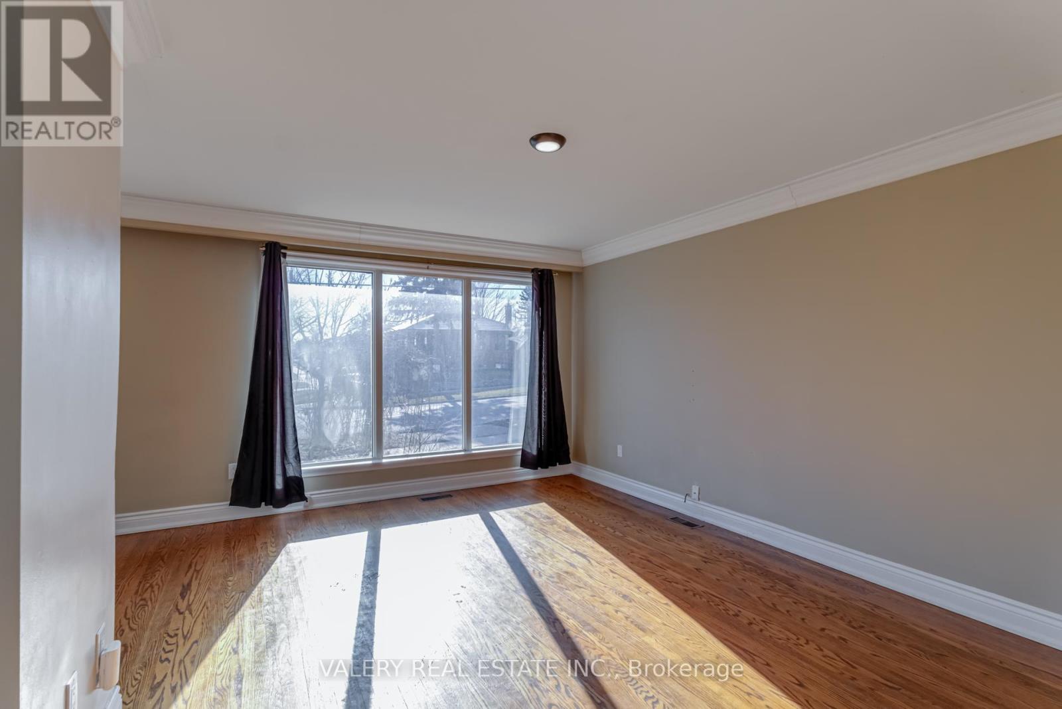
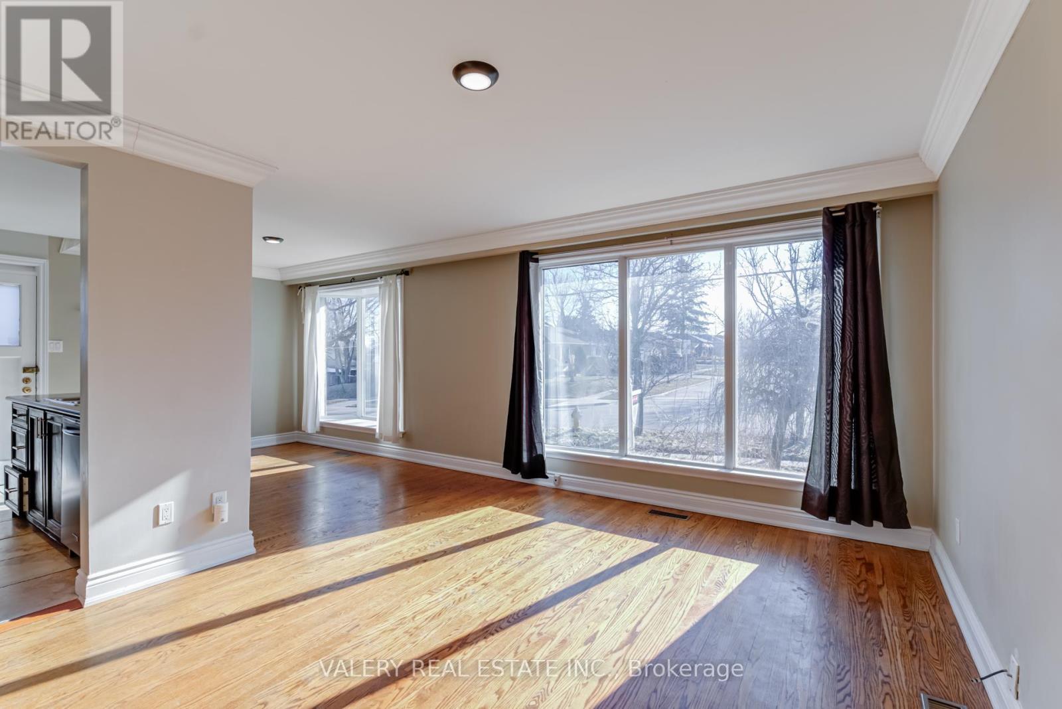
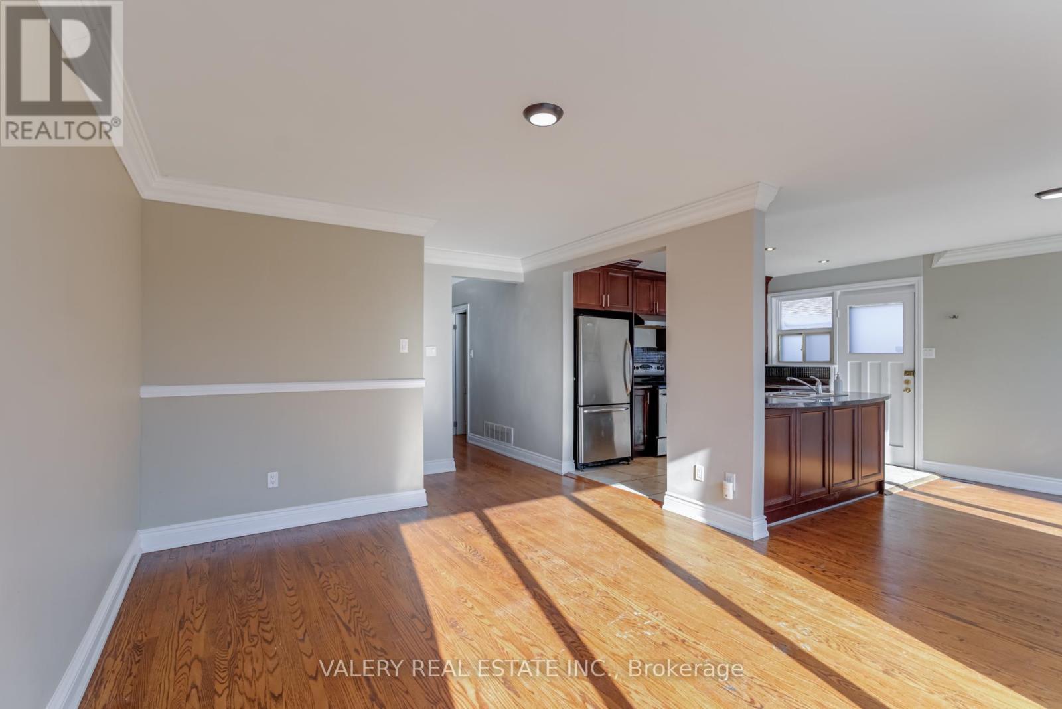
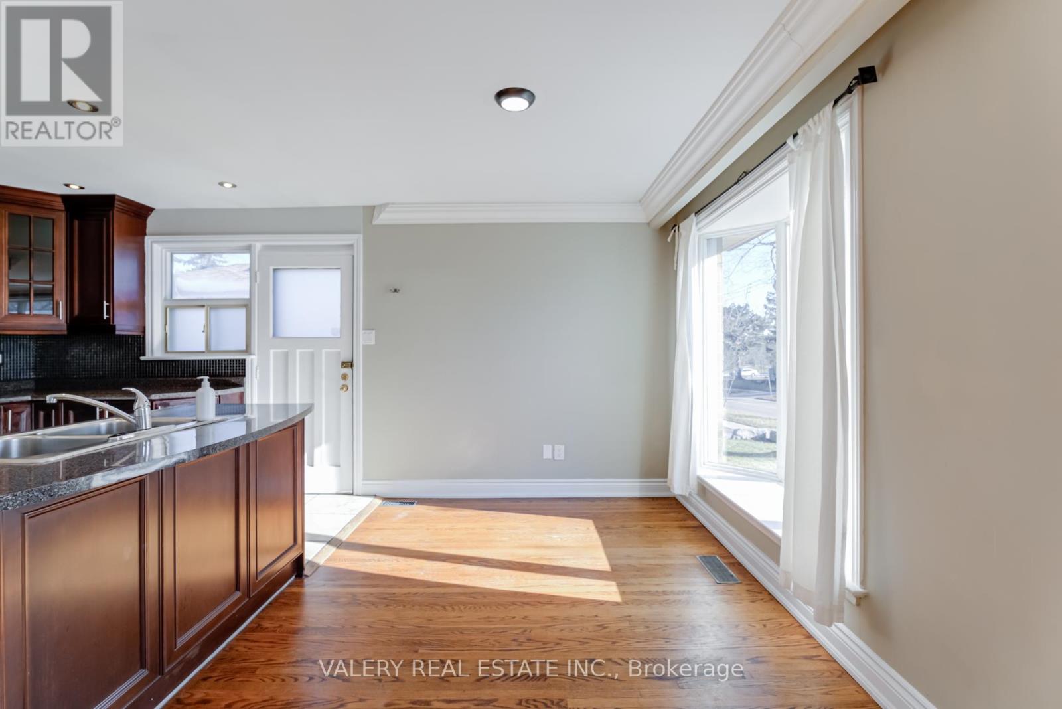
Welcome To This Bright And Spacious 3-Bedroom Main-Floor Unit, In A Legal Duplex, Perfectly Located In The Highly Sought-After Bendale Community! Nestled In A Quiet, Friendly Neighborhood, This Inviting Legal Duplex Offers An Open-Concept Layout That's Perfect For Families And Professionals Seeking Comfort And Convenience. Enjoy Large, Sunlit Principal Rooms Complemented By Hardwood And Tiled Floors. The Kitchen Features Stainless Steel Appliances, While The 4-Piece Bathroom Boasts A Granite Countertop, A Soaker Tub, And A Shower, Ideal For Relaxing After A Long Day. This Home Comes With ONE PARKING SPOT And Is Conveniently Located Near Scarborough Town Centre, TTC, And Highway 401 For Easy Commuting, With Parks, Trails, And Local Hotspots Just Moments Away. Work Hard, Play Hard, And Live Your Best Life In This Prime Location.
Map data © OpenStreetMap contributors
No open houses are scheduled for this home.
Can't make it? Request a private viewing.
| Kitchen | Main level | 3.55 x 3.05 m |
| Dining room | Main level | 3.55 x 2.44 m |
| Living room | Main level | 4.46 x 3.57 m |
| Primary Bedroom | Main level | 4.11 x 3.37 m |
| Bedroom 2 | Main level | 3.43 x 2.54 m |
| Bedroom 3 | Main level | 3.37 x 2.54 m |
| Bathroom | Main level | 3.37 x 2.14 m |




