
 For rent 50
$2,200/mo
1 bed1 bath500–599 sq ft
66 Forest Manor Road #1204
Henry Farm, Toronto
1 month agoMLS® C13755806
HOMELIFE LANDMARK REALTY INC.
117 Pindar Crescent #Basement
Pleasant View, Toronto, Ontario M2J3L3
For rent· Added
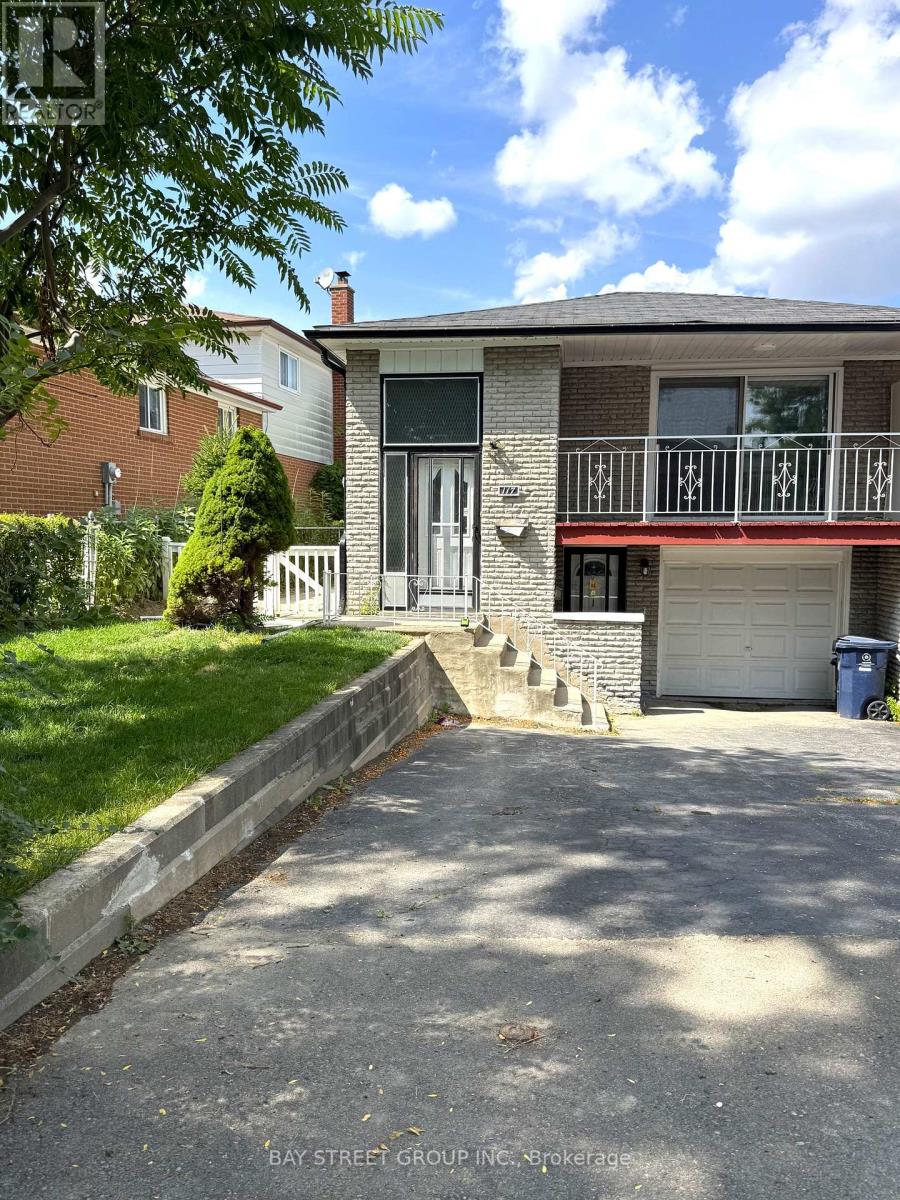
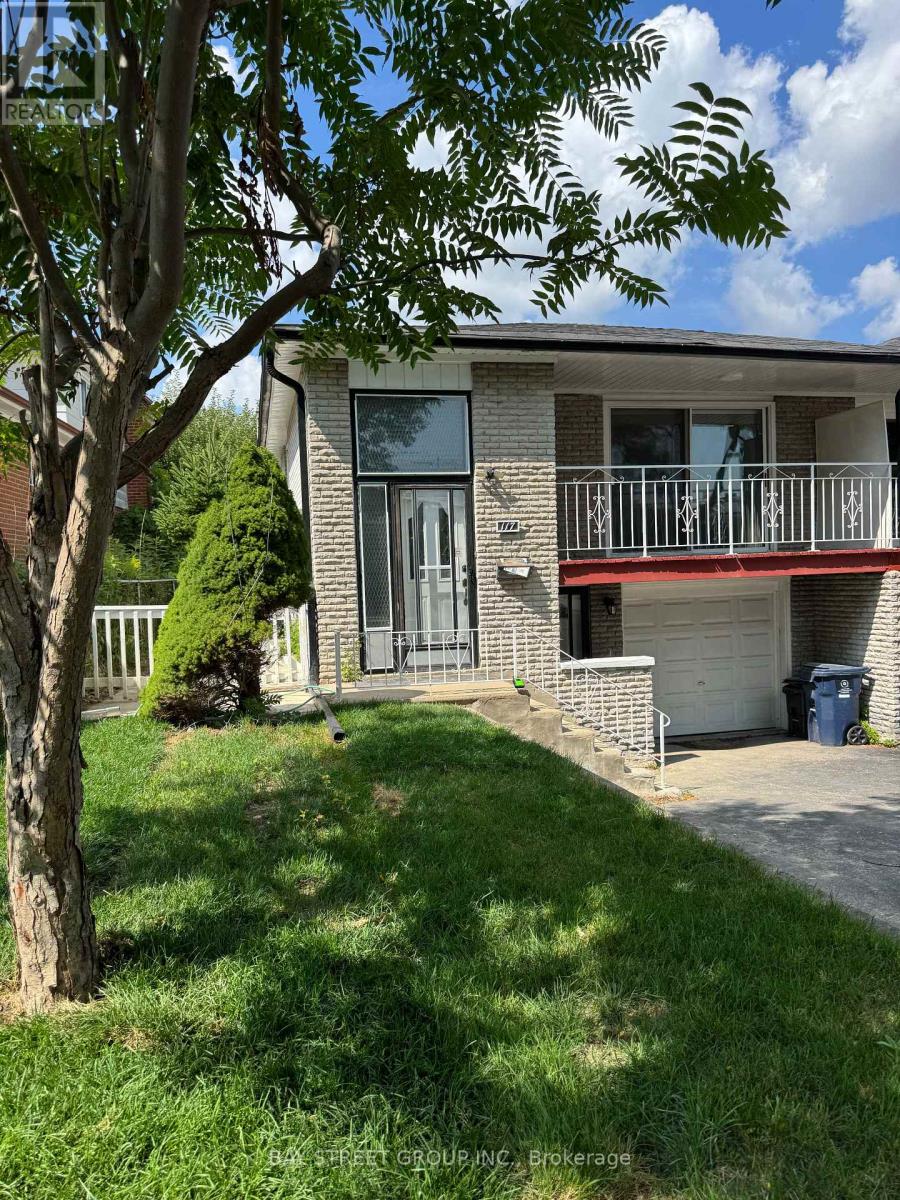
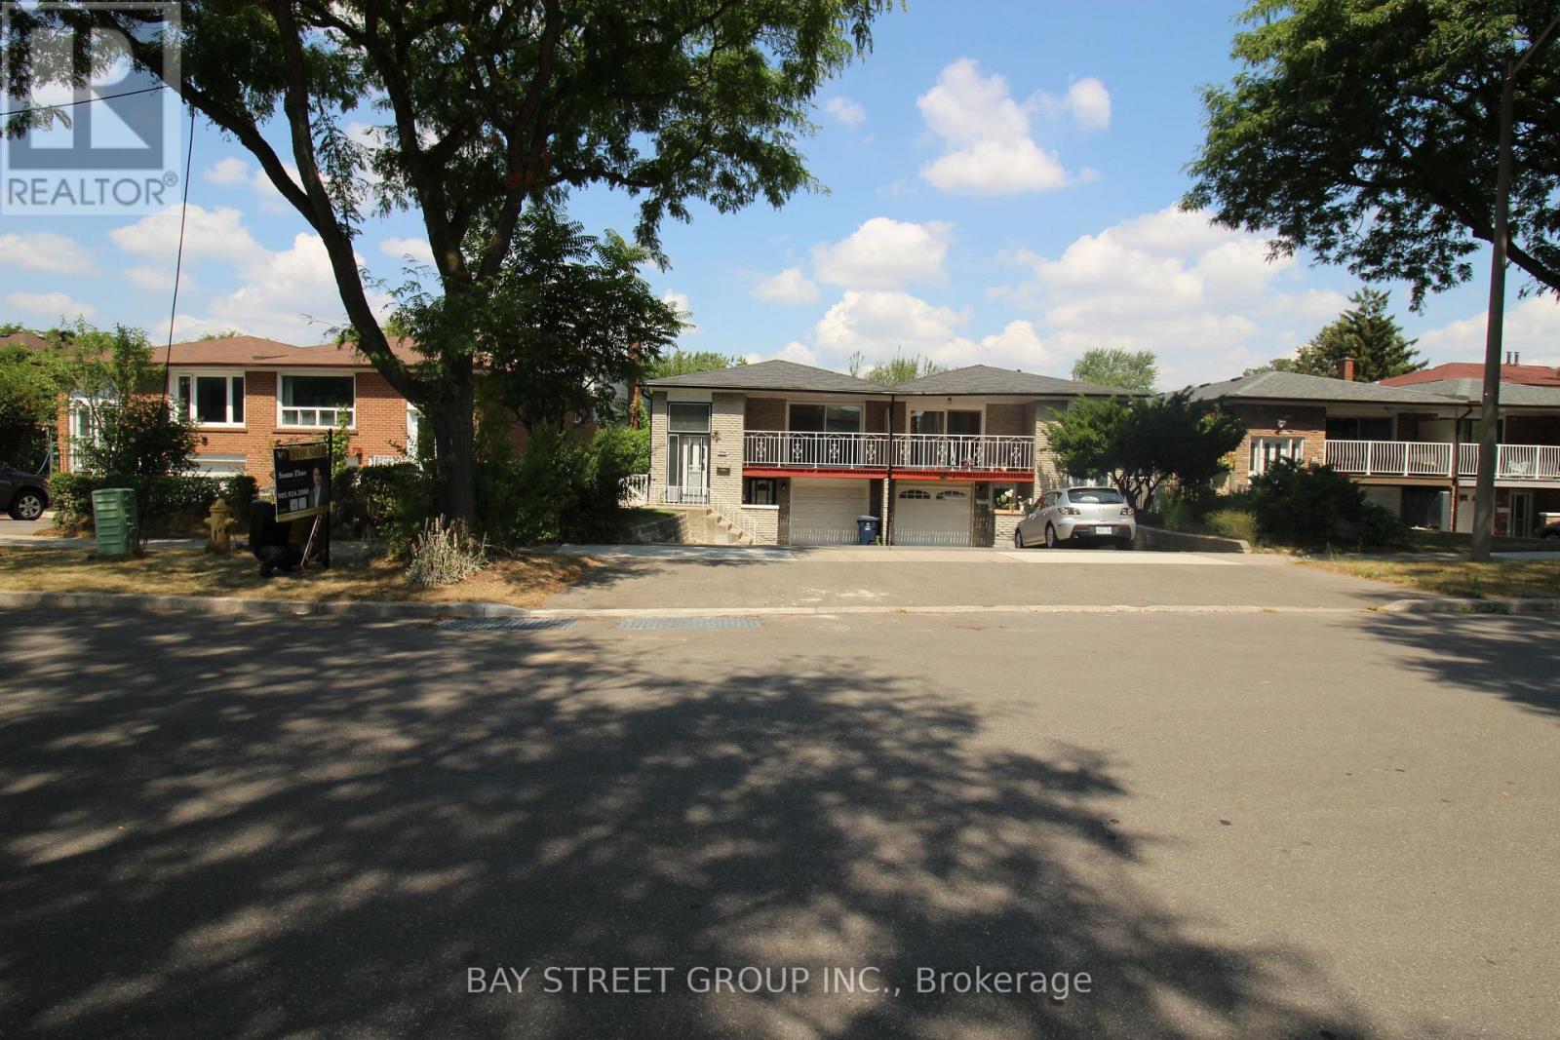
Gorgeous Raised Semi-Detached Bungalow, Fully Renovated With Elegant Hardwood Floors And A Legal Basement Apartment. This Bright And Spacious Home Features 3 Bedrooms, Two 4-Piece Bathrooms, And A Modern Open-Concept Design. Enjoy The Convenience Of Separate Laundry And Kitchen Facilities, A Sun-Filled Eat-In Kitchen, And Stylish Pot Light Fixtures Throughout.The Property Offers A Private Driveway With Parking For 2 Vehicles And Includes One year new Appliances: Fridge, Stove, Oven, Dishwasher, Washer, And Dryer. Nestled In A Quiet, Family-Friendly Neighborhood, It Is Just Minutes Away From Supermarkets, Schools, The Olympic School, And Major HighwaysDelivering Both Comfort And Everyday Convenience.
Map data © OpenStreetMap contributors
No open houses are scheduled for this home.
Can't make it? Request a private viewing.
| Living room | Ground level | 4.71 x 4.41 m |
| Dining room | Ground level | 4.1 x 3.12 m |
| Kitchen | Ground level | 5.52 x 2.6 m |
| Primary Bedroom | Ground level | 4.65 x 3 m |
| Bedroom 2 | Ground level | 3.23 x 2.56 m |
| Bedroom 3 | Ground level | 3.23 x 2.56 m |
| Kitchen | Basement | 3.88 x 3.58 m |
| Bedroom | Basement | 3.94 x 3.81 m |
| Living room | Basement | 9.04 x 3.83 m |




