
 For sale 50
$399,900
1 bed1 bath500–599 sq ft
1808 St. Clair Avenue West #712
Weston-Pellam Park, Toronto
1 month agoMLS® W13761870
ROYAL LEPAGE MEADOWTOWNE REALTY
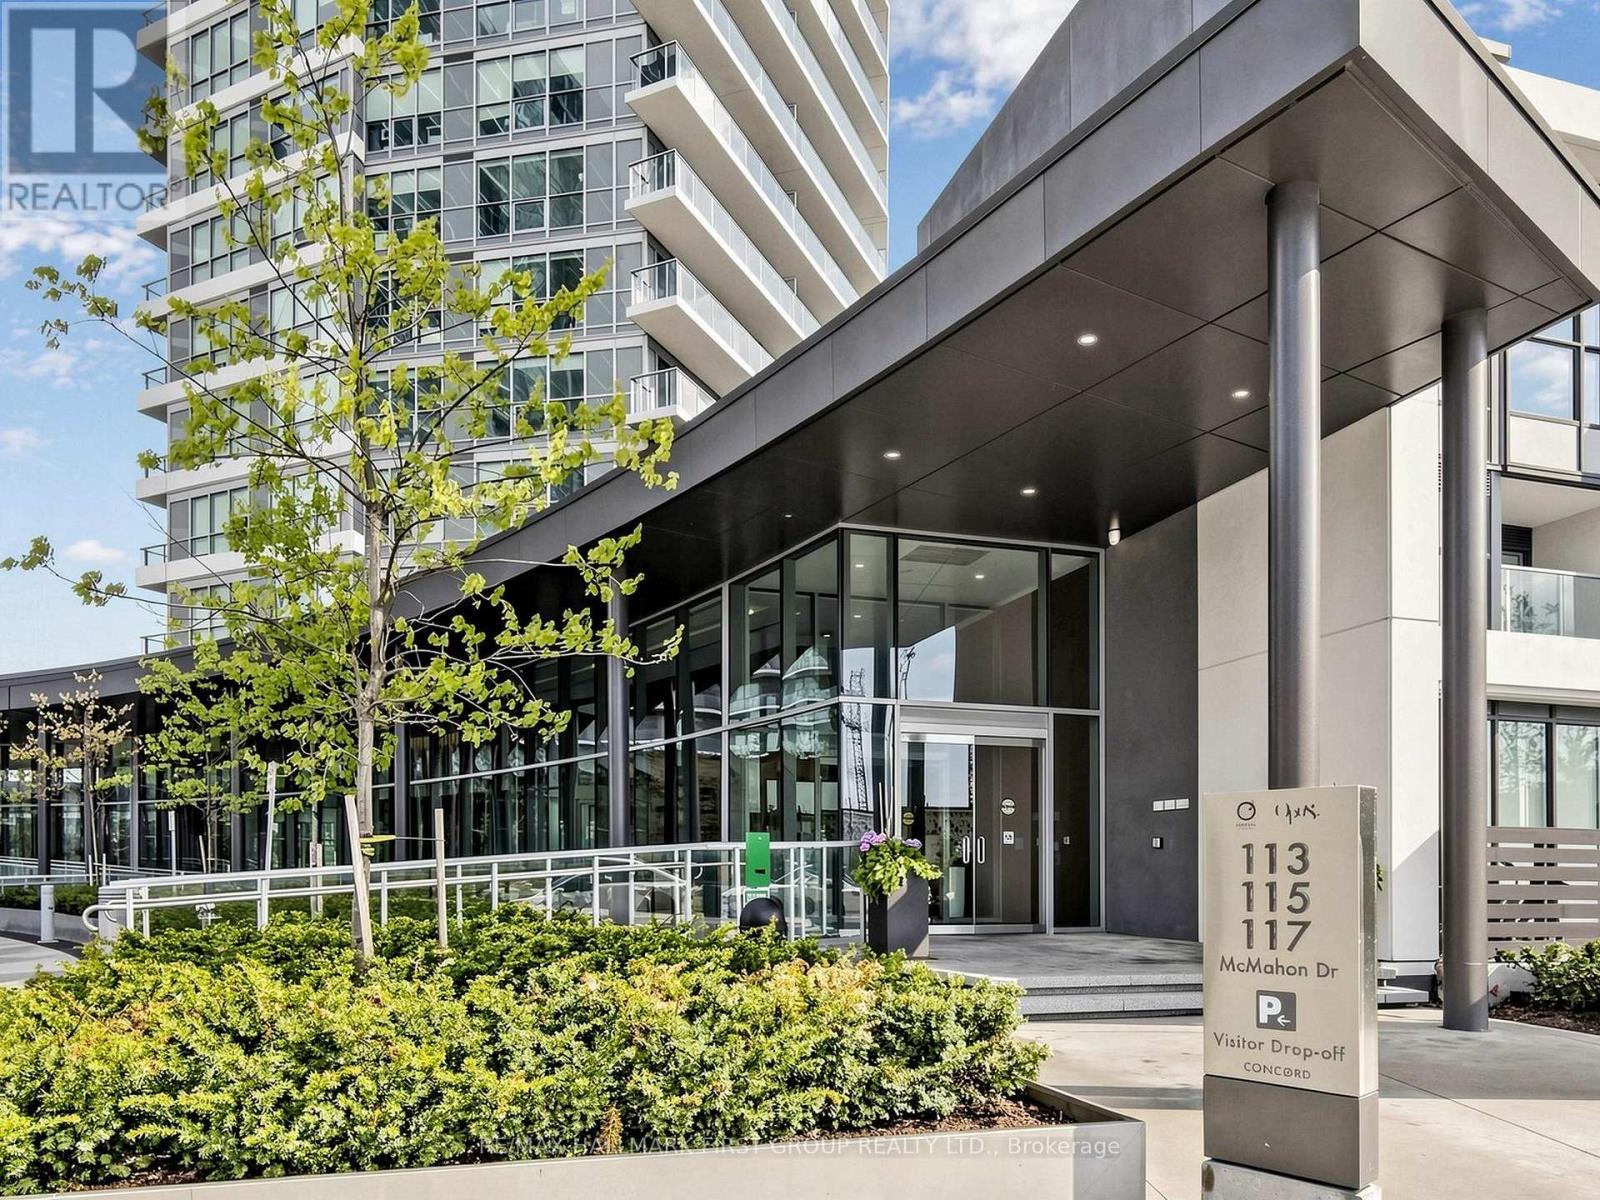
115 Mcmahon Drive #801
Bayview Village, Toronto, Ontario M2K0E3
For sale· Added
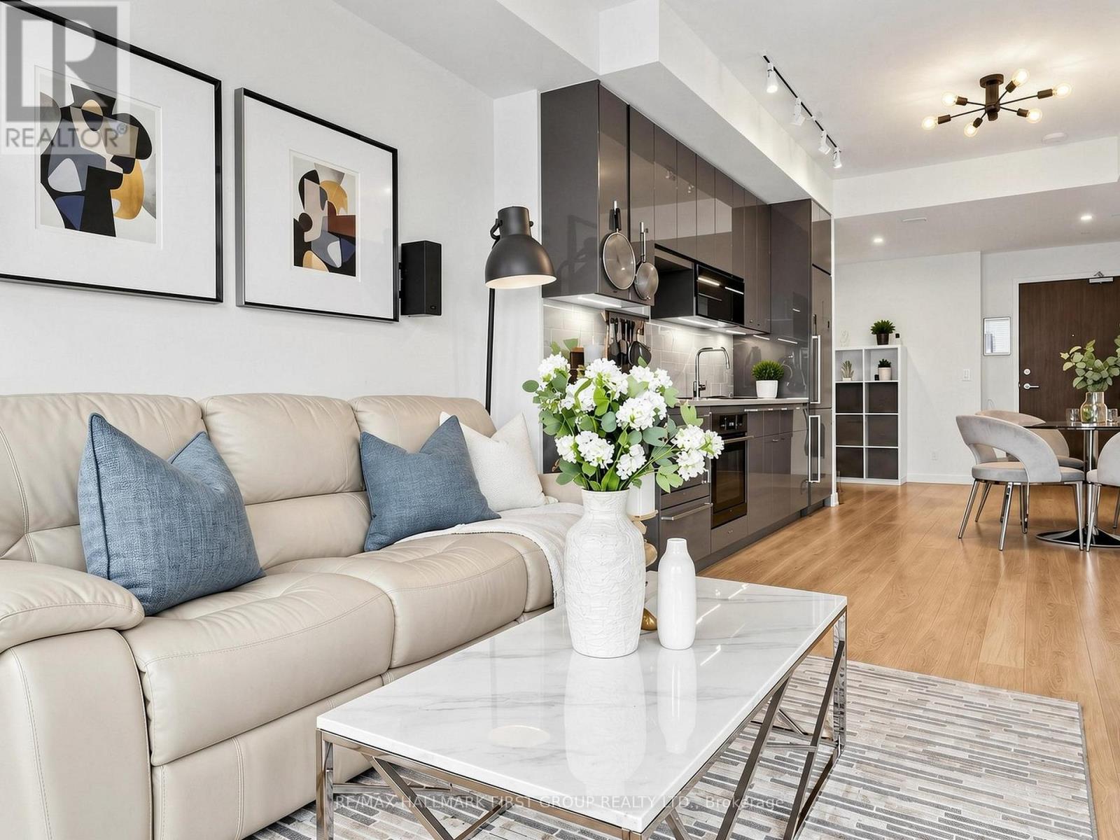
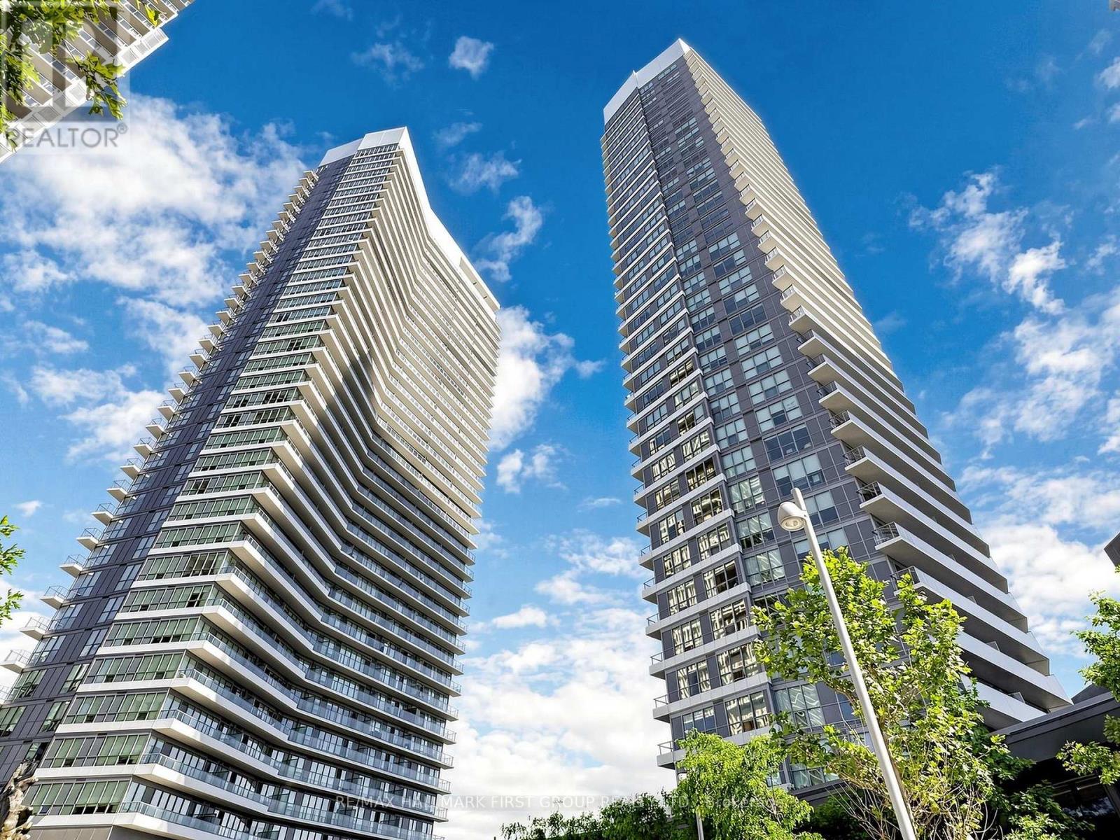
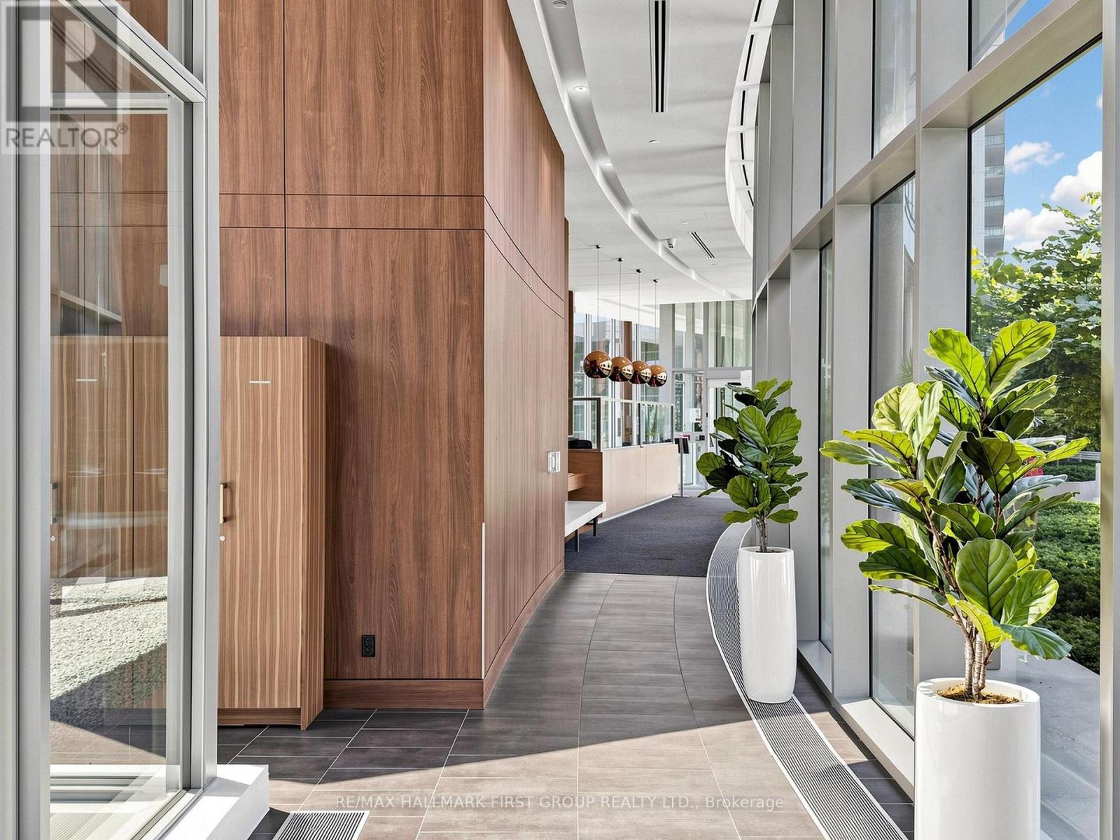
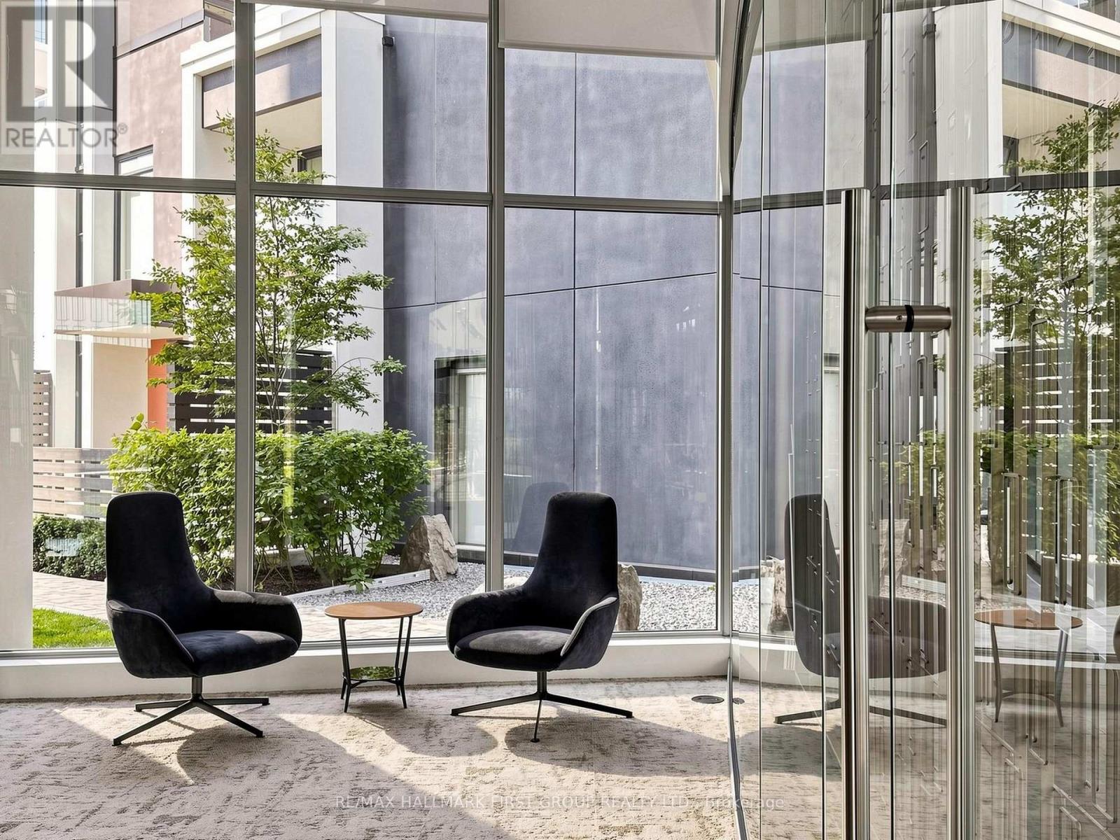
Welcome home to the wonderful Omega Condo by Concord, featuring modern finishes throughout. This spacious 633 sq. ft. 1-bedroom plus den layout includes an additional 127 sq. ft. balcony, 1 parking space, and 1 locker. Enjoy 9-foot ceilings and large floor-to-ceiling windows in the living area and bedroom, providing plenty of natural sunlight. The open-concept den can be used as a home office, or flexible living space. The modern kitchen features quartz countertops and integrated appliances, including a stove, microwave, dishwasher, and refrigerator. Conveniently located near Hwy 401/404, Fairview Mall, IKEA, Starbucks, Bayview Village, hospitals, and subway stations. Exclusive access to the Mega Club, A multi-level state of the art amenity hub for Concord Park Residents, including a basketball court, bowling alley, tennis court, swimming pool, lounge, meeting room, BBQ area, and picnic area. Don't miss out on this beautiful condo in a highly desirable North York location.
Map data © OpenStreetMap contributors
No open houses are scheduled for this home.
Can't make it? Request a private viewing.
| Living room | Flat | 6.28 x 5.29 m |
| Bedroom | Flat | 3.41 x 3.07 m |
| Den | Flat | 3.29 x 2.37 m |




