
 For rent 50
$2,850/mo
1 bed1 bath500–599 sq ft
1080 Bay Street #3208
Bay Street Corridor, Toronto
27 days agoMLS® C13799316
RE/MAX IMPERIAL REALTY INC.
115 Lowcrest Boulevard #BSMT
Tam O'Shanter-Sullivan, Toronto, Ontario M1T1K7
For rent· Added
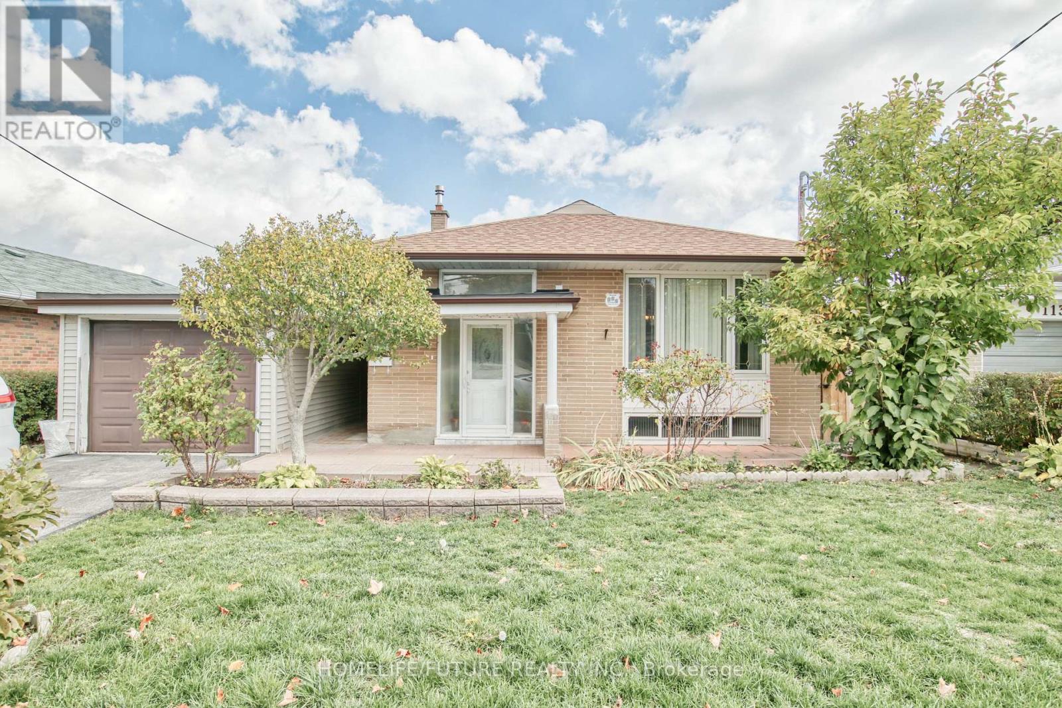
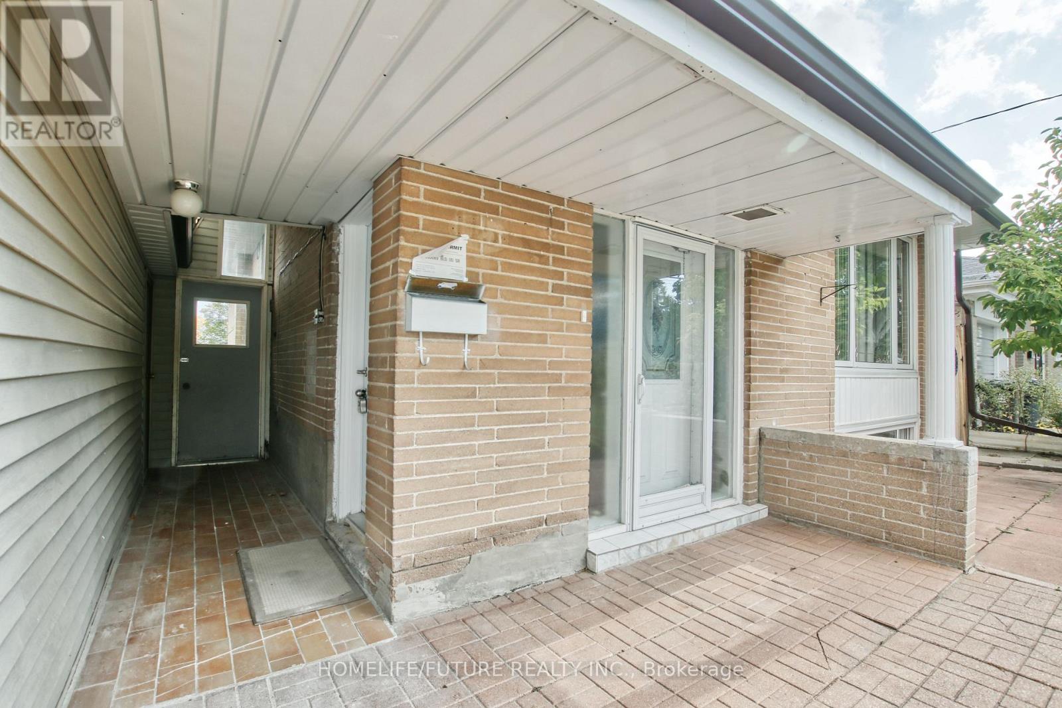
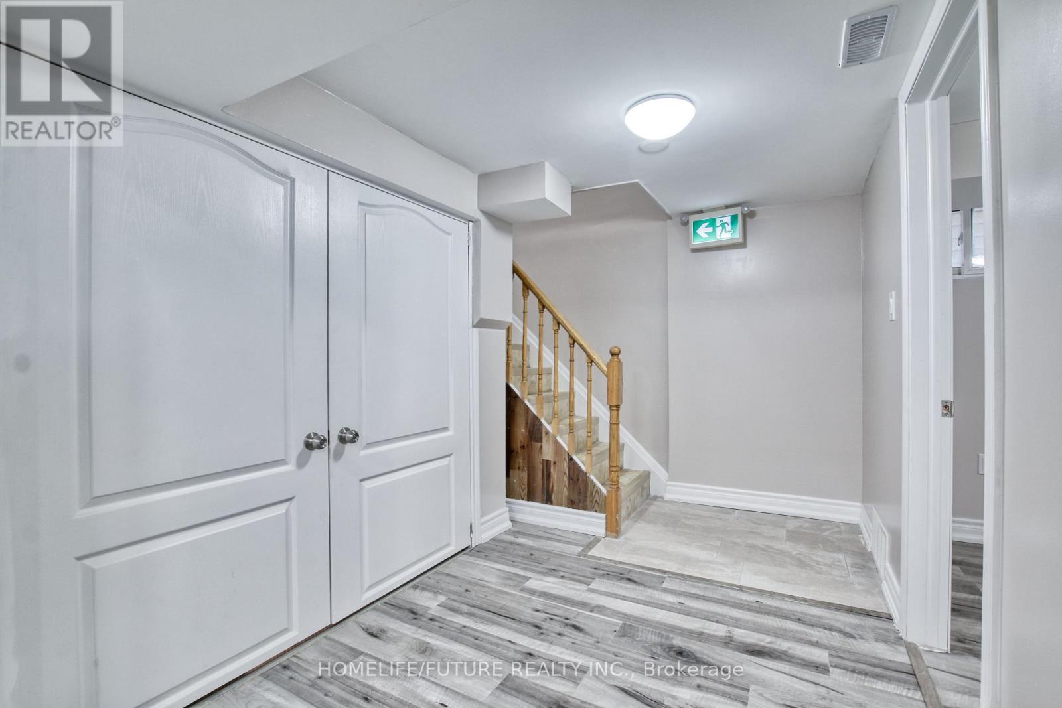
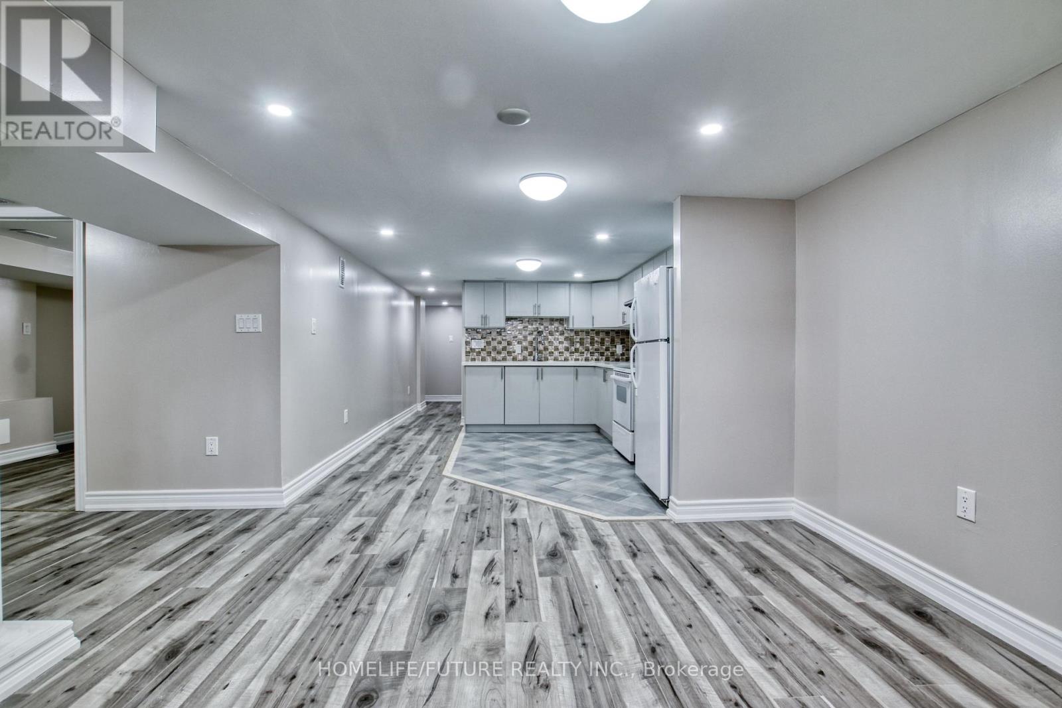
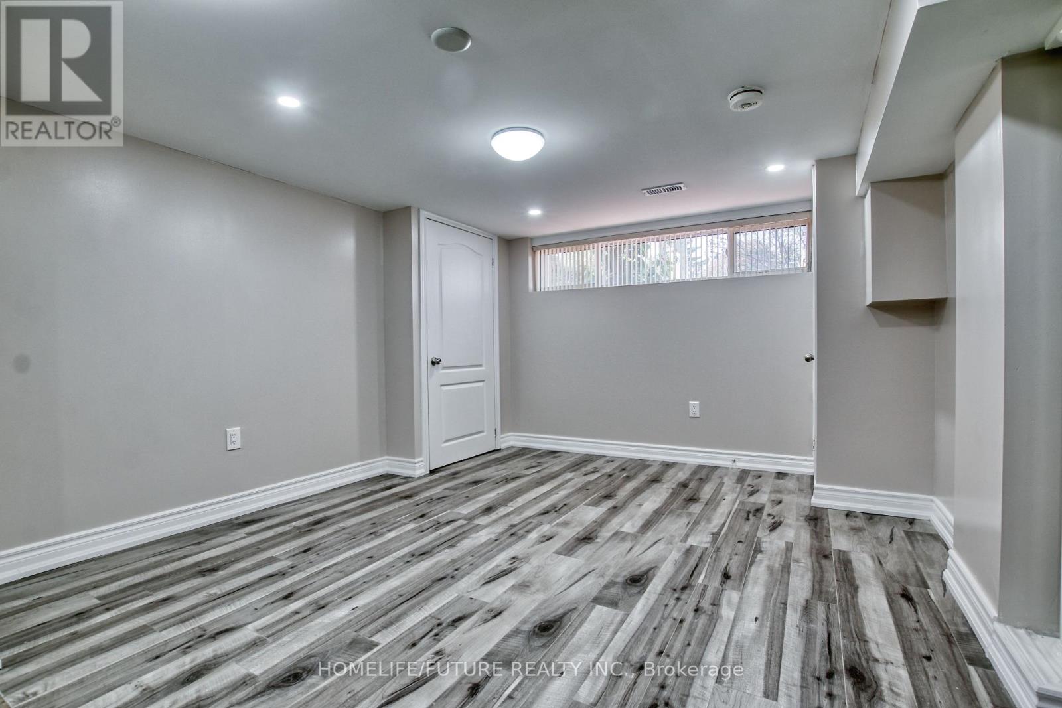
Location!! Location!! A Great Location In High Demand Area, Fully Renovated LEGAL BASEMENT With The Open Concept Living & Dining With 3 Larger Bedrooms And New Modern Kitchen With Full Washroom And Separate Laundry With 2 CAR PARKING. 24 Hours 3 Routes TTC Buses (Warden Ave , Sheppard Ave & Birchmount Road) Walk To Agincourt Mall, Kennedy Common Mall, Minutes To Hwy 401 404, & 407, Walk To Go Station, Minutes To Scarborough Town Center, Centennial Lambton College, Seneca College, U Of T, Library, Schools, Hospital, Park And Much More...Suitable For Students
Map data © OpenStreetMap contributors
No open houses are scheduled for this home.
Can't make it? Request a private viewing.
| Living room | Basement | 5.37 x 3.37 m |
| Dining room | Basement | 5.37 x 3.37 m |
| Kitchen | Basement | 4.65 x 3.4 m |
| Primary Bedroom | Basement | 4.45 x 3.17 m |
| Bedroom 2 | Basement | 4.09 x 3.37 m |
| Bedroom 3 | Basement | 3.74 x 3.09 m |




