
 For sale 50
$679,000
2 bed2 bath1,600–1,799 sq ft
2350 Bridletowne Circle #503
L'Amoreaux, Toronto
1 month agoMLS® E13719198
ONE PERCENT REALTY LTD.
114 Arundel Avenue
Playter Estates-Danforth, Toronto, Ontario M4K3A4
For sale· Added
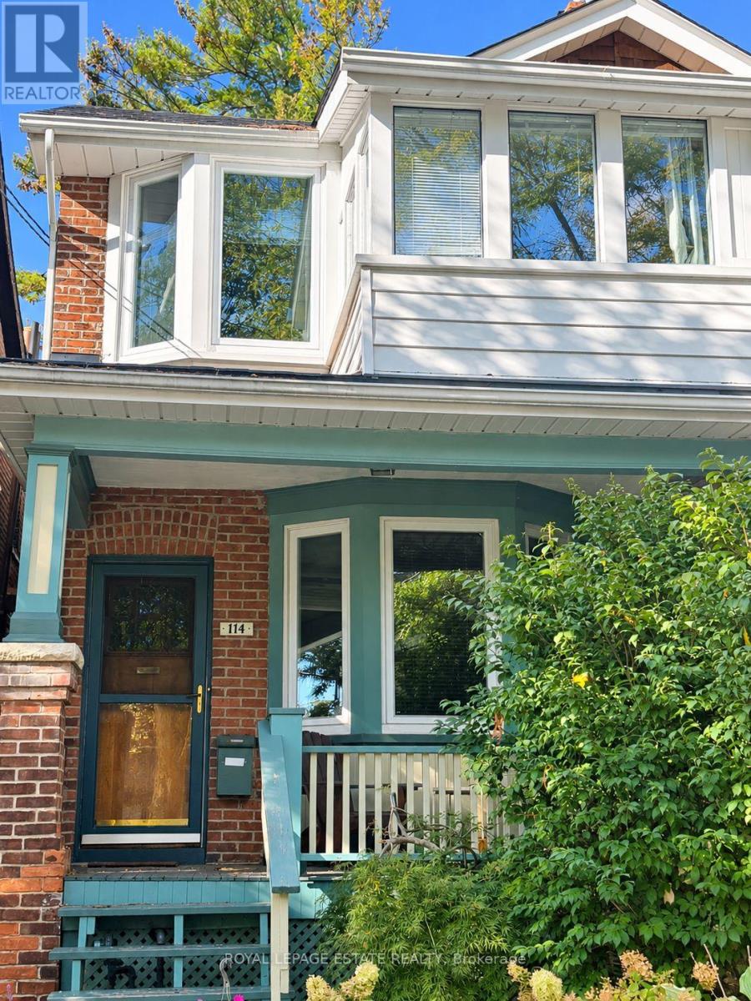
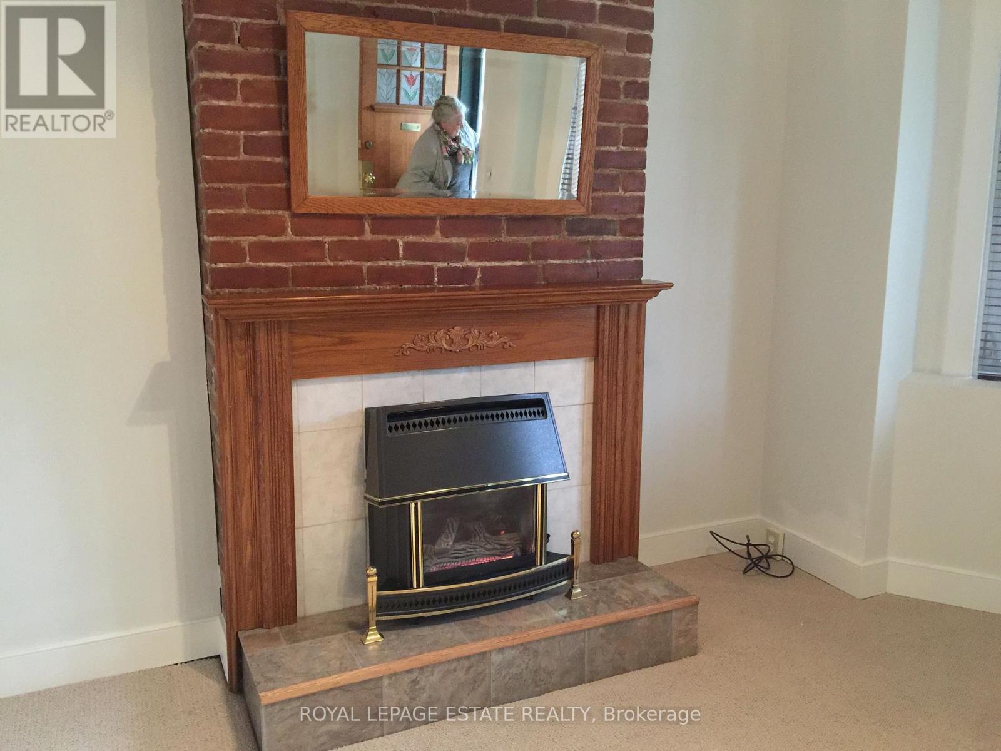
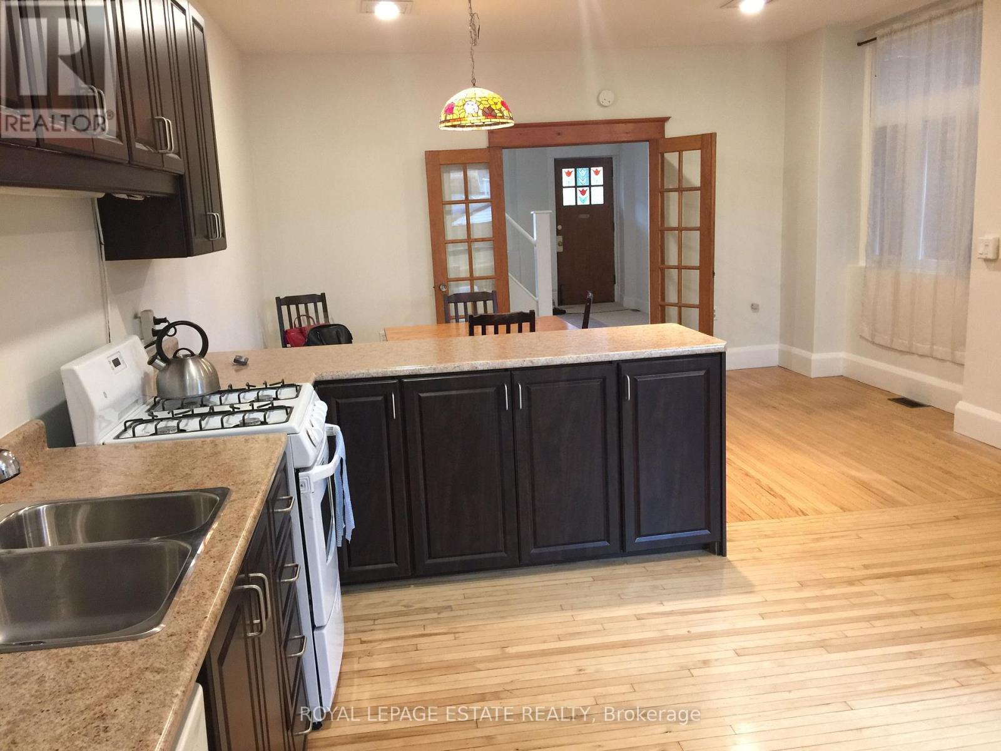
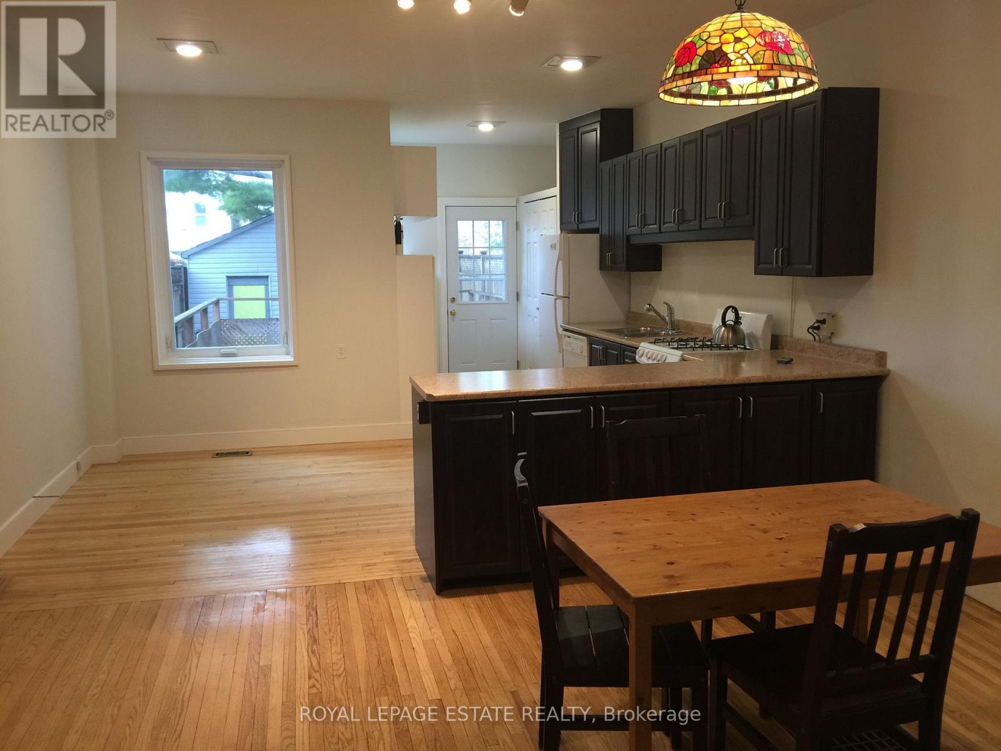
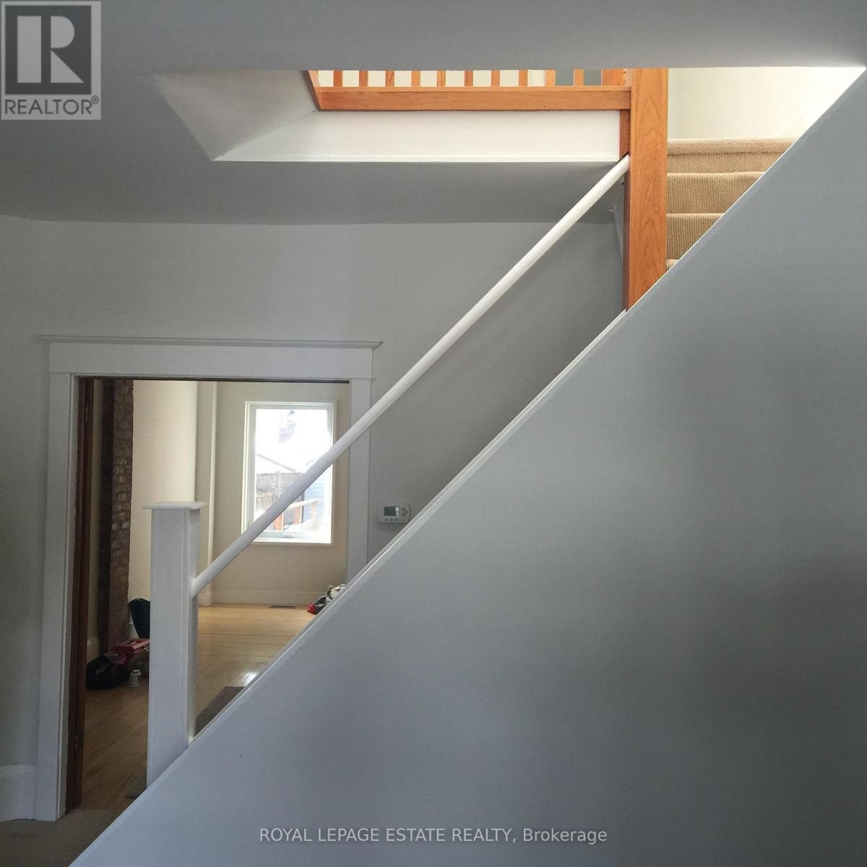
Location, location, location! Fabulous home in the amazing Jackman School District. Wonderful opportunity to move into an area that is coveted by many. The heart of Greek town, steps to the TTC and the most perfect quiet residential street. Large oversized rooms, fabulous backyard that makes you feel like cottage country and a detached garage. Oversized rooms throughout. The second floor has 2 large bedrooms, each with sitting area and the office area was a 3rd bedroom before it was converted to an open concept office space. There are endless options for someone to make it their very own.
Map data © OpenStreetMap contributors
Eastern time. Can't make it? Request a private viewing.
| Living room | Main level | 4.97 x 4.37 m |
| Dining room | Main level | 6.36 x 4.04 m |
| Kitchen | Main level | 6.36 x 4.04 m |
| Primary Bedroom | Second level | 4.41 x 2.73 m |
| Sitting room | Second level | 2.36 x 2.06 m |
| Bedroom 2 | Second level | 4.37 x 2.94 m |
| Den | Second level | 2.65 x 1.68 m |
| Office | Second level | 5.15 x 4.46 m |




