
 For sale 50
$609,000
2 bed2 bath1,200–1,399 sq ft
5 Concorde Place #2101
Banbury-Don Mills, Toronto
14 days agoMLS® C13857050
AAA REALTY INC.
111 Jones Avenue
South Riverdale, Toronto, Ontario M4M2Z7
For sale· Added
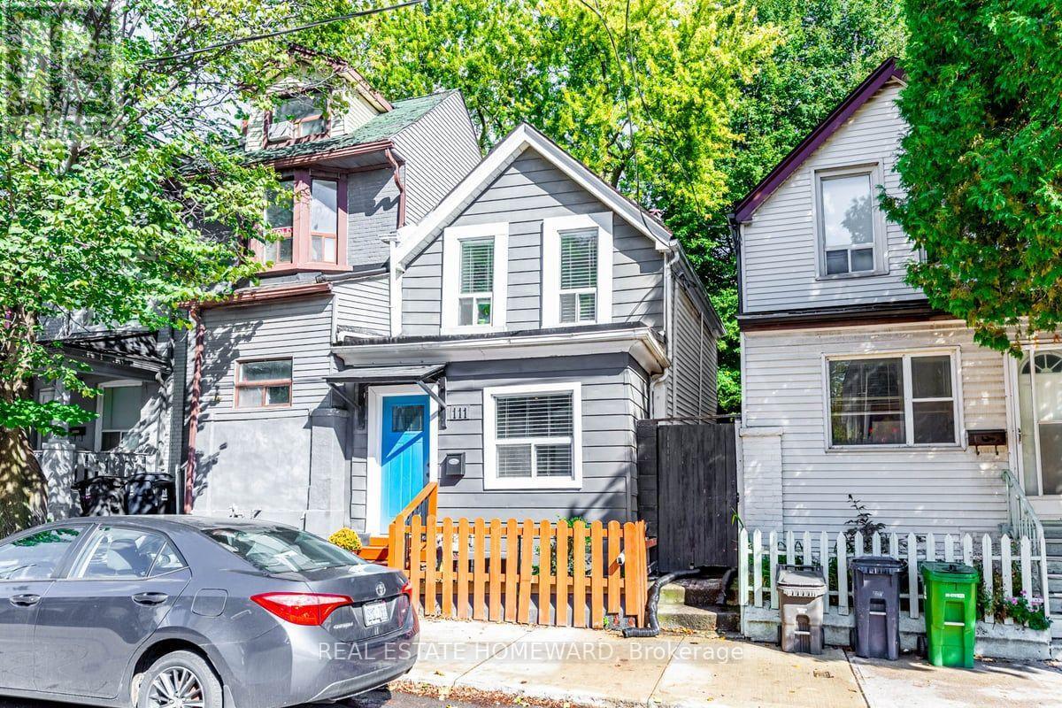
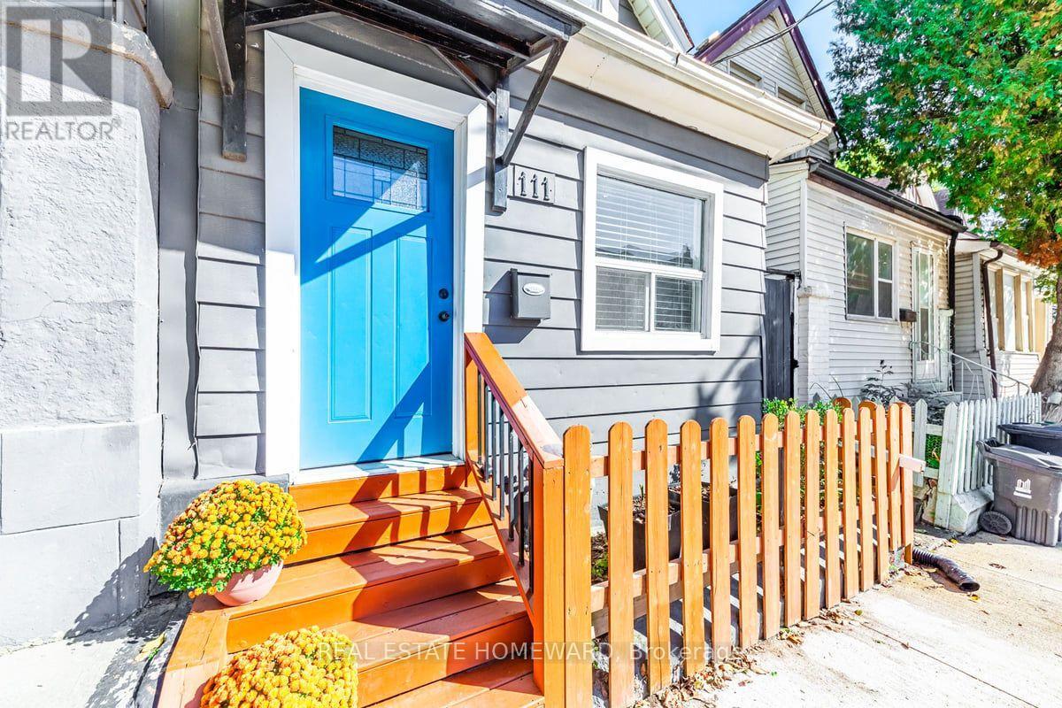
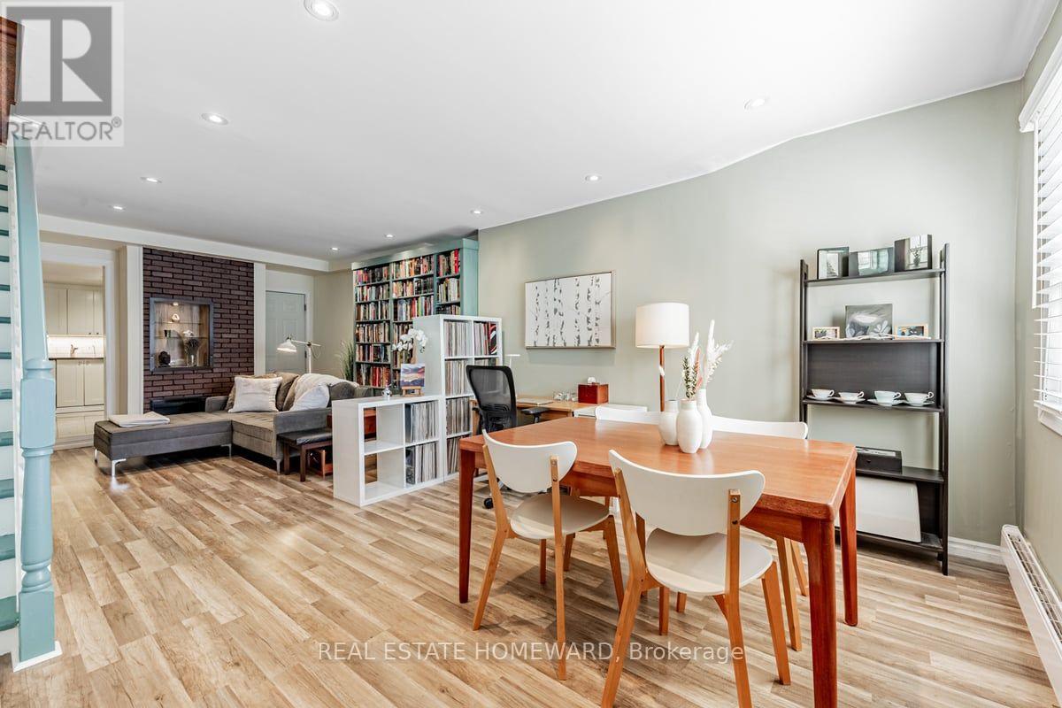
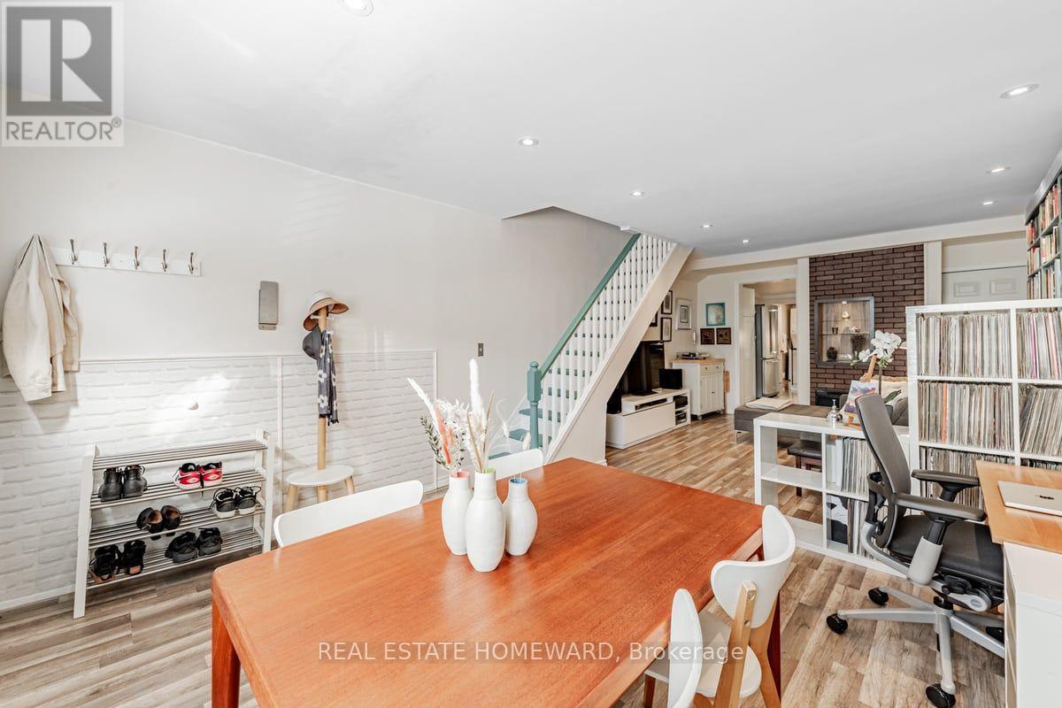
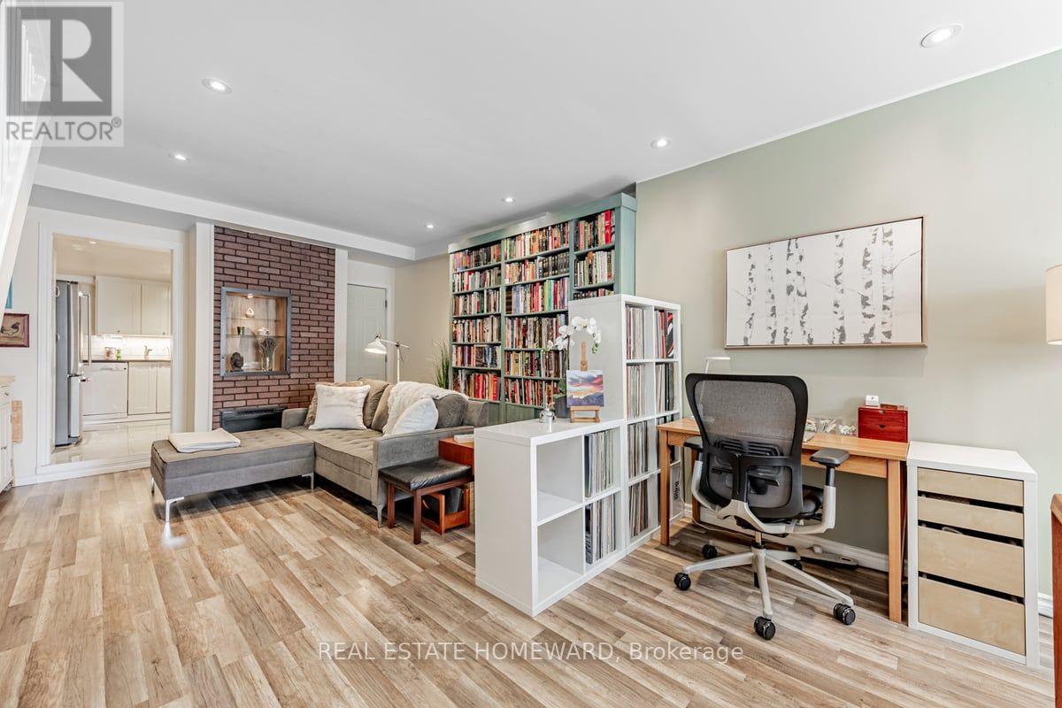
Live in the heart of Leslieville, one of the best neighbourhoods in the city. This is a cute, fully-detached home with no shared walls and no condo fees. The open concept main floor offers enough space to live, work and entertain. Upstairs you'll find a roomy primary bedroom that will become your afterwork sanctuary when it gets flooded with late afternoon light. There's also a second bedroom, perfect for a home office, a guest room or a place for a child to grow. Access through a walkout on the main level leads you to the backyard which contains a large, insulated shed that can be used as a workshop, workout space or extra storage. There's also a private fenced patio area to relax under the shade of mature trees. Everything you need is within walking distance: amazing restaurants, trendy boutiques, specialty shops, schools, the public library, rec centres, independent food shops, four major grocery stores, Home Depot and Canadian Tire, plus numerous parks and multiple transit routes, including the future Ontario Line. All this can be yours outside your front door.
Map data © OpenStreetMap contributors
No open houses are scheduled for this home.
Can't make it? Request a private viewing.
| Living room | Main level | 7.92 x 4.01 m |
| Dining room | Main level | 7.92 x 4.01 m |
| Kitchen | Main level | 3.28 x 2.74 m |
| Bathroom | Main level | 2.74 x 2.24 m |
| Primary Bedroom | Second level | 3.17 x 3.17 m |
| Bedroom 2 | Second level | 3.12 x 2.44 m |




