
 For sale 50
$555,000
1+1 bed1 bath500–599 sq ft
575 Bloor Street East #2205
North St. James Town, Toronto
7 months agoMLS® C12879022
HOMELIFE LANDMARK REALTY INC.
11 Vimy Avenue
Weston, Toronto, Ontario M9N2W1
For sale· Added
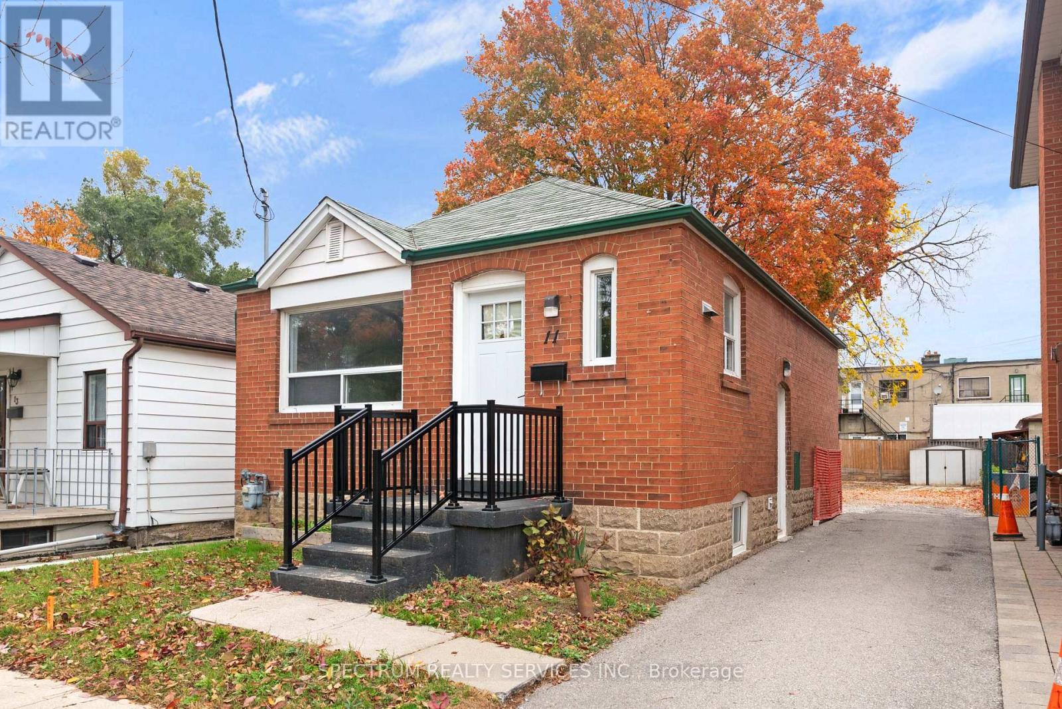
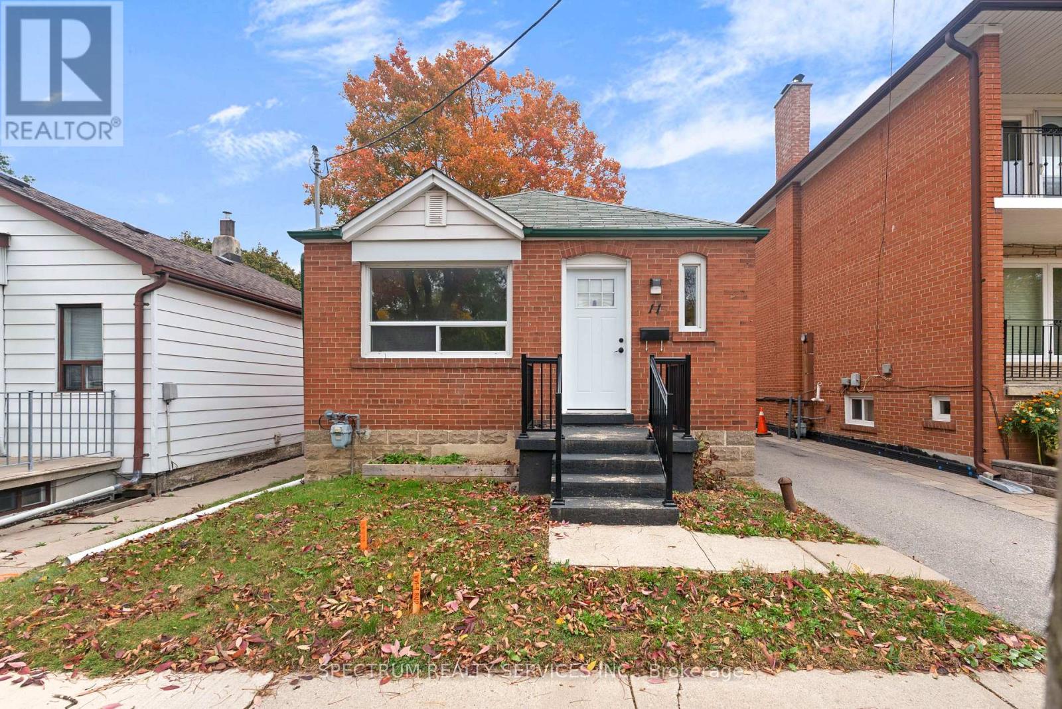
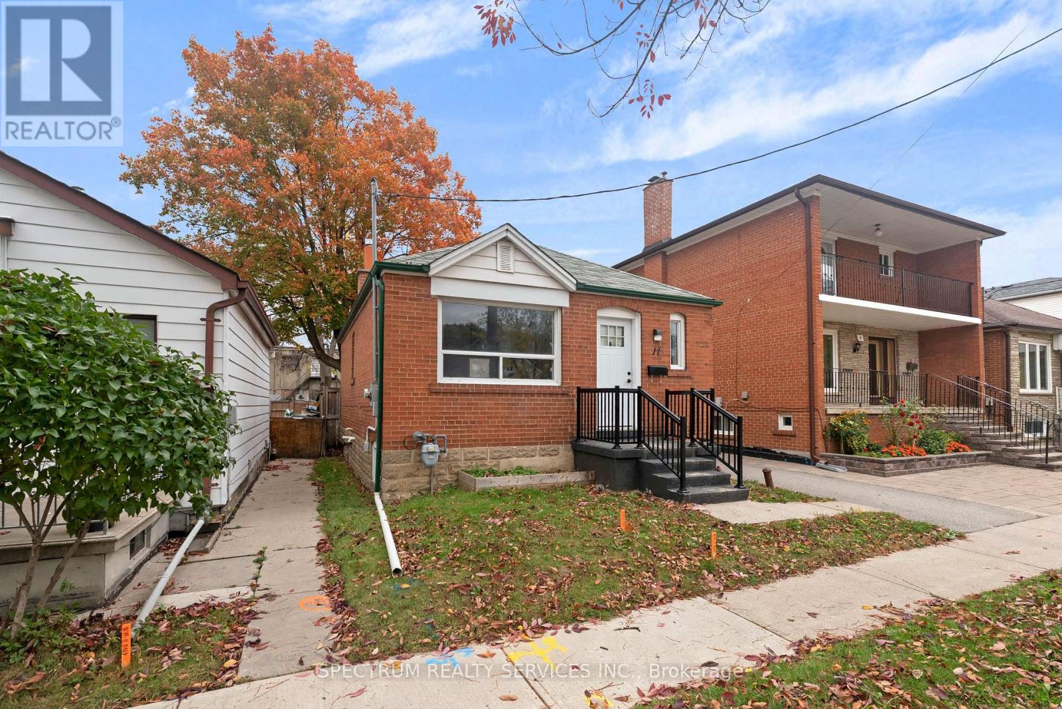
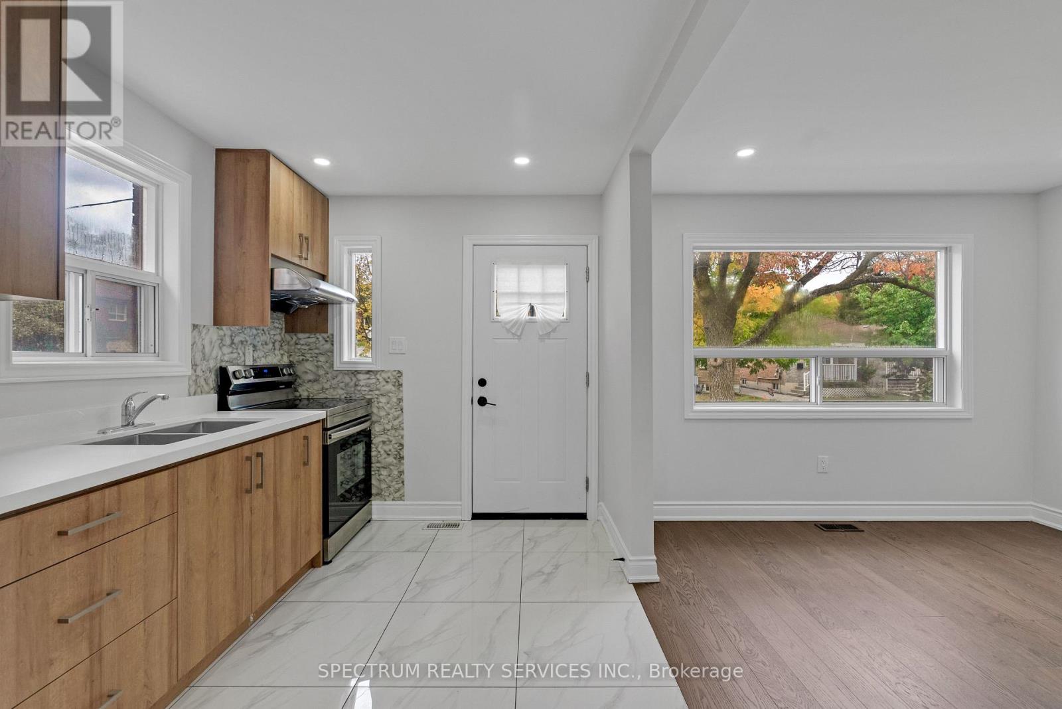
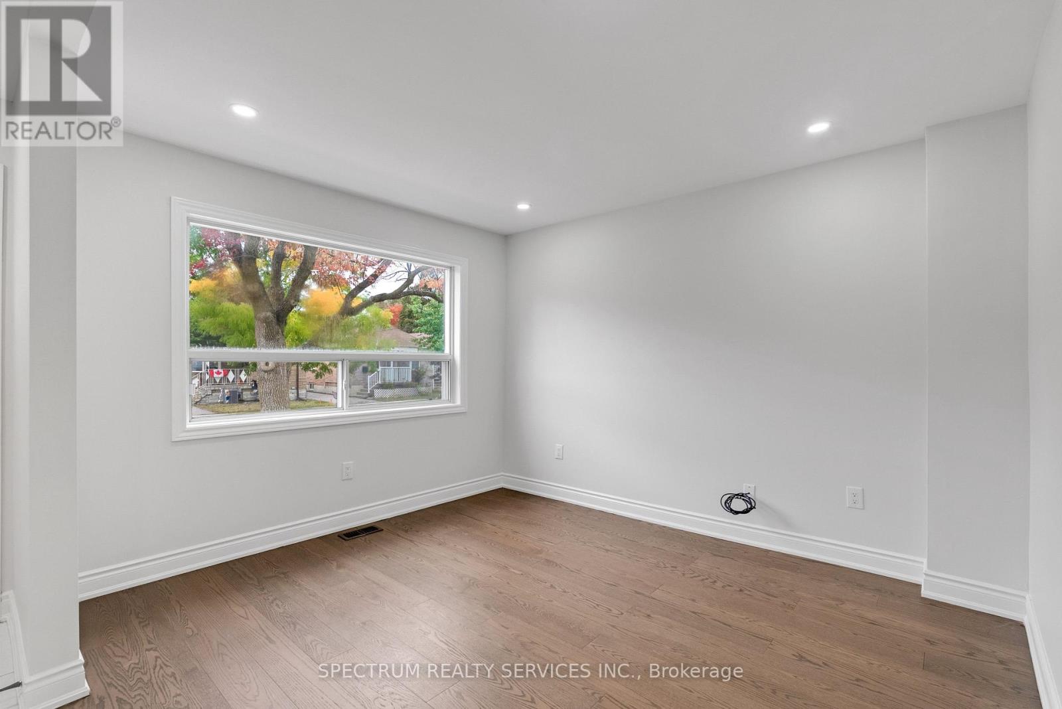
Welcome to this nicely-renovated detached 2+1 bungalow in theWeston Community, perfectly situated on a generous 30'x 130 lot and perfect for first-time buyers. Surrounded by parks, excellent schools, and everyday conveniences, this charming home offers the ideal blend of comfort, function, and location.The main floor features a welcoming front yard porch, bright and airy living space, pot lights, laminate floors, quartz counter-top, renovated bathroom and a stylish kitchen equipped with stainless steel appliances. Thoughtfully designed and well maintained, the home creates a warm and inviting atmosphere throughout.The finished basement adds exceptional value with a third bedroom, making it perfect for extended family, guests, or extra living space. Step outside to a large backyard, ideal for entertaining, gardening, or simply enjoying the outdoors.The large shed is ideal for all your storage needs. Close to shopping, schools and public transit, this lovely bungalow offers comfort, versatility, and a highly convenient lifestyle in a family-friendly neighbourhood. A wonderful opportunity to own a beautiful home in the Weston Community.
Map data © OpenStreetMap contributors
No open houses are scheduled for this home.
Can't make it? Request a private viewing.
| Kitchen | Main level | 3.35 x 2.13 m |
| Family room | Main level | 3.35 x 3.04 m |
| Primary Bedroom | Main level | 3.04 x 2.44 m |
| Bedroom 2 | Main level | 3.04 x 2.44 m |
| Bedroom 3 | Basement | 5.18 x 2.74 m |




