 For rent 50
$1,600/mo
3 bed2 bath900–999 sq ft
36 Zorra Street #3008
Islington-City Centre West, Toronto
5 months agoMLS® W13139388
AVION REALTY INC.
11 Seneca Avenue #Lower
Rockcliffe-Smythe, Toronto, Ontario M6N2G7
For rent· Added
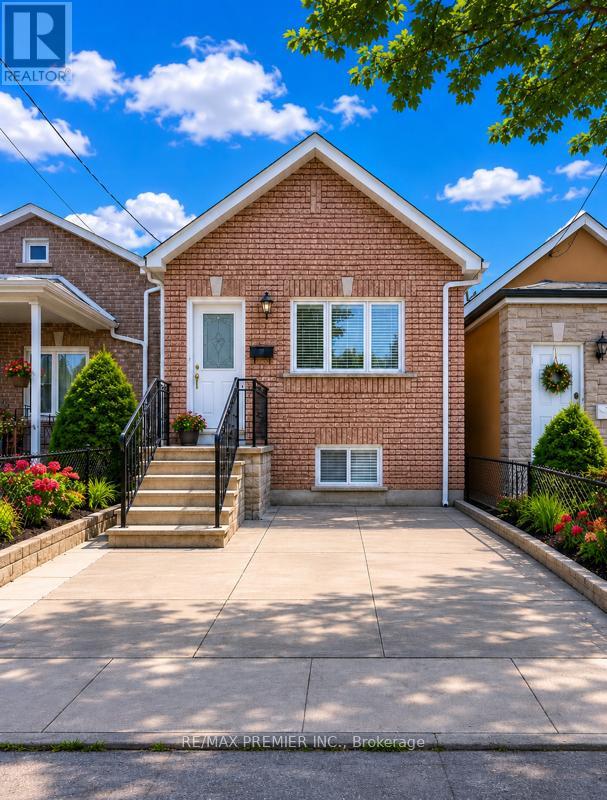
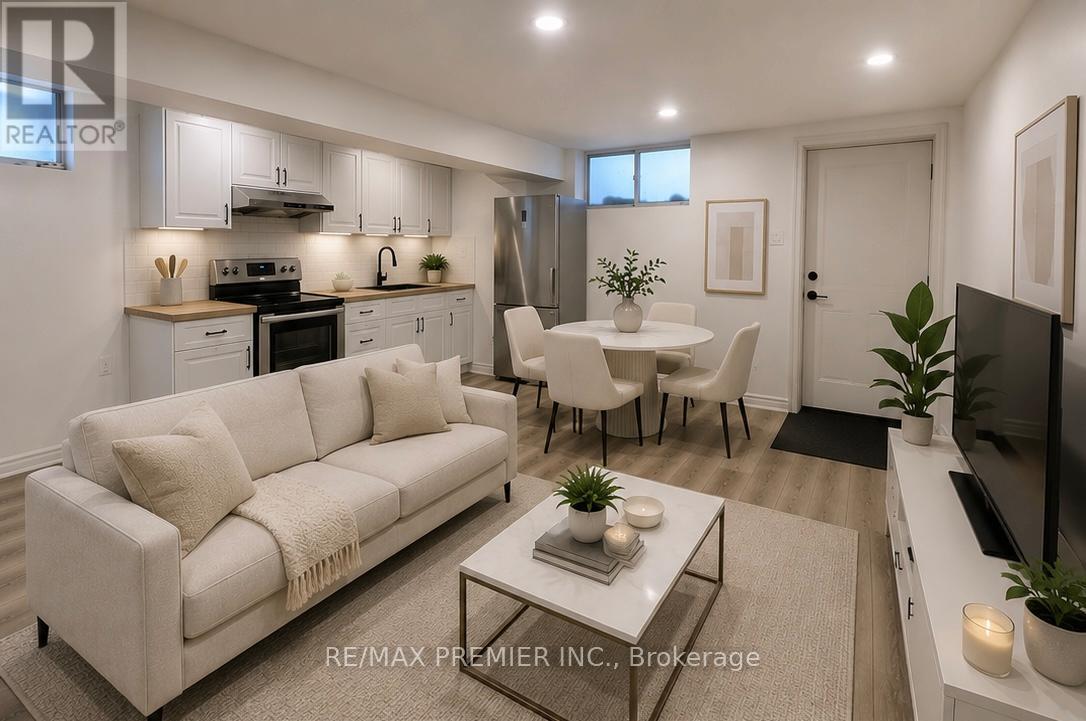
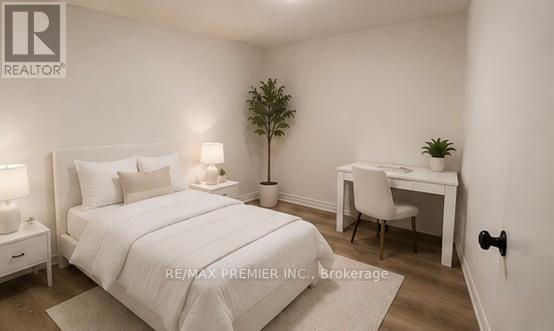
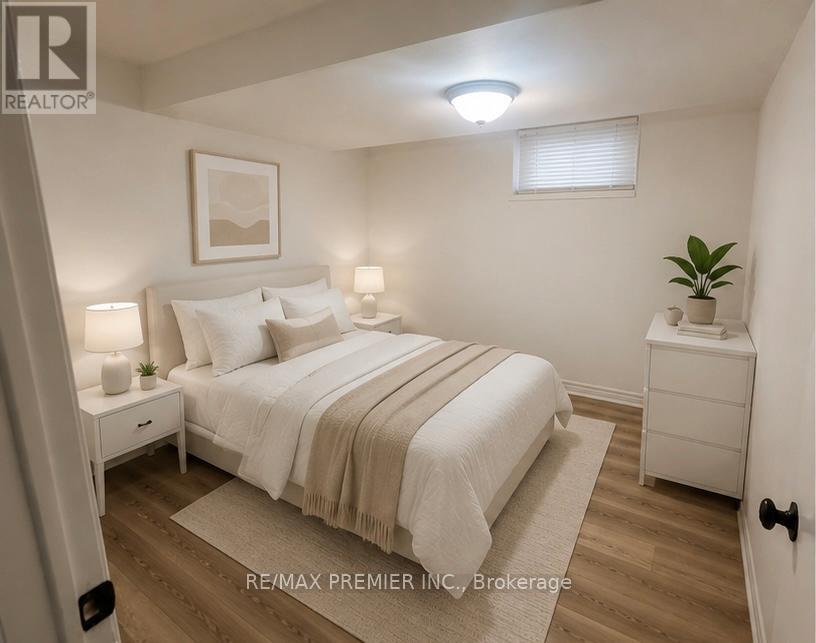
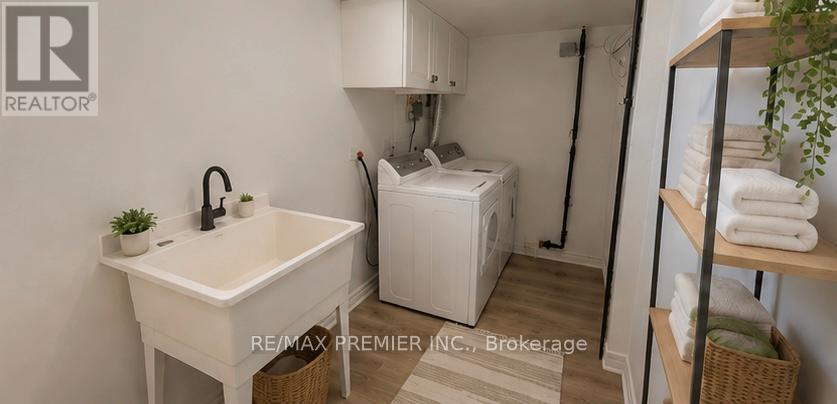
Modern, beautifully renovated lower-level bungalow suite with private (few steps) walk-up entrance located on a quiet, family-friendly street in a desirable neighbourhood. This bright open-concept 2-bedroom apartment features high ceilings, stylish modern finishes, a stunning contemporary bathroom with oversized rainfall shower, pot lights, laminate flooring, modern sink and faucet and private ensuite laundry. Includes utilities, WiFi, and one designated garage parking for added convenience. Backyard use is not included. Excellent location just steps to TTC, schools, parks, shopping, cafes, fitness facilities, and the vibrant Stockyards Village offering major retailers, fashion outlets, boutique shops, specialty services, and a massive multicultural grocery store. Minutes to the Eglinton Crosstown LRT, Black Creek Dr., and Highways 400/401/427 for easy commuting. Great landlords seeking great tenants. No smokers, no pets. A fantastic opportunity not be missed!
Map data © OpenStreetMap contributors
No open houses are scheduled for this home.
Can't make it? Request a private viewing.
| Family room | Lower level | 4.52 x 4.15 m |
| Primary Bedroom | Lower level | 3.16 x 2.88 m |
| Bedroom 2 | Lower level | 3.16 x 2.88 m |
| Laundry room | Lower level | 4.52 x 4.15 m |