 For rent 50
$20,000/mo
4+1 bed5 bath2,500–3,000 sq ft
228 Glen Road
Rosedale-Moore Park, Toronto
26 days agoMLS® C13802202
HAZELTON REAL ESTATE INC.
11 Bishop Street
Annex, Toronto, Ontario M5R1N3
For rent· Added
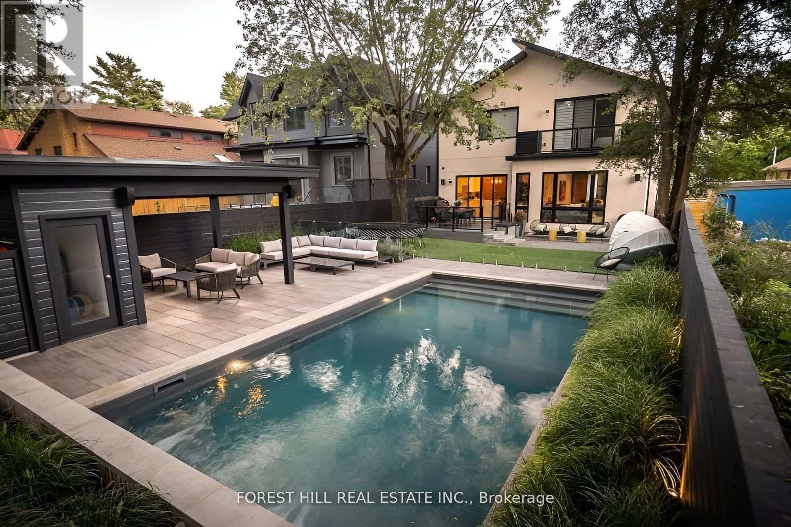
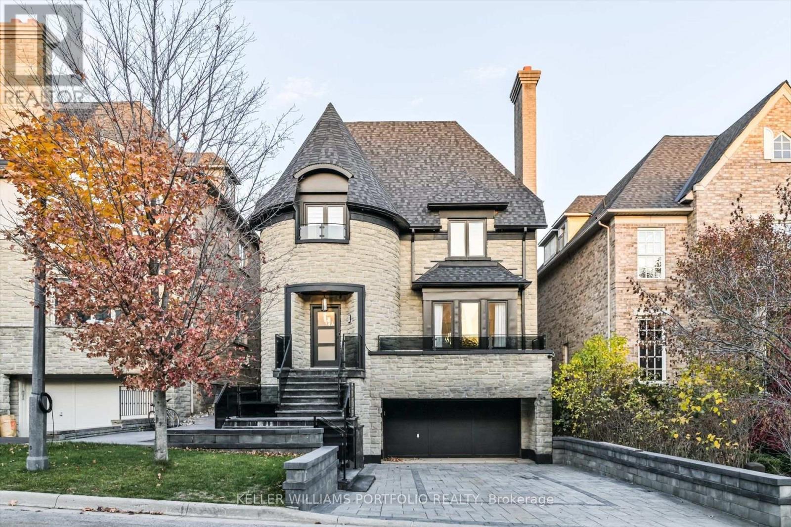
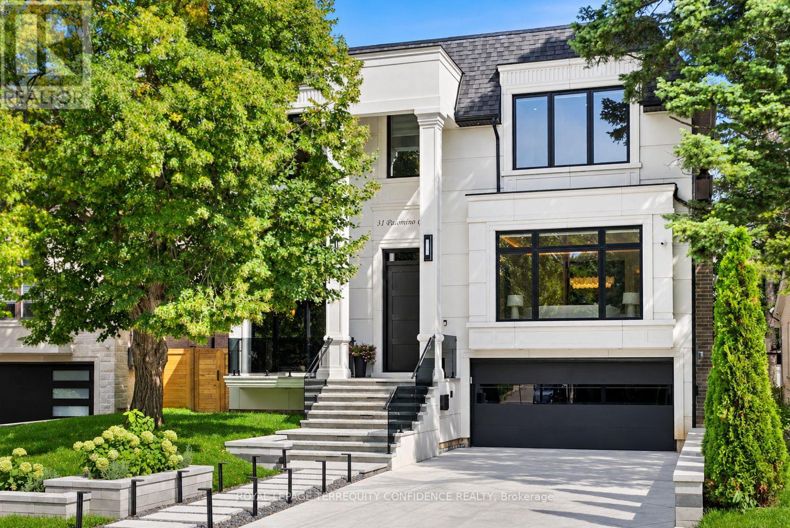
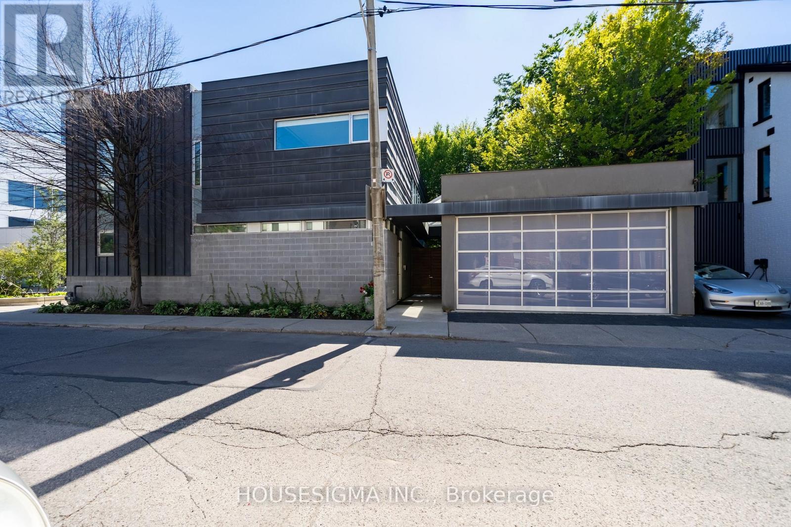
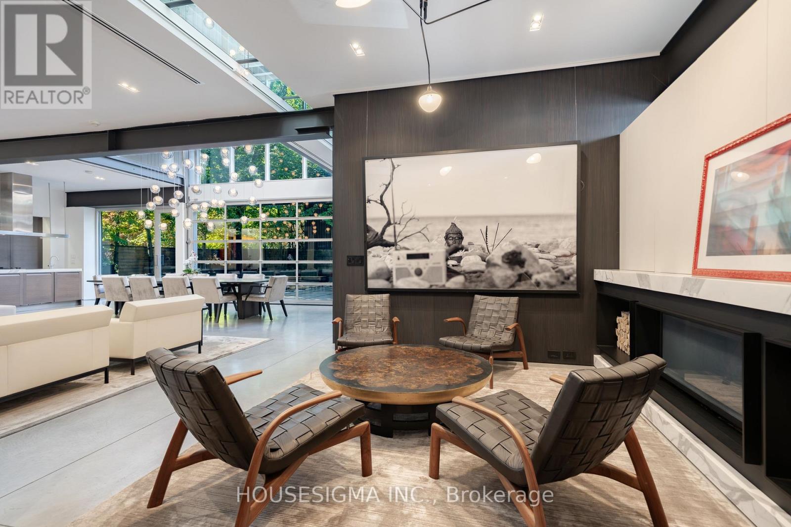
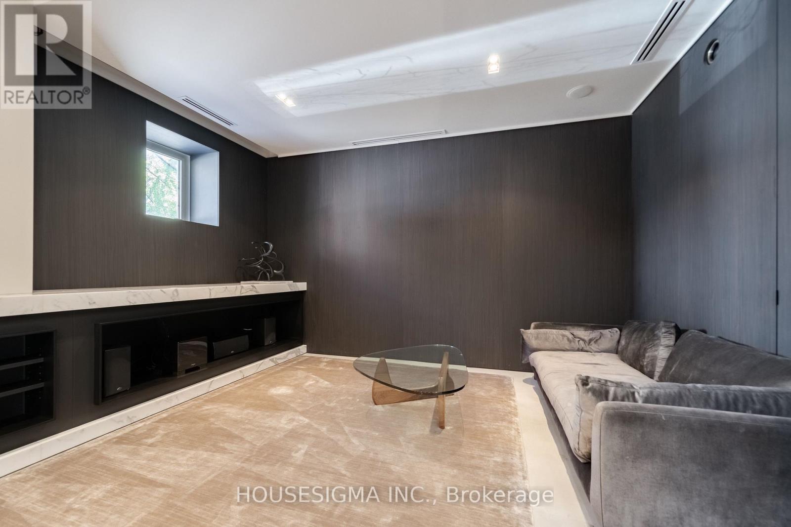
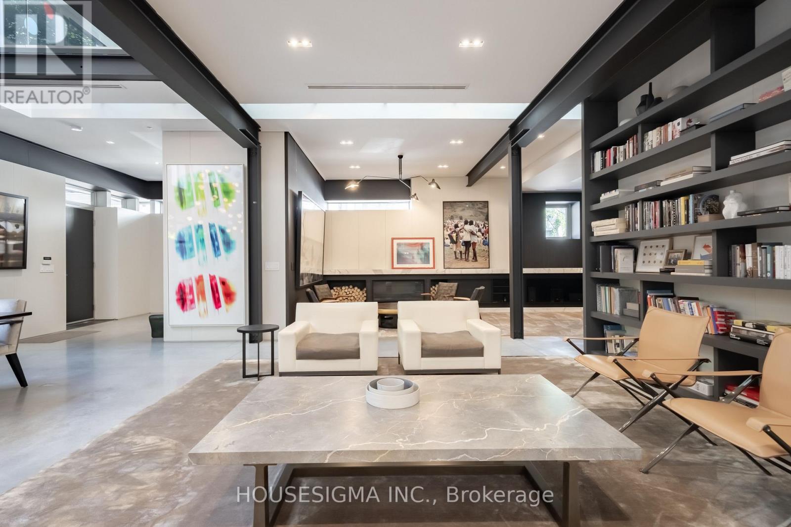
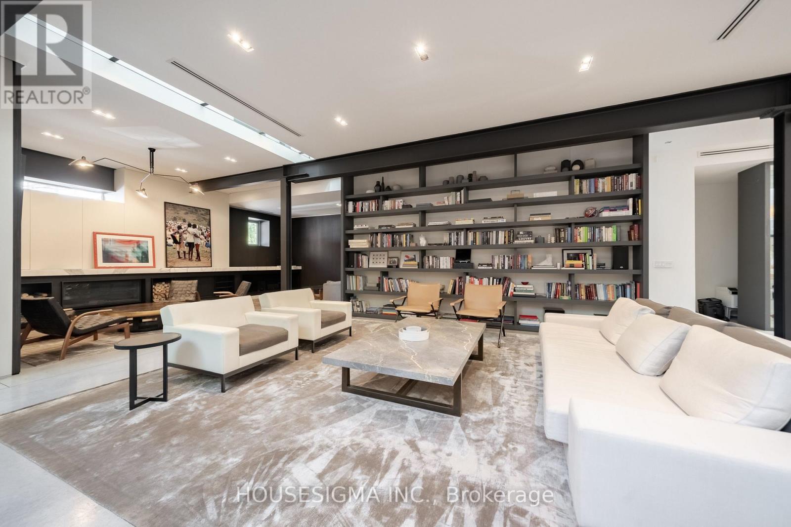
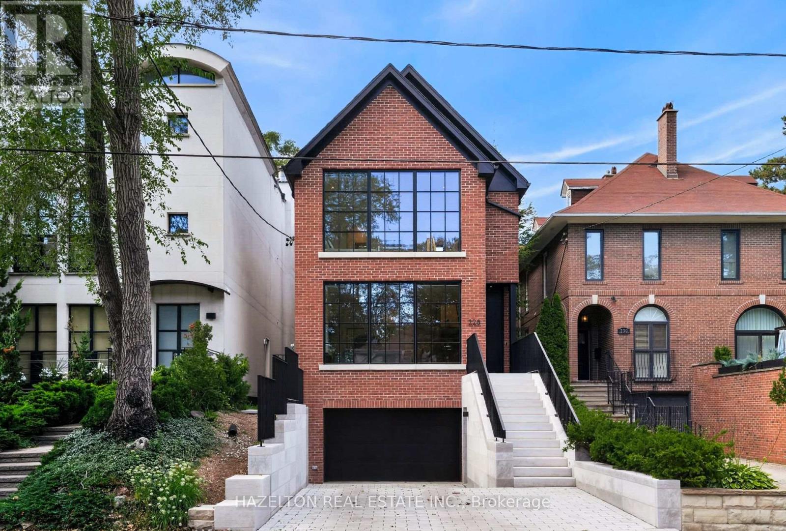
An Exceptional Fully Furnished Residence In The Heart Of Yorkville, Offering A Rare Blend Of Contemporary Design And Timeless Architecture. Soaring Ceilings, Expansive Windows And Remarkable Natural Light Define This One-Of-A-Kind Home, While A Private Landscaped Garden Create An Unparalleled Indoor-Outdoor Lifestyle. Beautifully Appointed With Premium Finishes, Generous Entertaining Spaces And A Chef-Inspired Kitchen. The Serene Primary Suite Offers A Spa-Like Ensuite And Custom Walk-In Closet. A Turnkey Luxury Lease Just Steps From Toronto's Finest Shopping, Dining And Cultural Destinations. All Utilities Included Other Than Internet/Phone, Pool Not Functional.
Map data © OpenStreetMap contributors
No open houses are scheduled for this home.
Can't make it? Request a private viewing.
| Eating area | Main level | 4.82 x 5.69 m |
| Kitchen | Main level | 4.82 x 5.69 m |
| Dining room | Main level | 8.51 x 8.75 m |
| Family room | Main level | 4.75 x 7.22 m |
| Laundry room | Main level | 6.24 x 1.57 m |
| Primary Bedroom | Second level | 5.84 x 4.83 m |
| Bedroom 2 | Second level | 3.42 x 4.92 m |
| Den | Second level | 5.33 x 3.78 m |