 For sale 50
$694,999
4+2 bed4 bath1,400–1,599 sq ft
21 Livonia Place #142
Morningside, Toronto
29 days agoMLS® E13786706
INTERCITY REALTY INC.
107 Twenty Fourth Street
Long Branch, Toronto, Ontario M8V3N7
For sale· Added
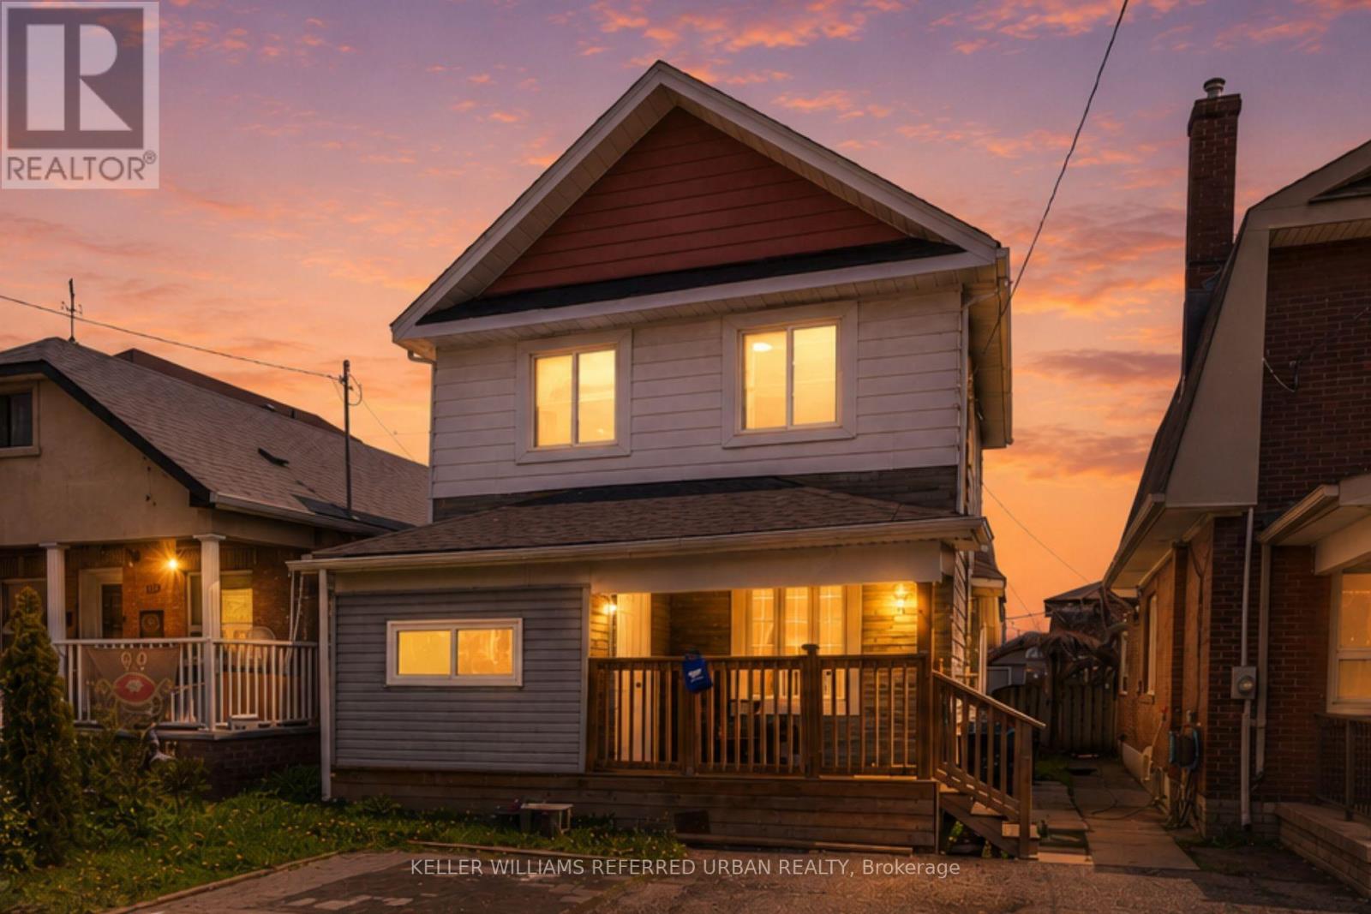
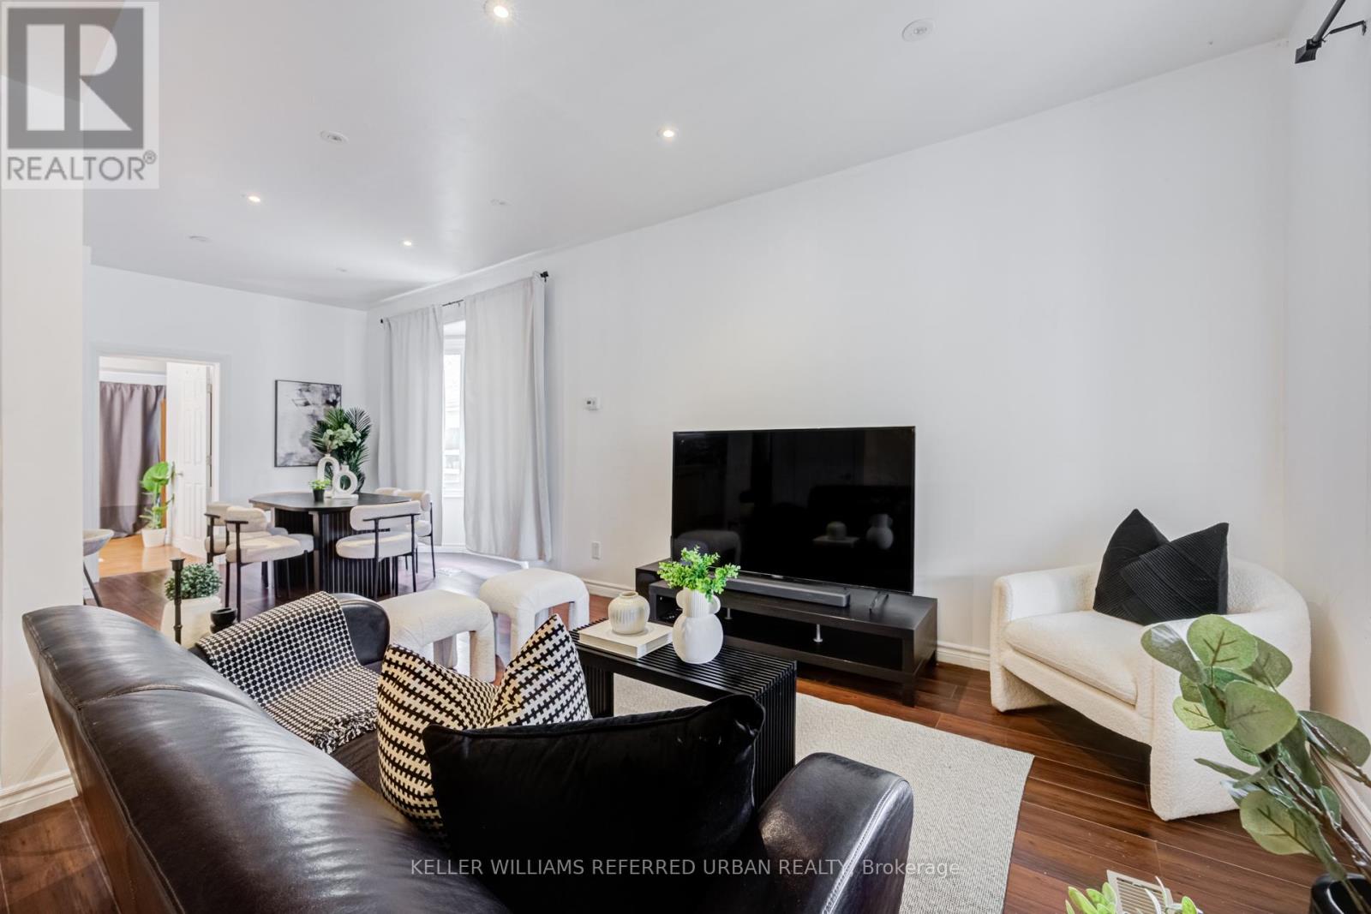
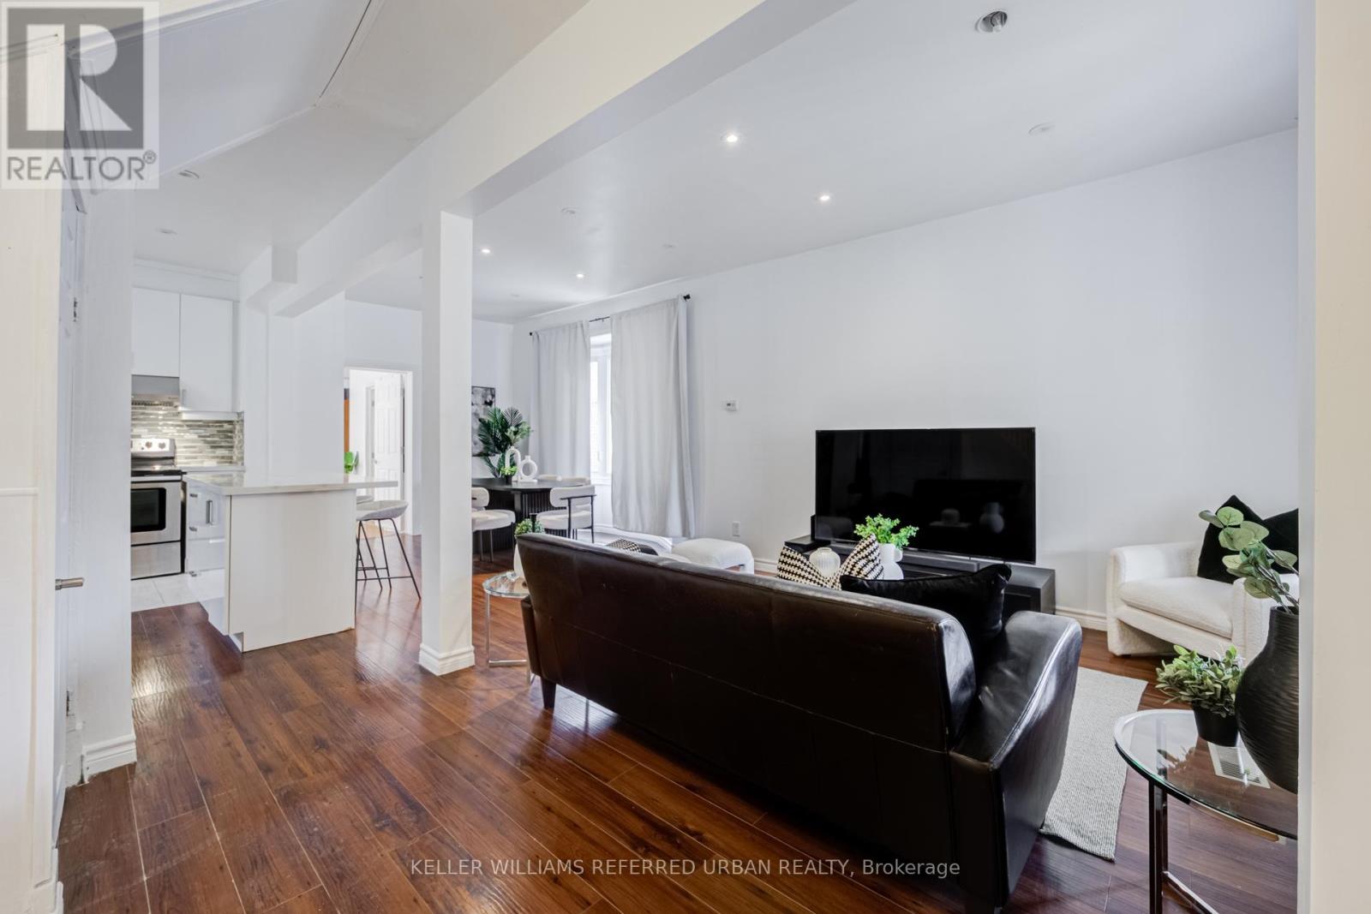
Welcome to this 2-storey detached home in sought-after Long Branch, offering a rare opportunity to own a detached property in one of west Toronto's most vibrant lakeside communities. This 3-bedroom, 1.5-bath home features a bright living area, separate dining space, updated kitchen, and an unfinished basement with room to customize, expand, or create additional living space. Set on a spacious lot with a private fenced backyard, the property offers excellent potential for end users, investors, renovators, and builders alike. Enjoy being minutes from Humber College, Marie Curtis Park, Lake Ontario, local shops, restaurants, schools, TTC, GO Transit, and major routes. A fantastic opportunity to move in, renovate, invest, or build your future in Long Branch.
Map data © OpenStreetMap contributors
No open houses are scheduled for this home.
Can't make it? Request a private viewing.
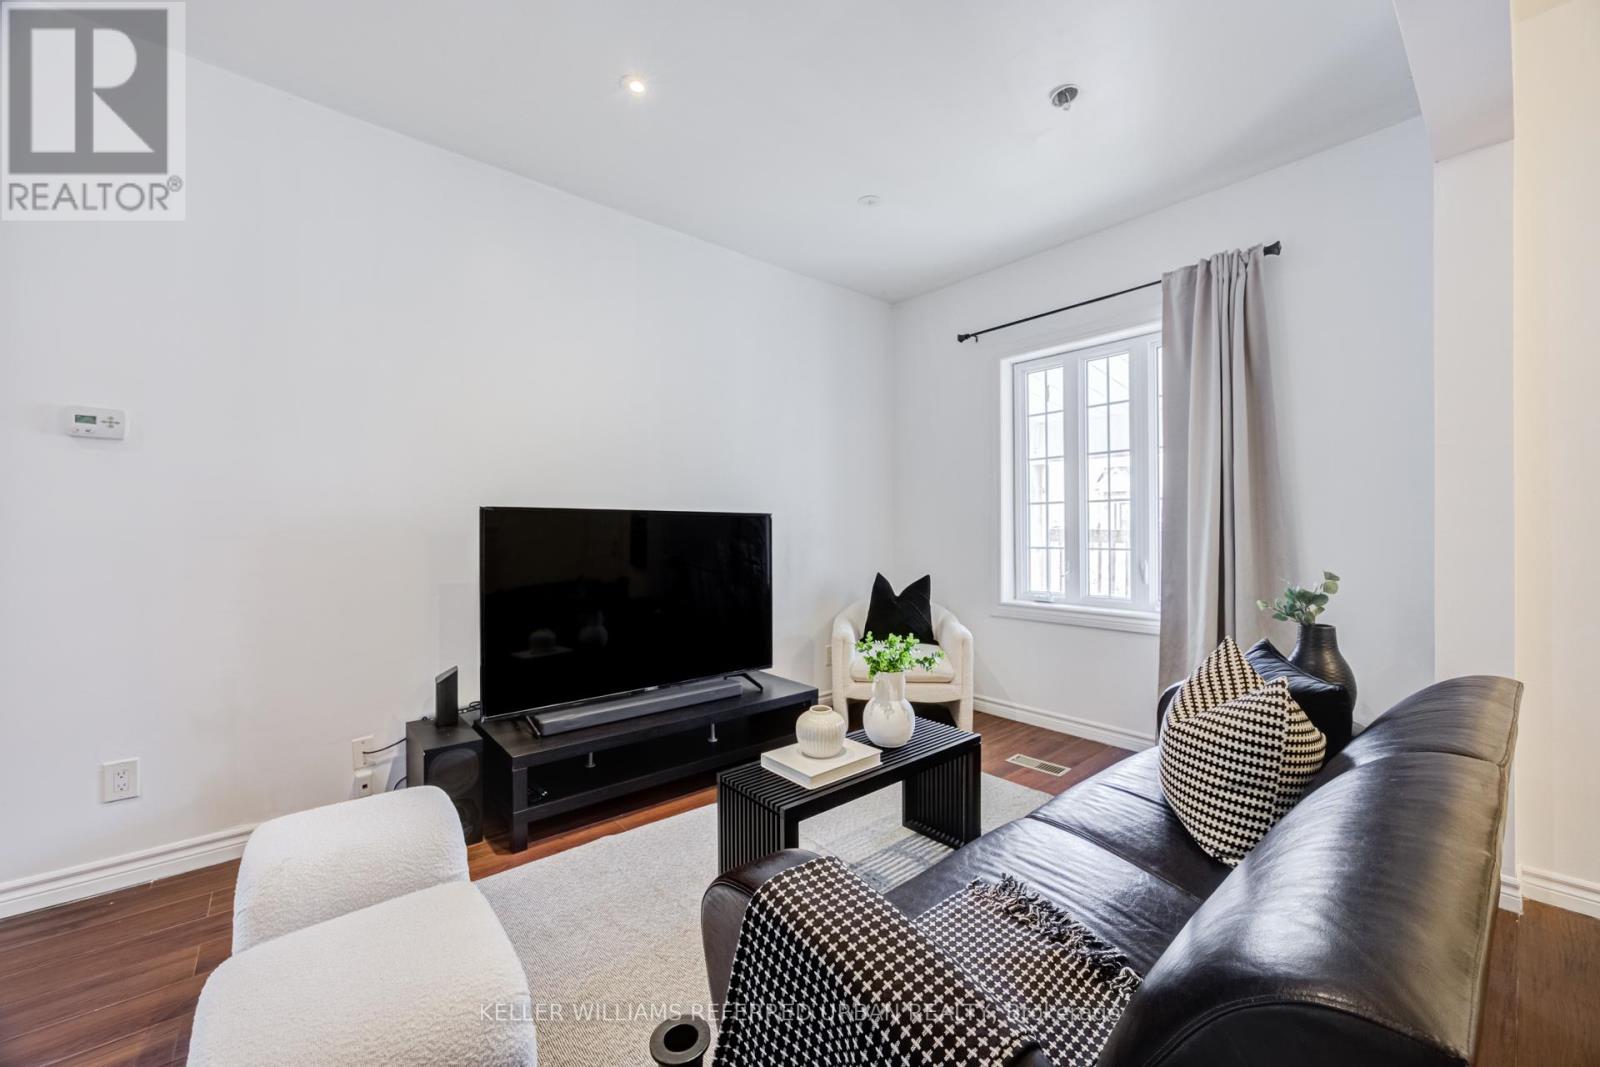
| Living room | Main level | 2.8 x 3.8 m |
| Family room | Main level | 5.87 x 3.61 m |
| Bedroom 3 | Second level | 2.95 x 2.34 m |
| Dining room | Main level | 2.76 x 4.09 m |
| Kitchen | Main level | 3.1 x 4.08 m |
| Bedroom 2 | Second level | 2.96 x 4.28 m |
| Primary Bedroom | Second level | 5.05 x 2.78 m |