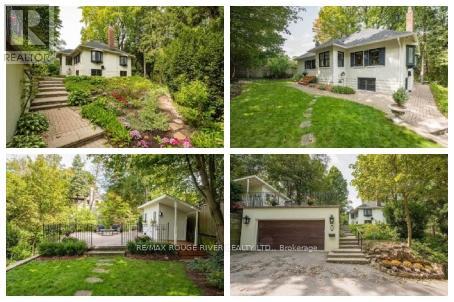
 For sale 50
$2,550,000
4 bed5 bath2,000–2,500 sq ft
80 Bude Street
Oakwood Village, Toronto
1 month agoMLS® C13769576
SUTTON GROUP-ADMIRAL REALTY INC.
105 Balmoral Avenue
Yonge-St. Clair, Toronto, Ontario M4V1J5
For sale· Added
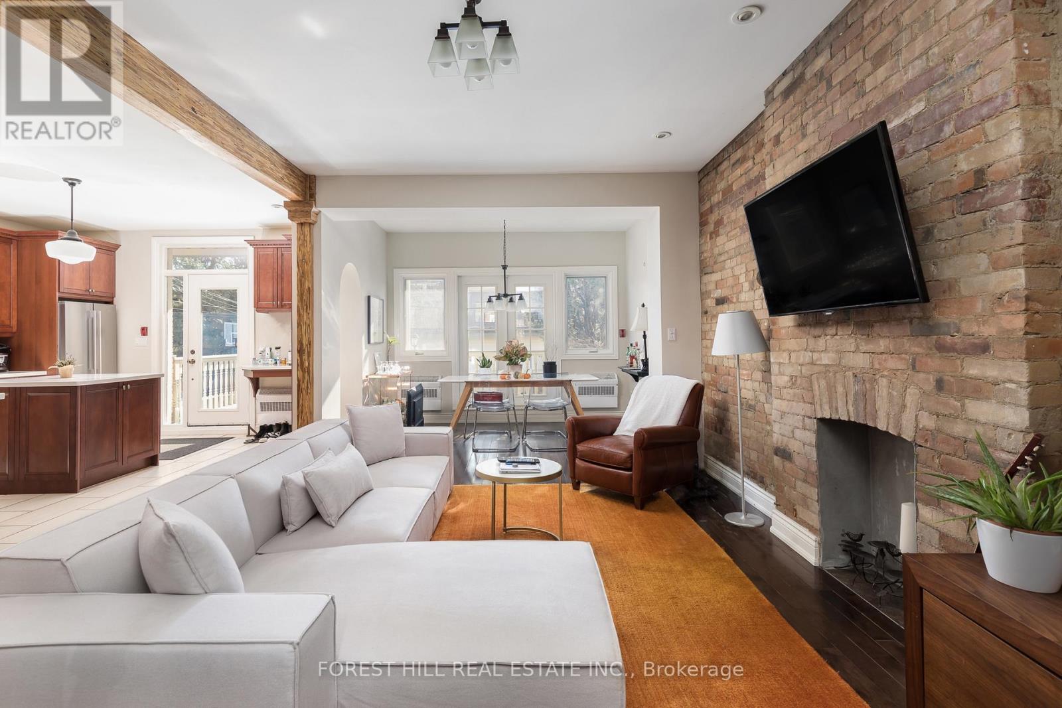
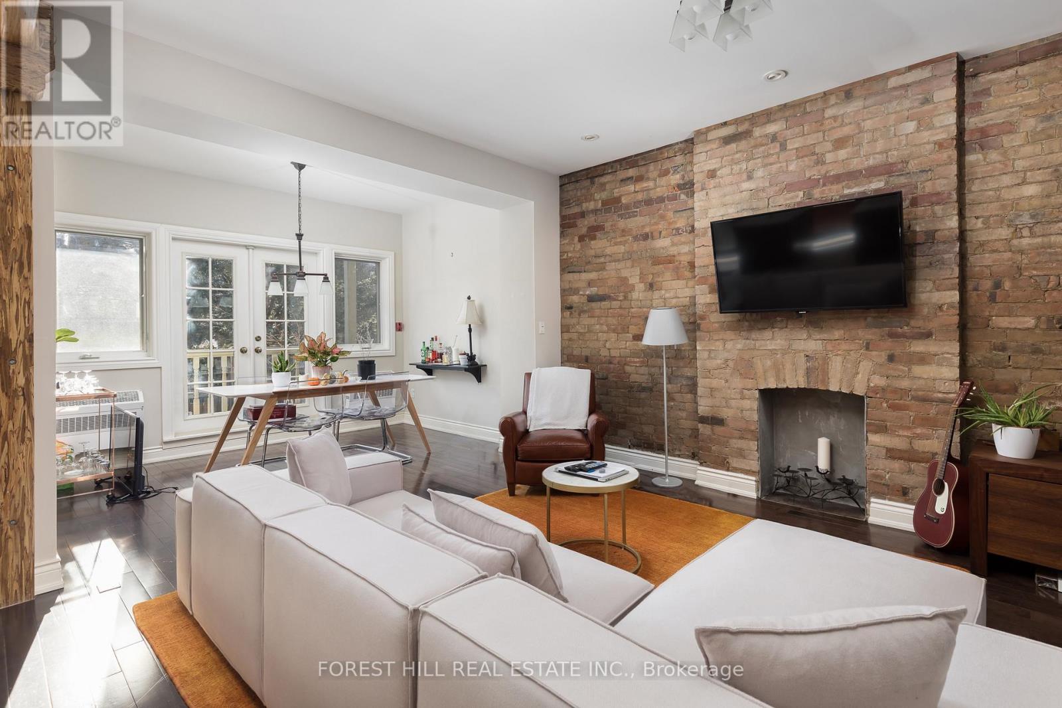
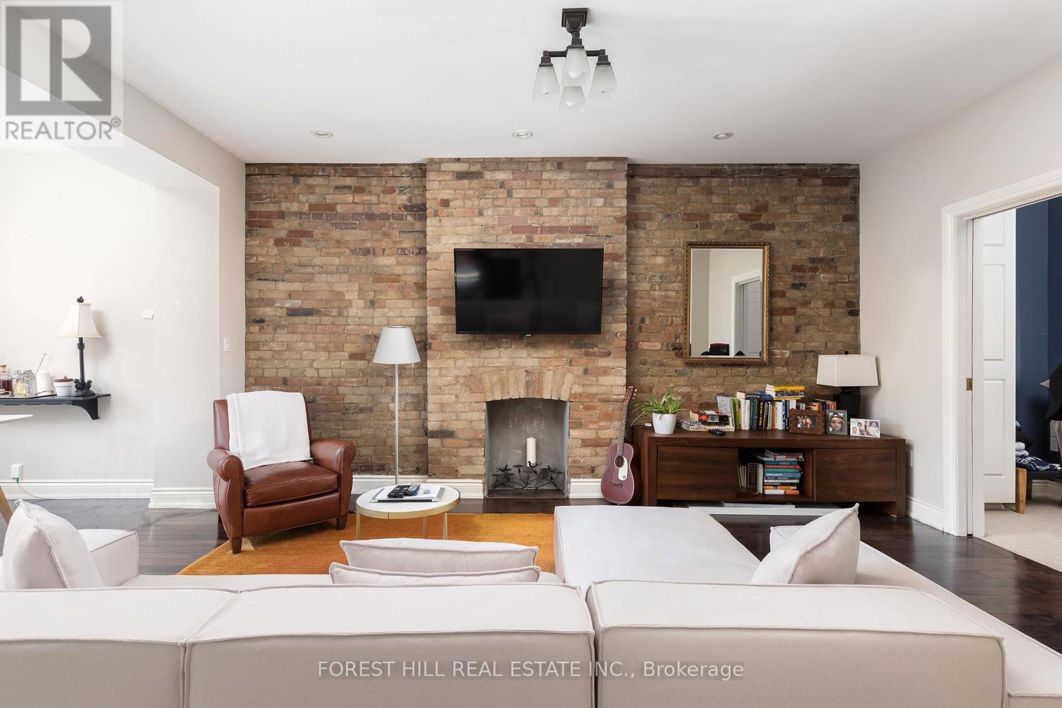
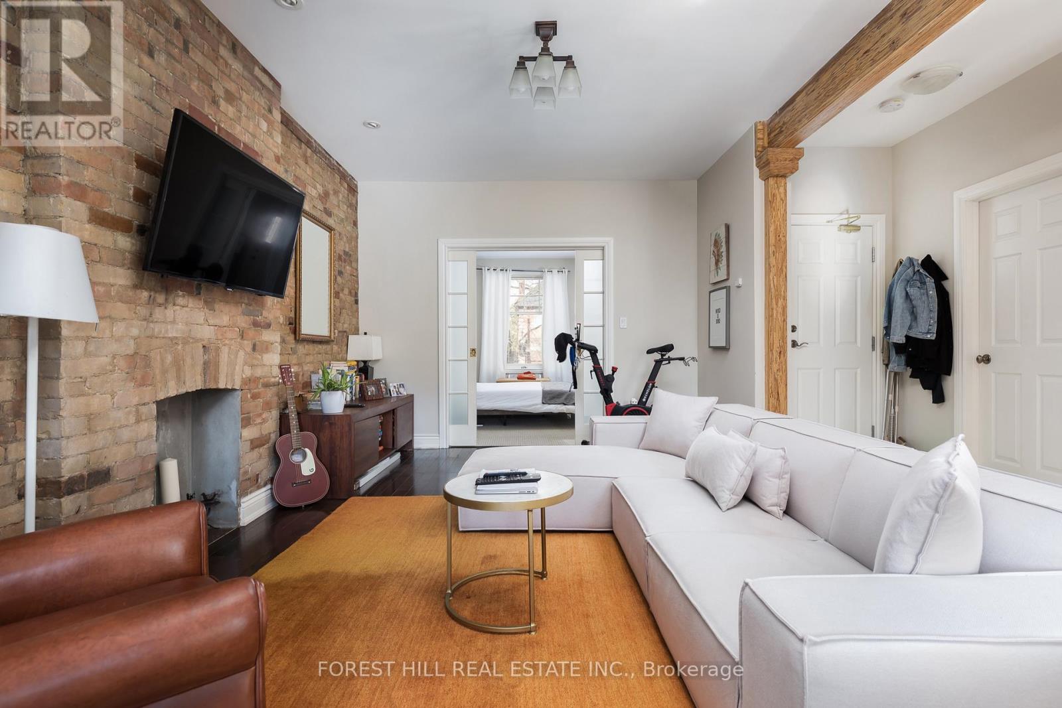
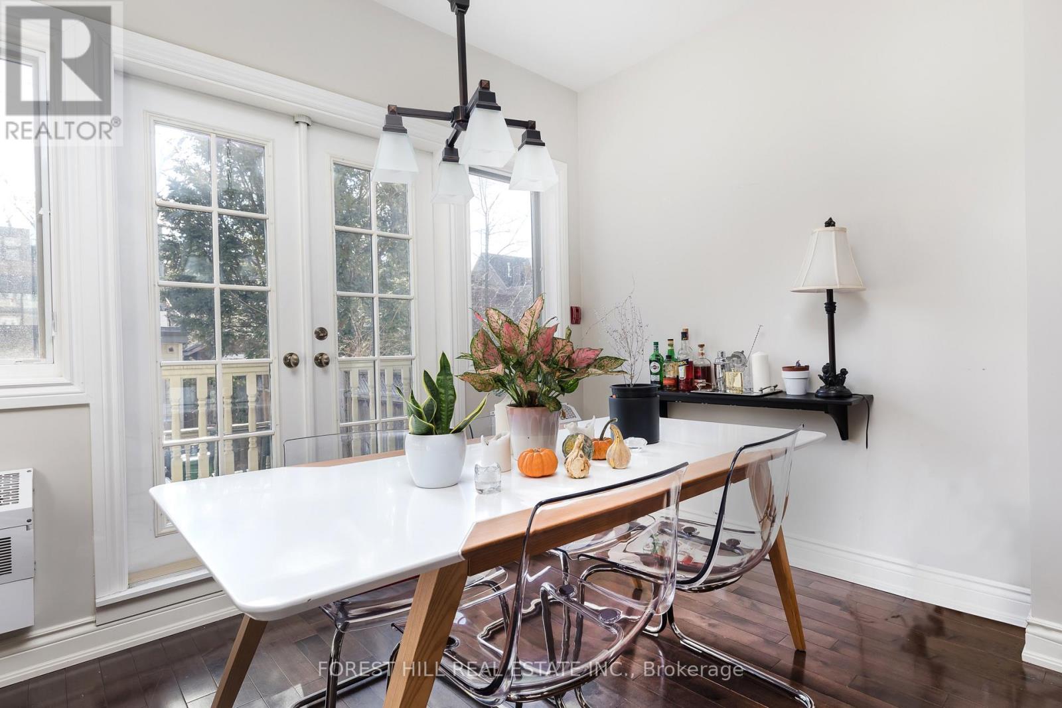
Welcome to 105 Balmoral, an Edwardian home in Deer Park with 5 LEGAL SUITES. It was fully renovated around 2018 and has been beautifully maintained since. The original architectural details are still here, paired with bright contemporary suites inside. Separate hydro meters and 400-amp electrical service. Low-maintenance Trex balconies off each floor. Five-car parking, including a two-car garage. The building is fully tenanted with lovely tenants, so it is turnkey for the next owner. Walk to the shops, restaurants and cafes of Summerhill and St. Clair, with the subway and streetcar close by, all in one of Toronto's most affluent neighbourhoods. Quality and care throughout. Lovely community of tenants. The listing agents have leased out units at this property for the past 5 years.
Map data © OpenStreetMap contributors
No open houses are scheduled for this home.
Can't make it? Request a private viewing.
| Bedroom | Main level | 4.02 x 3.06 m |
| Other | Basement | 4.11 x 7.14 m |
| Living room | Basement | 3.17 x 5.82 m |
| Bedroom | Basement | 3.15 x 3.35 m |
| Laundry room | Basement | 2.02 x 2.98 m |
| Living room | Main level | 3.48 x 7.82 m |
| Dining room | Main level | 3.48 x 4.46 m |
| Kitchen | Main level | 3.98 x 4.25 m |
| Family room | Second level | 3.34 x 6.47 m |
| Primary Bedroom | Second level | 3.82 x 3.86 m |
| Bedroom 2 | Second level | 4 x 4.67 m |
| Bedroom 3 | Second level | 3.35 x 3.1 m |
| Living room | Third level | 5.43 x 5.42 m |
| Kitchen | Third level | 4.04 x 3.06 m |