
 For sale 50
$629,000
3 bed2 bath1,200–1,399 sq ft
80 Antibes Drive #1207
Westminster-Branson, Toronto
12 days agoMLS® C13851894
RE/MAX METROPOLIS REALTY
104 Haileybury Drive
Bendale, Toronto, Ontario M1K4X5
For sale· Added
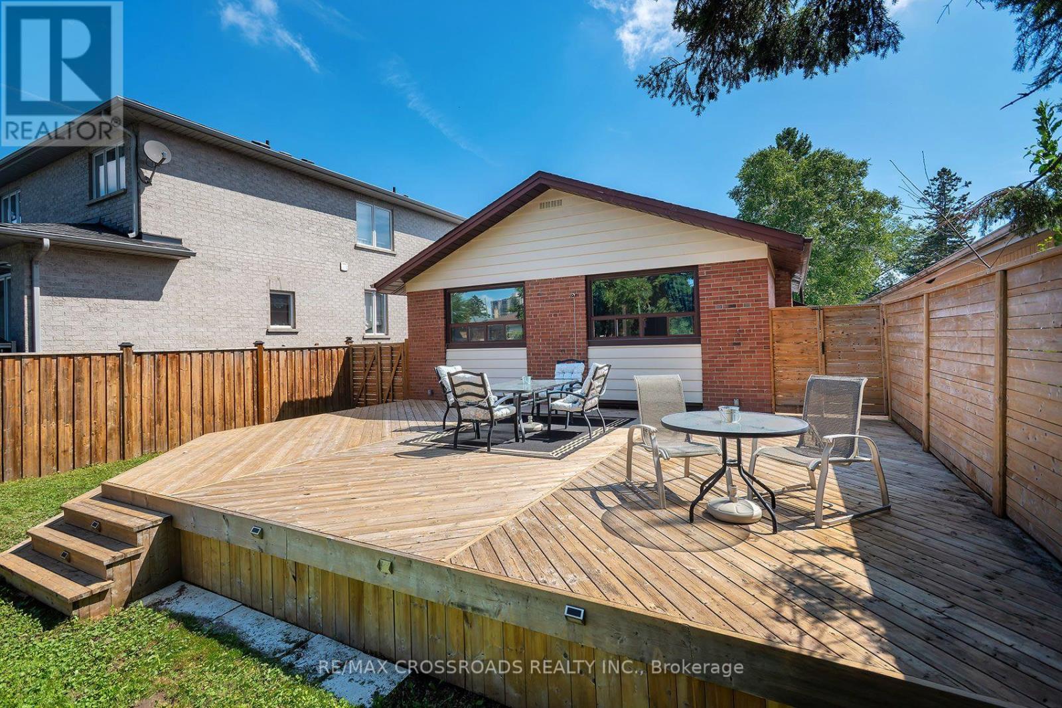
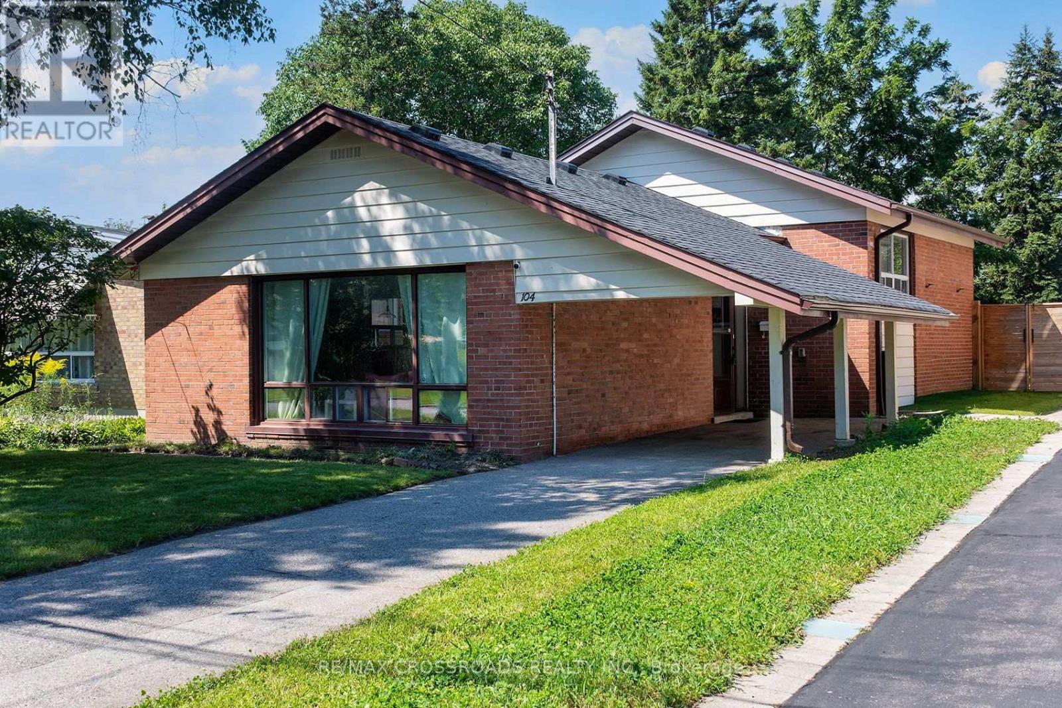
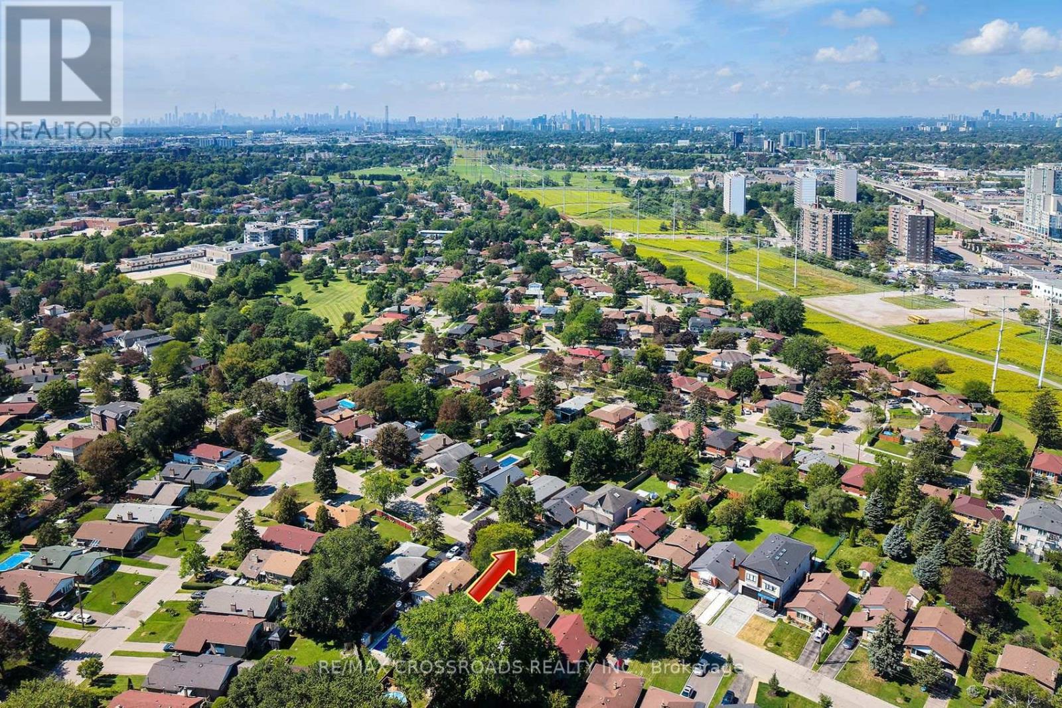
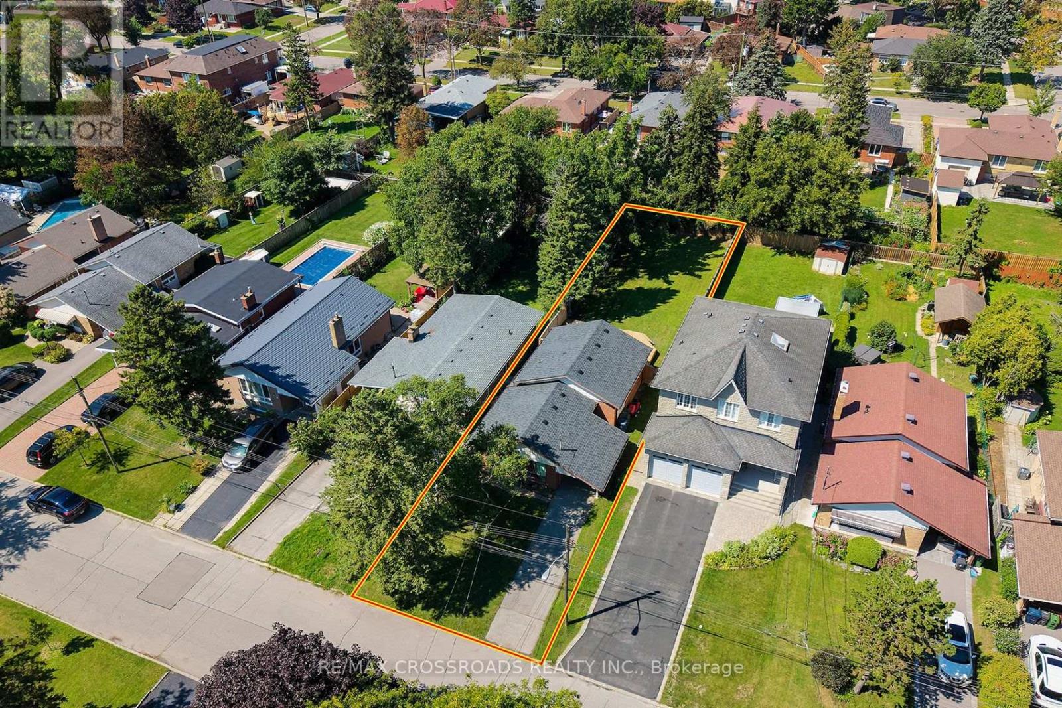
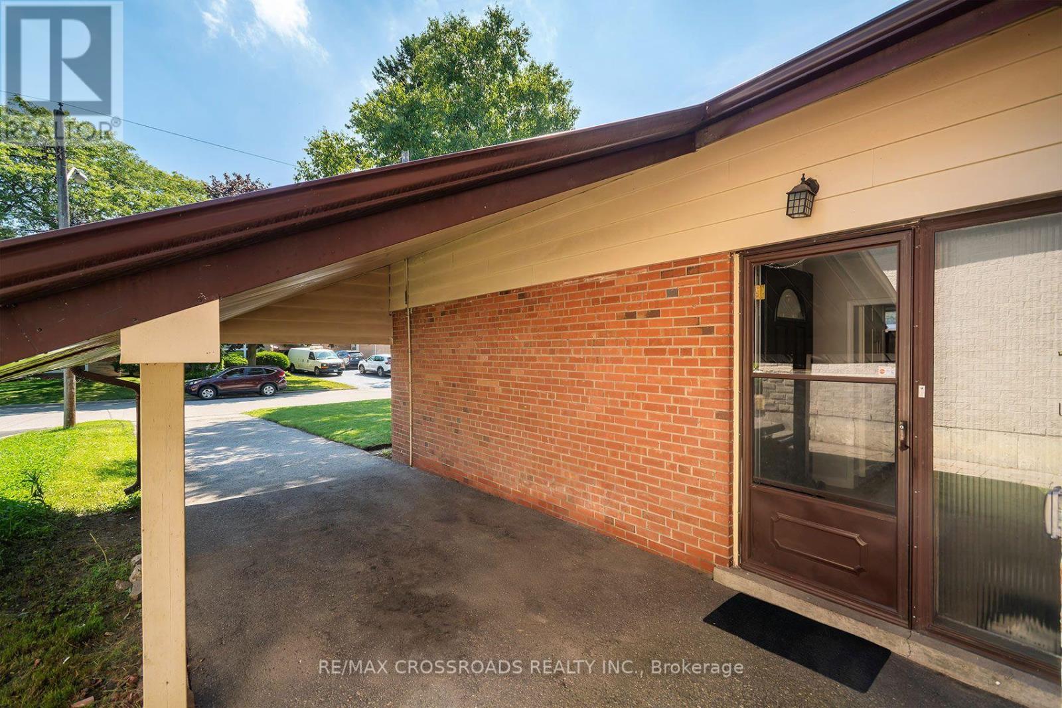
FANTASTIC VALUE! This Stunning 3 Bedroom Home Is Nestled Into Highly Sought After Bendale Community! Perched On An Enormous 40 x 174 Foot Lot! Lower Level Recently Updated! Private, Fully Fenced Backyard Space Features A Huge Deck And A Ton Of Room For Activities! Perfect Home For A Small Or Growing Family! Excellent Location! One Of The Safest Pockets In The City! Steps To Thompson Park, Places Of Worship, TTC, Shopping And Restaurants! Minutes To 401! An Absolute Must See! Don't Miss This Golden Opportunity!!
Map data © OpenStreetMap contributors
No open houses are scheduled for this home.
Can't make it? Request a private viewing.
| Oct 13, 2026 | $835,000 | ▼ $13,000 |
| Sep 22, 2026 | $848,000 | ▼ $10,000 |
| Sep 19, 2026 | $858,000 | First recorded price |
Price changes since Sep 19, 2026.
| Living room | Main level | 4.65 x 3.68 m |
| Dining room | Main level | 3.3 x 2.33 m |
| Kitchen | Main level | 3.3 x 3.01 m |
| Primary Bedroom | Upper Level | 3.5 x 3.4 m |
| Bedroom 2 | Upper Level | 3.85 x 3.03 m |
| Bedroom 3 | Upper Level | 3.5 x 2.95 m |
| Recreational, Games room | Lower level | 7.32 x 3.35 m |
| Laundry room | Lower level | 4.27 x 3.23 m |




