
 For sale 50
$619,900
3 bed2 bath1,200–1,399 sq ft
299 Mill Road #1608
Markland Wood, Toronto
10 days agoMLS® W13874404
SUTTON GROUP - SUMMIT REALTY INC.
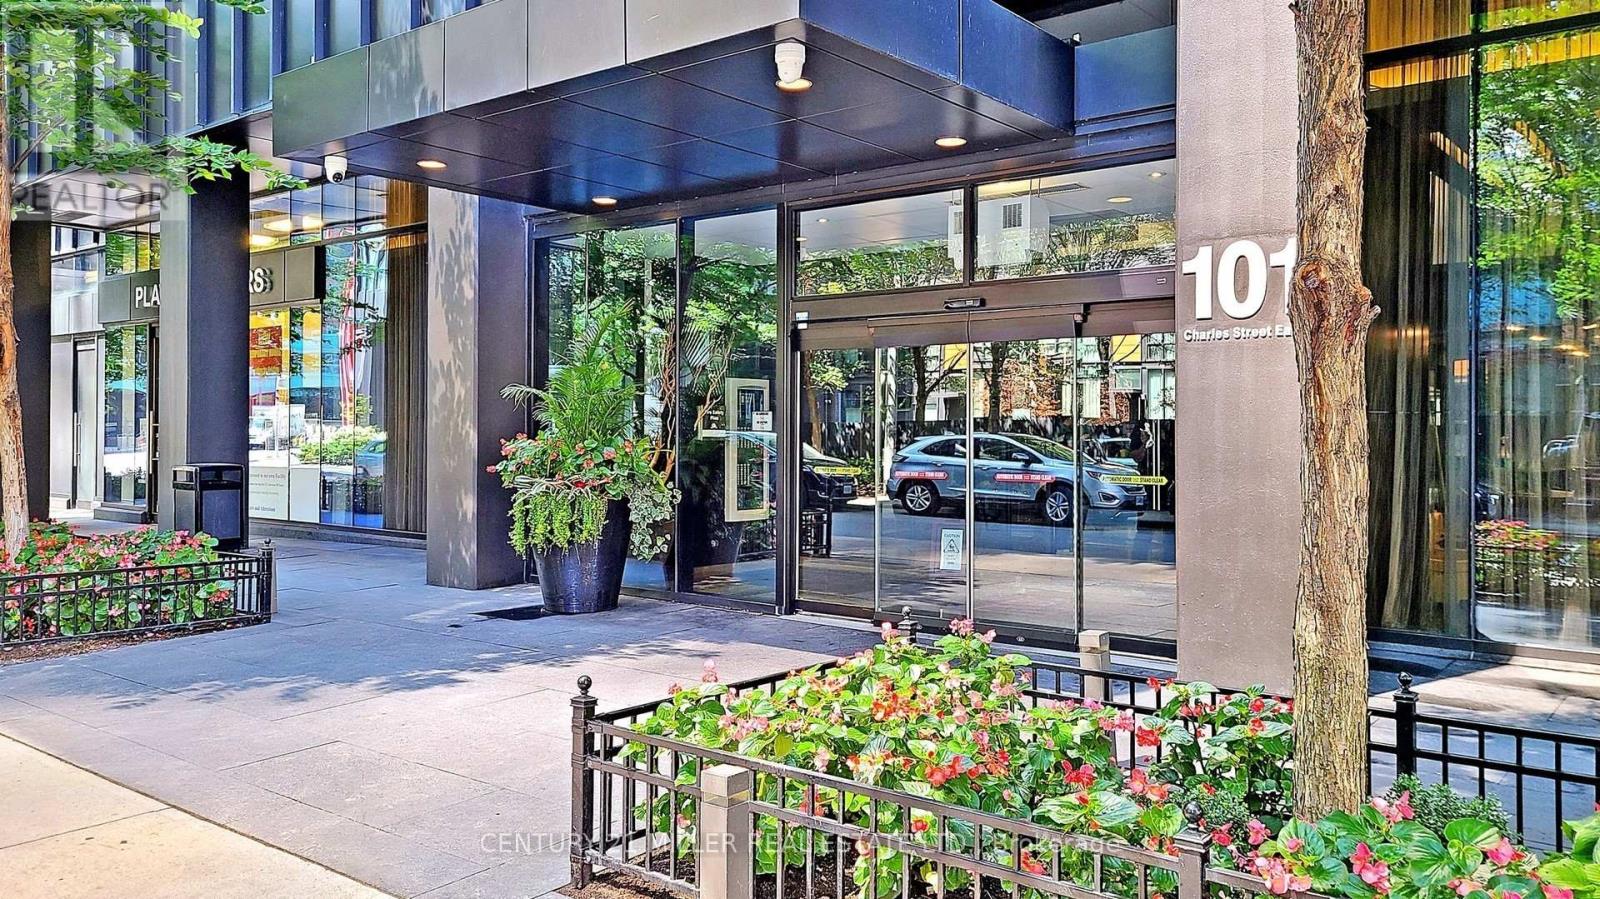
101 Charles Street East #1001
Church-Yonge Corridor, Toronto, Ontario M4Y0A9
For sale· Added
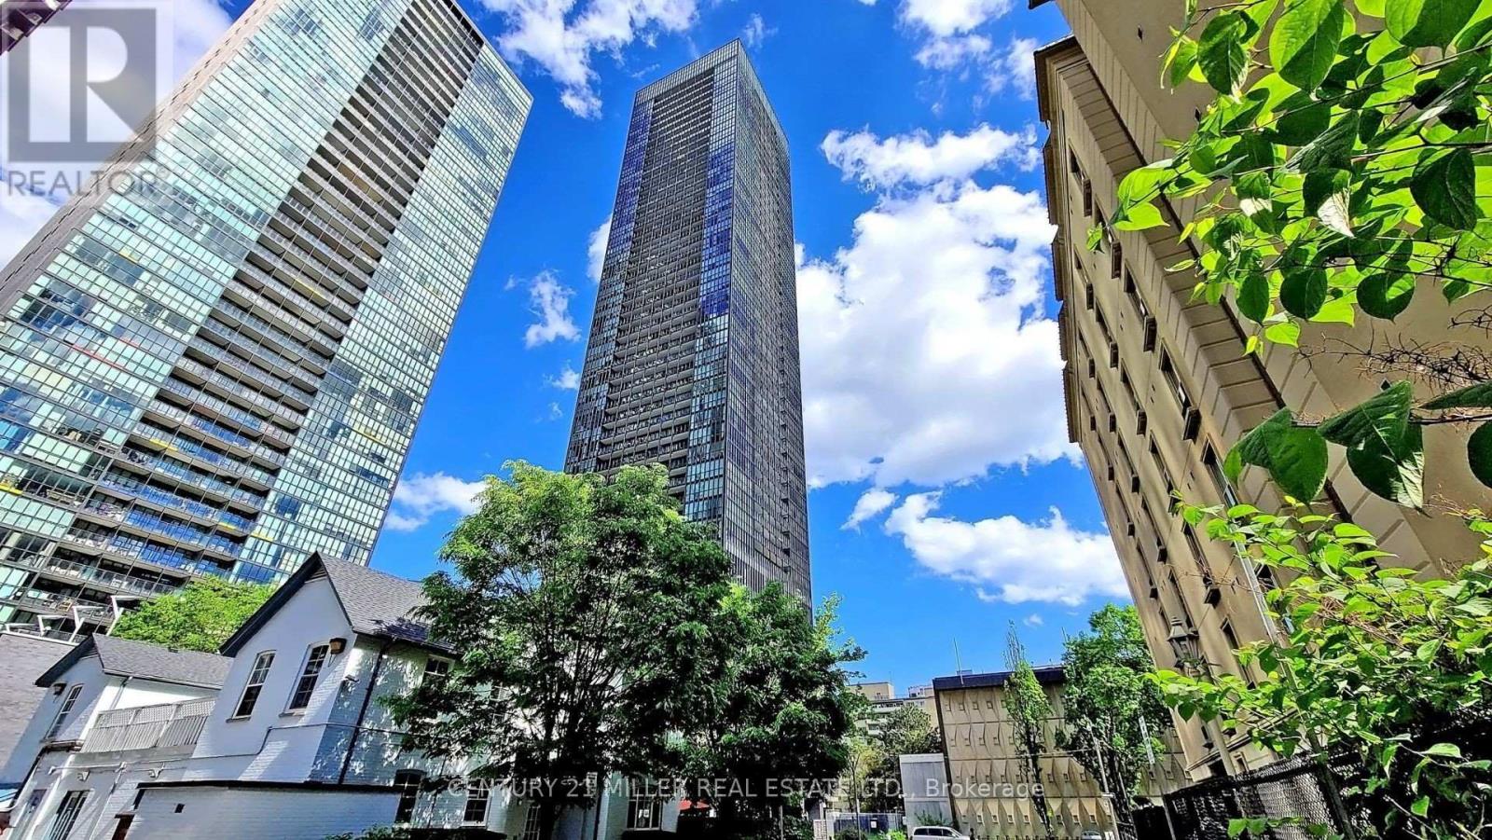
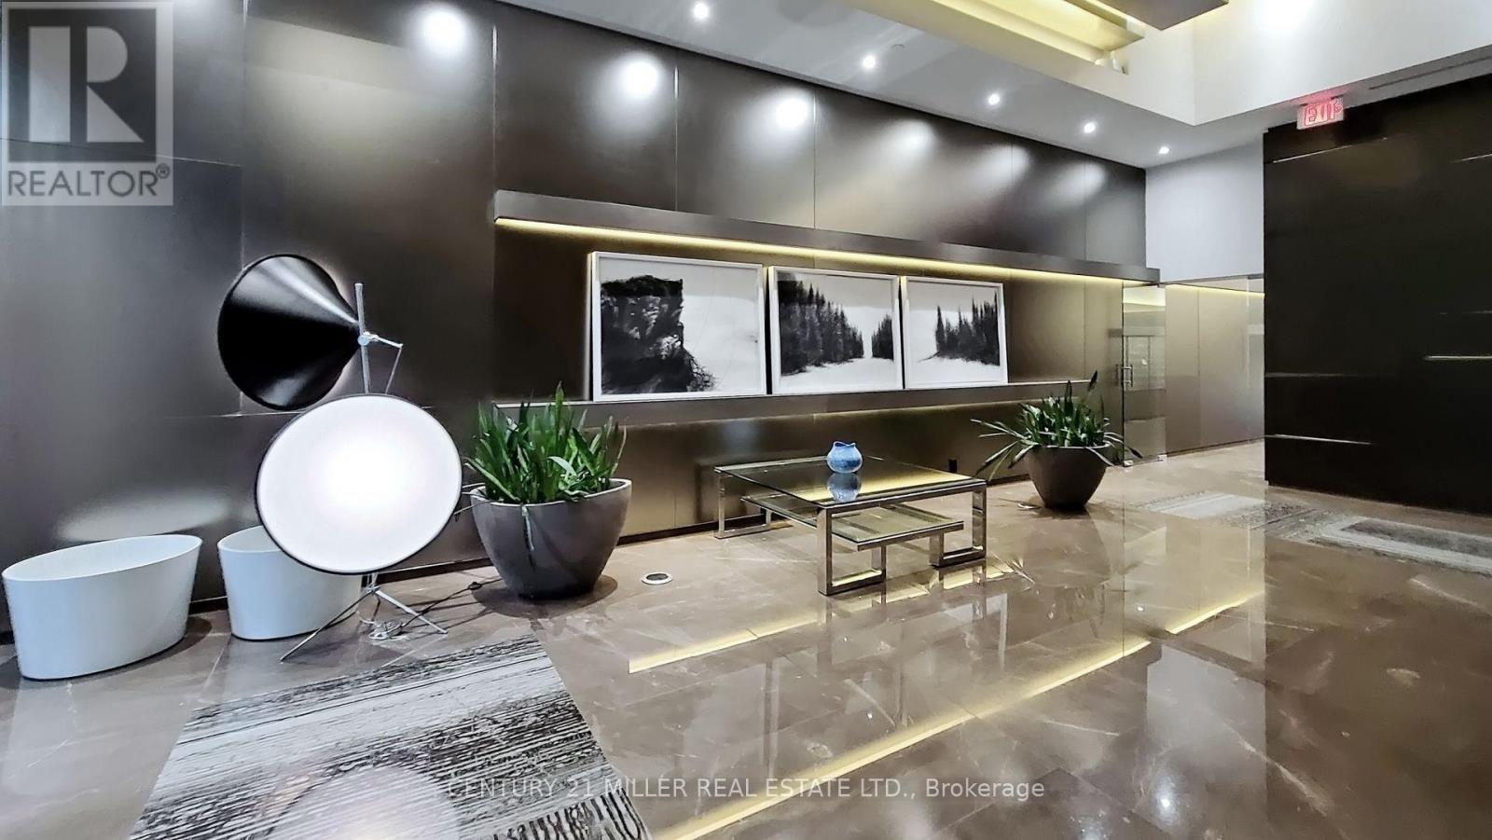
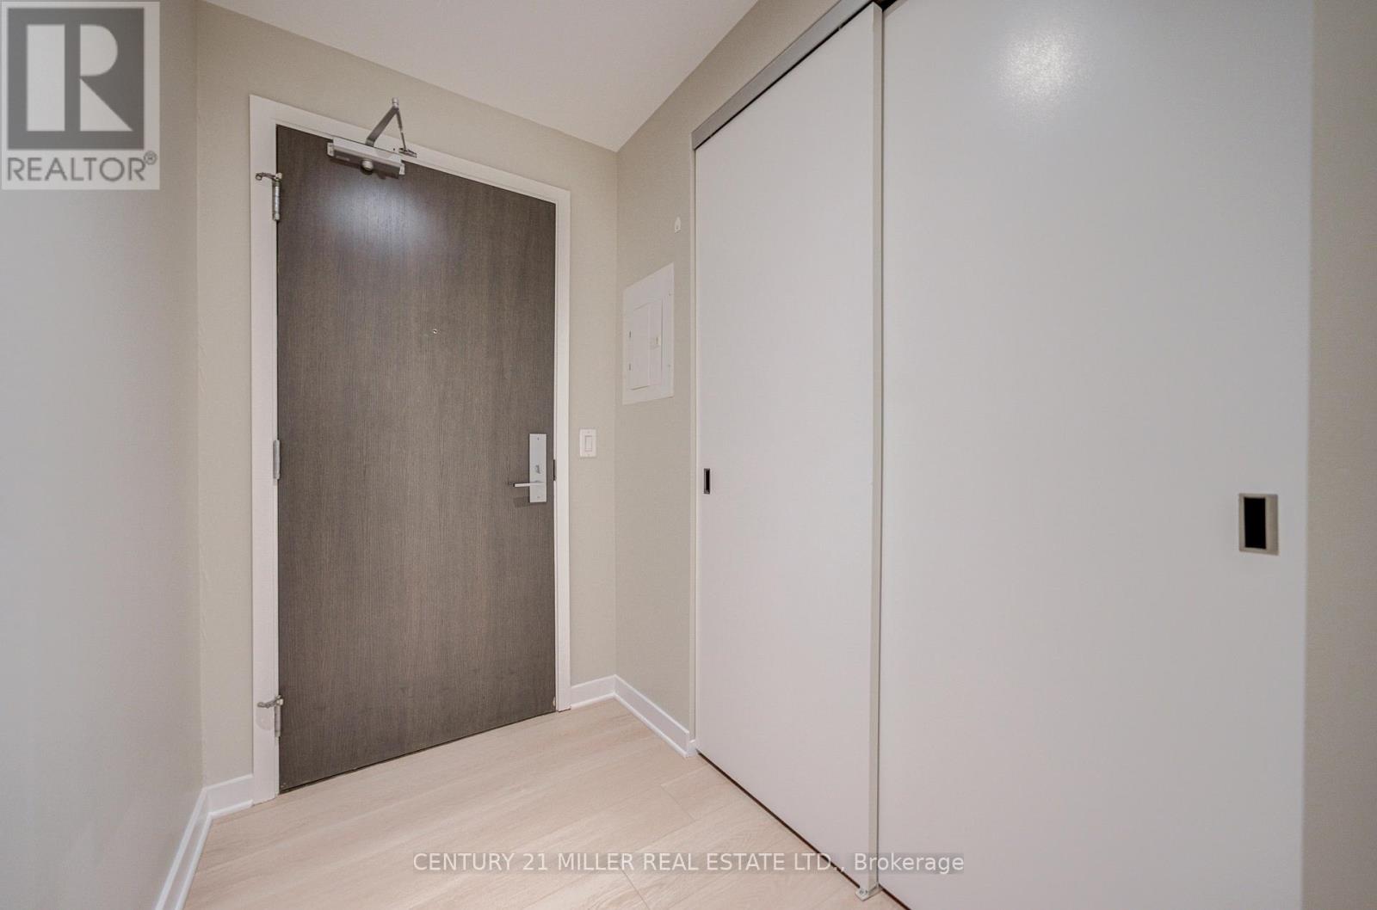
Welcome To The Sought-After X2 Condos! Luxury Sun-Filled Corner Suite Featuring A Desirable Split-Bedroom Layout, 2 Bedrooms & 2 Full Bathrooms. Modern Sleek Finishes, Floor-To-Ceiling Windows, 9' Ceilings, Contemporary Kitchen With Granite Countertops & Brand-New Laminate Floors. Freshly Painted. Approx. 908 Sq.Ft. Of Interior Space Plus 50 Sq.Ft. Balcony. Includes 1 Parking & Locker On The Same Level. Exceptional Amenities Include 24-Hr Concierge, Rooftop Terrace & Garden, Outdoor Pool & Fitness Centre. Unbeatable Location Just Steps To Yonge & Bloor Subway, Yorkville, University Of Toronto, World-Class Shopping, Restaurants & Entertainment. Perfect For Professionals Seeking Luxury Downtown Living
Map data © OpenStreetMap contributors
No open houses are scheduled for this home.
Can't make it? Request a private viewing.
| Living room | Main level | 4.57 x 3.71 m |
| Dining room | Main level | 4.9 x 3.84 m |
| Kitchen | Main level | 4.9 x 3.84 m |
| Primary Bedroom | Main level | 5.21 x 2.96 m |
| Bedroom | Main level | 2.75 x 2.96 m |
| Laundry room | Main level | 0 x 0 m |




