 For sale 50
$1,429,000
4+1 bed3 bath1,500–2,000 sq ft
30 Ulster Street
University, Toronto
22 days agoMLS® C13809482
CENTURY 21 LEADING EDGE REALTY INC.
10 Wetherfield Place
Banbury-Don Mills, Toronto, Ontario M3B2E1
For sale· Added
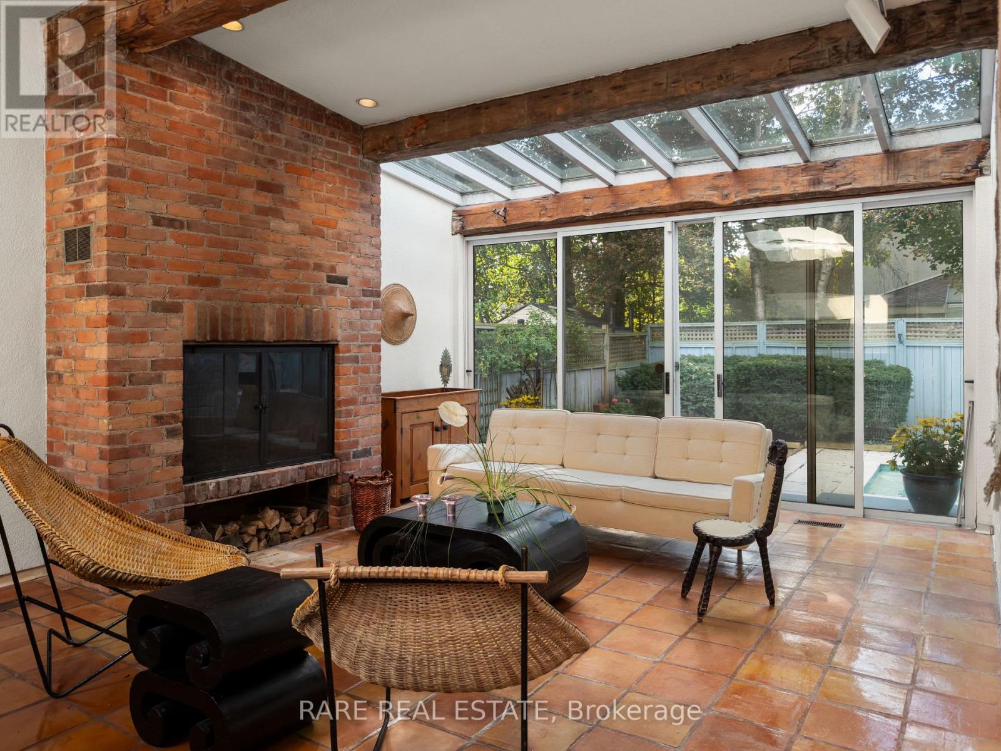
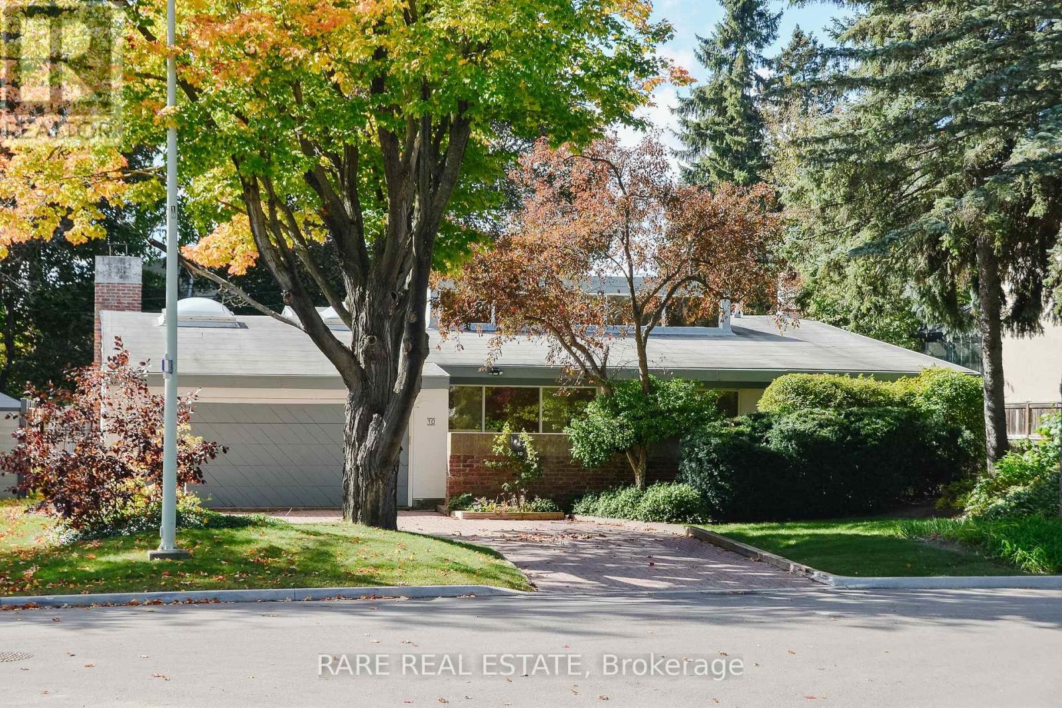
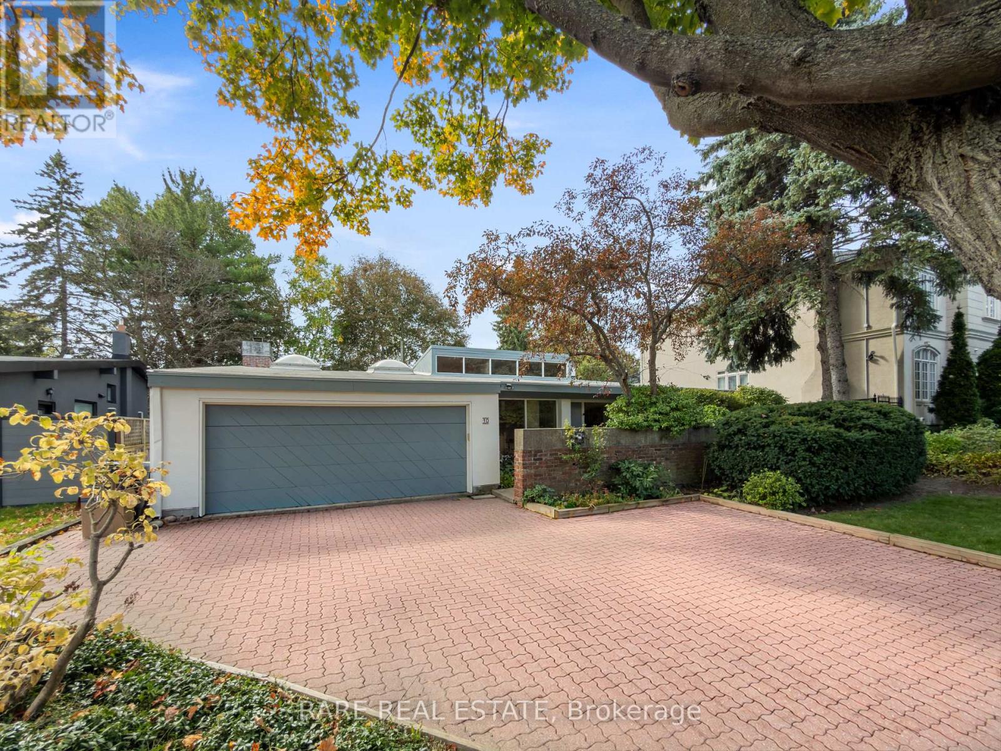
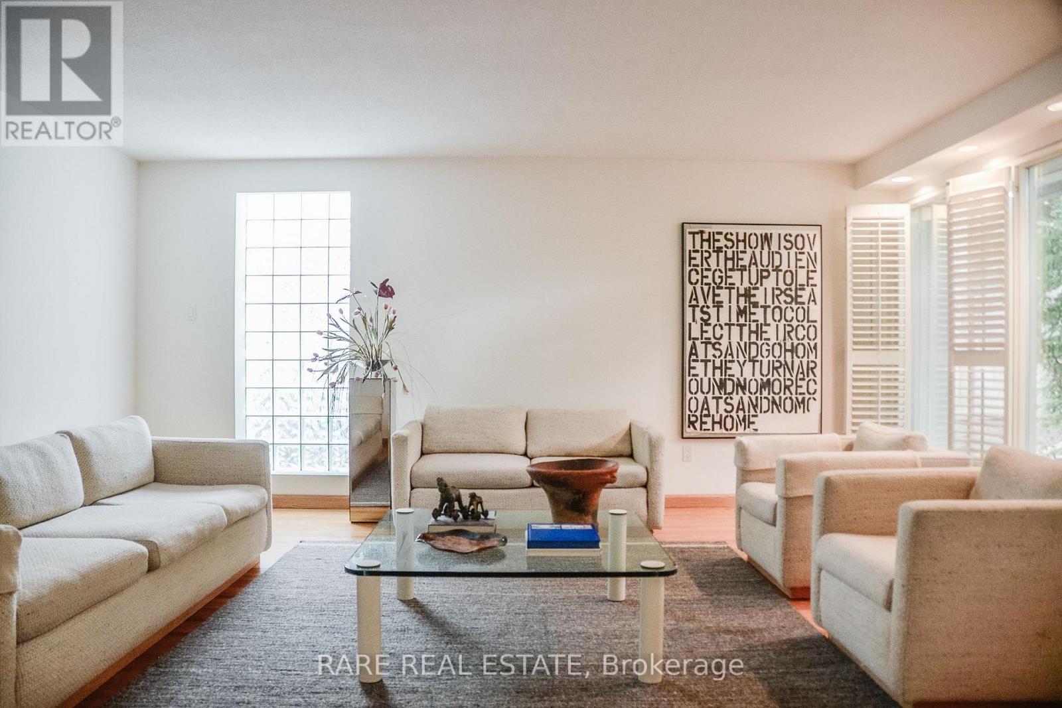
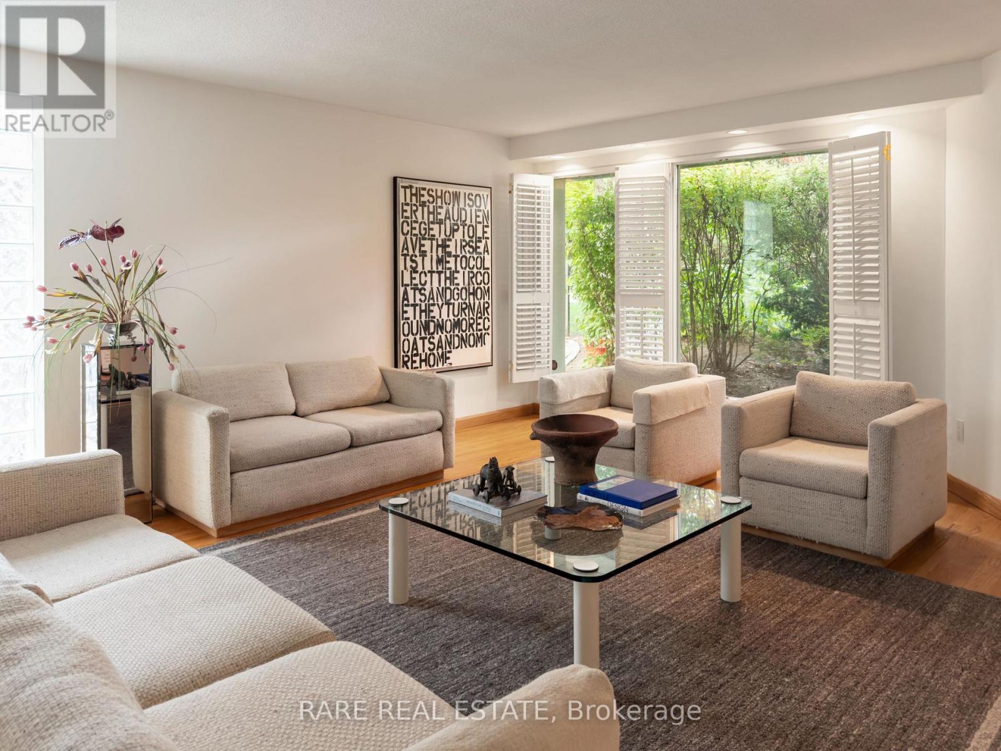
Originally built in 1956 and thoughtfully expanded in the 1970s as the private residence of an architect and art enthusiast, 10 Wetherfield Place is an authentic expression of mid-century modern design. Warmth and character are felt throughout, from exposed beams and artisanal tile to a skylit kitchen and inviting family room centred around a brick fireplace, with expansive windows overlooking the pool. This distinctive backsplit lives much like a bungalow, with the living room, dining room, kitchen and family room all on one level, three bedrooms sit just a few steps up in a private wing. The walk-out lower level offers a spacious recreation room with a second fireplace and wet bar, fourth bedroom or office, and 3 piece bath - an ideal setup for guests or a private workspace. Set on an expansive 70' x 110' lot on a quiet cul-de-sac, the property features an inground pool, beautiful landscaping and an attached garage. Top-ranked Rippleton PS is a short walk away, York Mills CI, TFS, Crescent, Bayview Glen, Havergal, the Granite Club, Donalda Club and CF Shops at Don Mills are all nearby. Approximately 2,270 sq. ft. above grade plus 707 sq. ft. on the lower level, per floor plan. A rare opportunity to preserve its mid-century character, renovate to suit, or build new! Book a showing today to explore the possibilities.
Map data © OpenStreetMap contributors
Eastern time. Can't make it? Request a private viewing.
| Foyer | Main level | 2.35 x 1.59 m |
| Other | Lower level | 2.02 x 2.71 m |
| Utility room | Lower level | 3.65 x 3.5 m |
| Living room | Main level | 5.29 x 5.47 m |
| Dining room | Main level | 3.73 x 4.98 m |
| Kitchen | Main level | 3.6 x 4.17 m |
| Family room | Main level | 4.65 x 6.05 m |
| Primary Bedroom | Second level | 4.61 x 5.02 m |
| Bedroom 2 | Second level | 3.62 x 3.5 m |
| Bedroom 3 | Second level | 3.56 x 3.5 m |
| Bedroom 4 | Lower level | 3.36 x 3.67 m |
| Recreational, Games room | Lower level | 6.83 x 4.92 m |