
 For rent 50
$4,000/mo
4+1 bed4 bath2,000–2,500 sq ft
44 Bankview Circle
West Humber-Clairville, Toronto
1 month agoMLS® W13724672
ROYAL LEPAGE SIGNATURE REALTY
10 Millgate Crescent
Bayview Village, Toronto, Ontario M2K1L6
For rent· Added
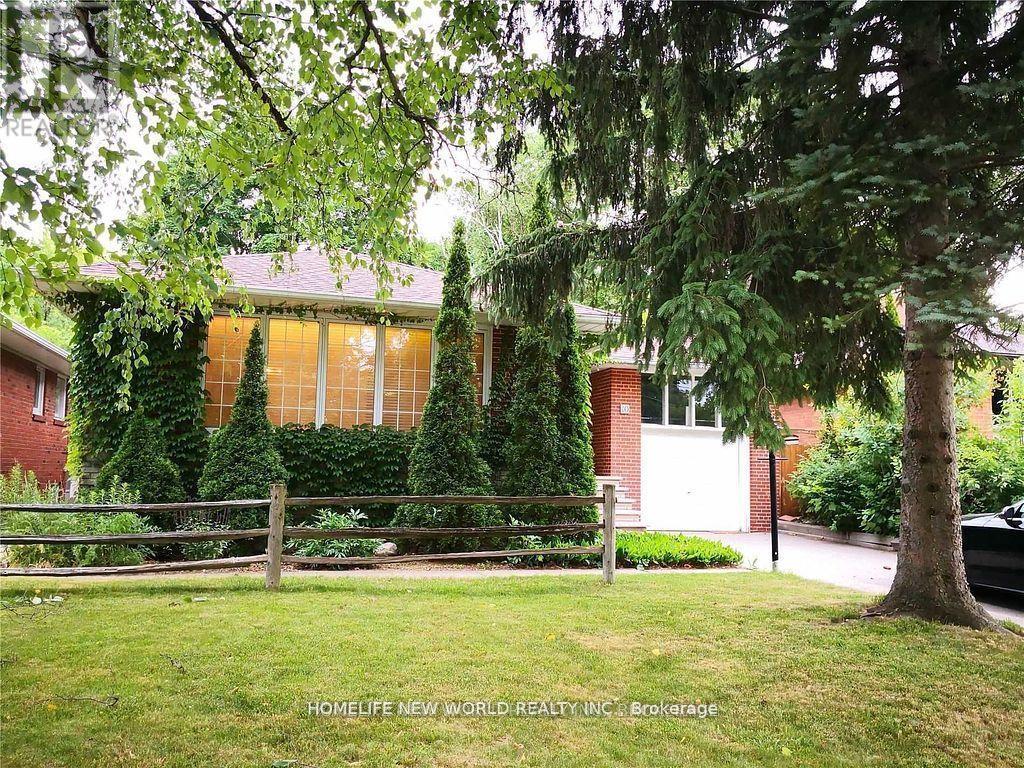
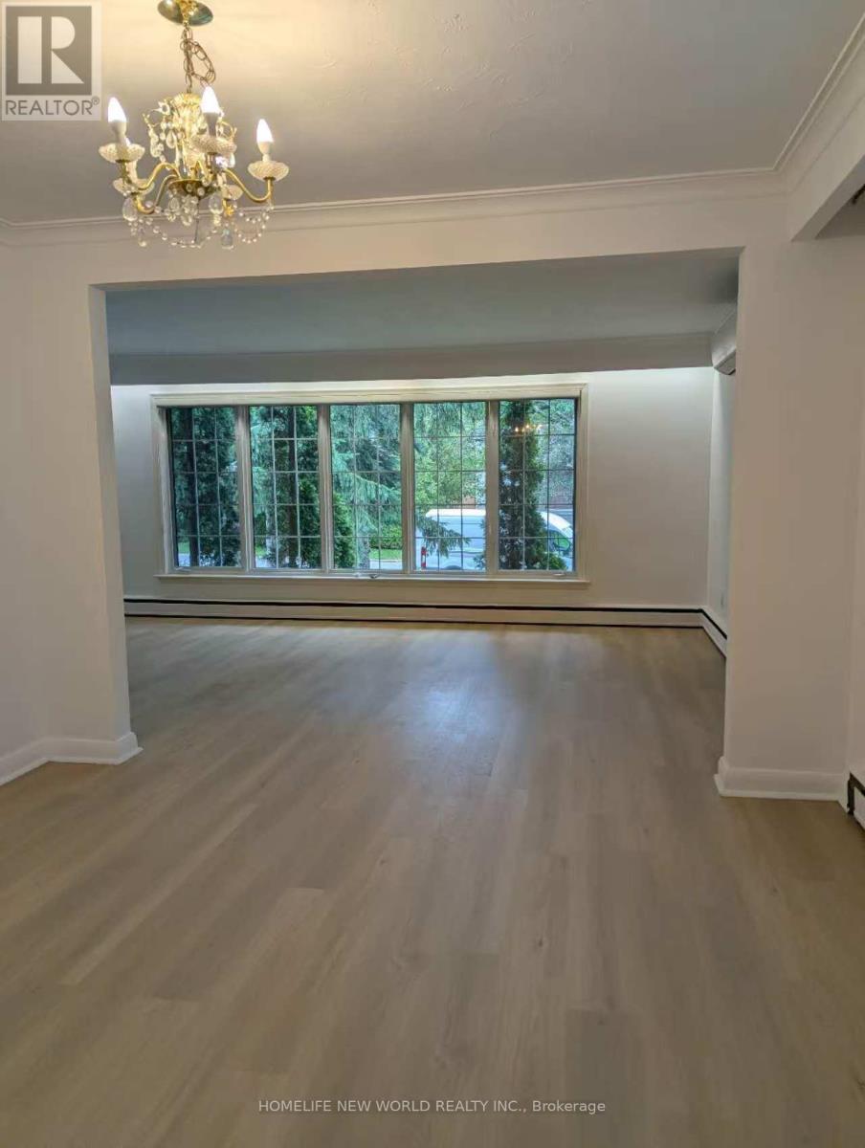
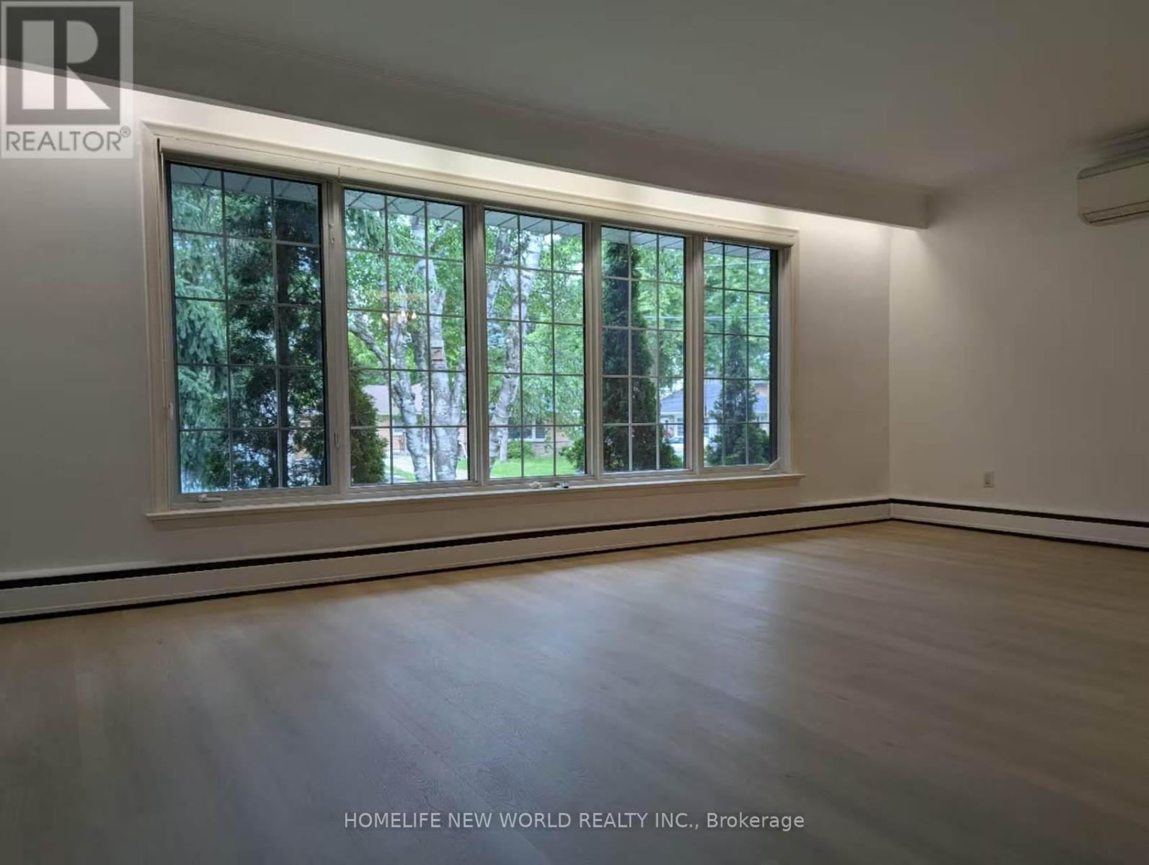
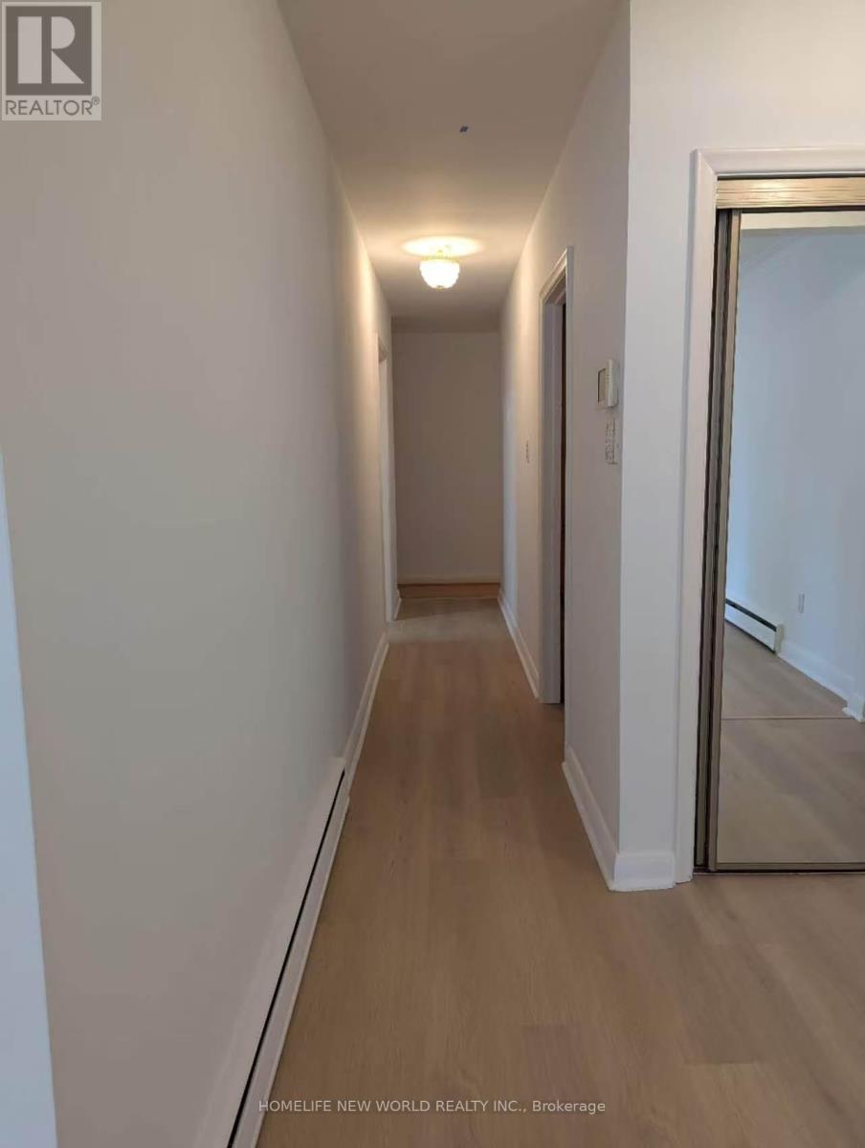
*Excellent Location At Bayview & Sheppard !! * Newly Renovated! Very Solid & Gorgeous Bayview Village Bungalow With 3Bedrooms + 1 Office (Also Can Be Used As 4th Bedroom) In Main Floor, One Bedroom At Basement (Also Can Be Used As Office) * Nature Lover's Paradise, Back Onto Bayview Village Park. Convienent To Everything * 2 Minutes Walk To Bayview Village Mall, Ttc/Subway, Library, Banks & Ymca. * Convenient To North York General Hospital * Great Schools Bundary For Elkhorn Ps, Bayview Ms And Earl Haig Ss * Spacious And Bright Basement With Newly Laid Vinyl Floor * Huge Spacious Entertainment/Gym Area At Basement **
Map data © OpenStreetMap contributors
No open houses are scheduled for this home.
Can't make it? Request a private viewing.
| Laundry room | Basement | 2.81 x 2.09 m |
| Living room | Main level | 6.55 x 3.71 m |
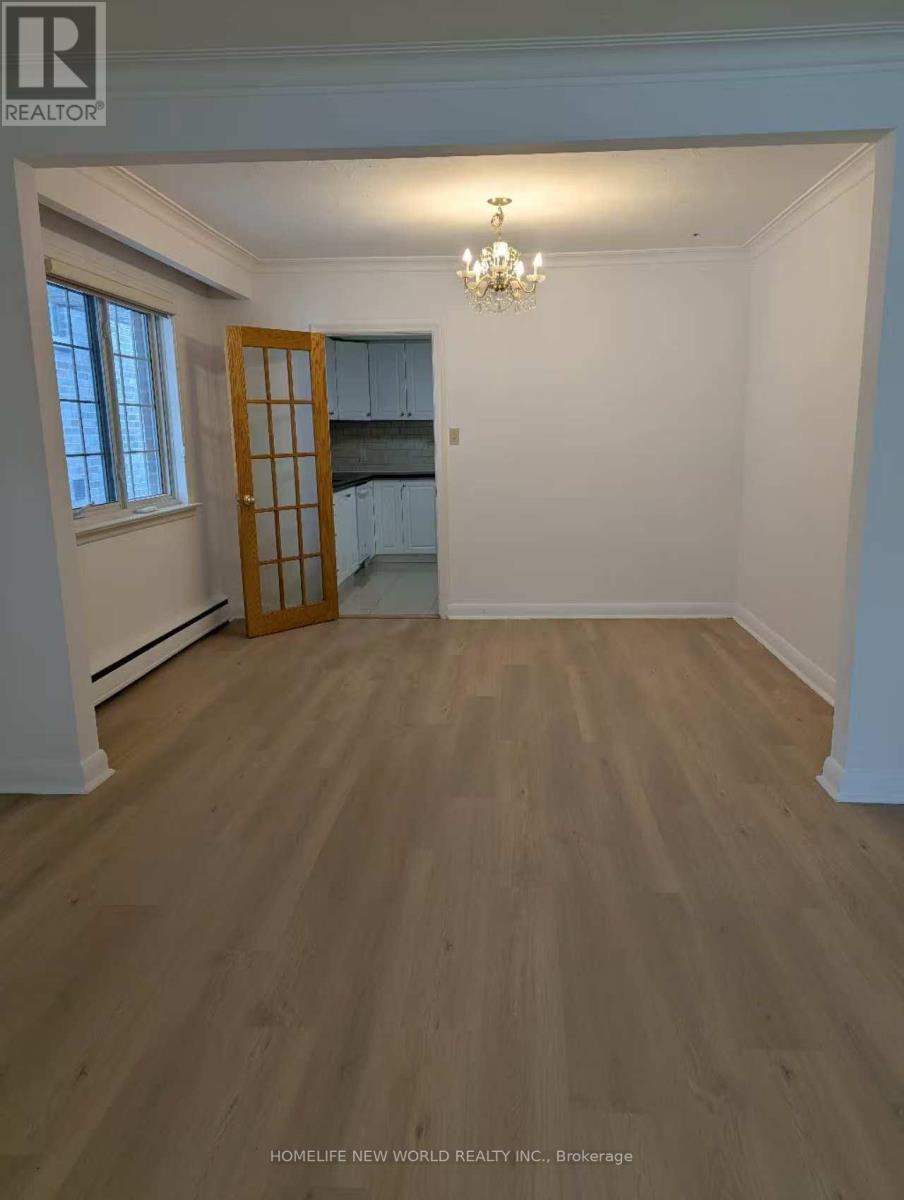
| Dining room | Main level | 2.9 x 3.7 m |
| Office | Main level | 3.88 x 4.49 m |
| Kitchen | Main level | 5.39 x 3.04 m |
| Primary Bedroom | Main level | 4.68 x 4.55 m |
| Bedroom 2 | Main level | 4.12 x 2.87 m |
| Bedroom 3 | Main level | 4.56 x 3.07 m |
| Family room | Basement | 7.8 x 4.78 m |
| Bedroom 4 | Basement | 2.66 x 2.01 m |




