 For sale 50
$549,900
2 bed2 bath1,000–1,199 sq ft
1470 Midland Avenue #718
Dorset Park, Toronto
2 months agoMLS® E13592722
RE/MAX REAL ESTATE CENTRE INC.
10 Calamint Lane #63
L'Amoreaux, Toronto, Ontario M1W2H1
For sale· Added
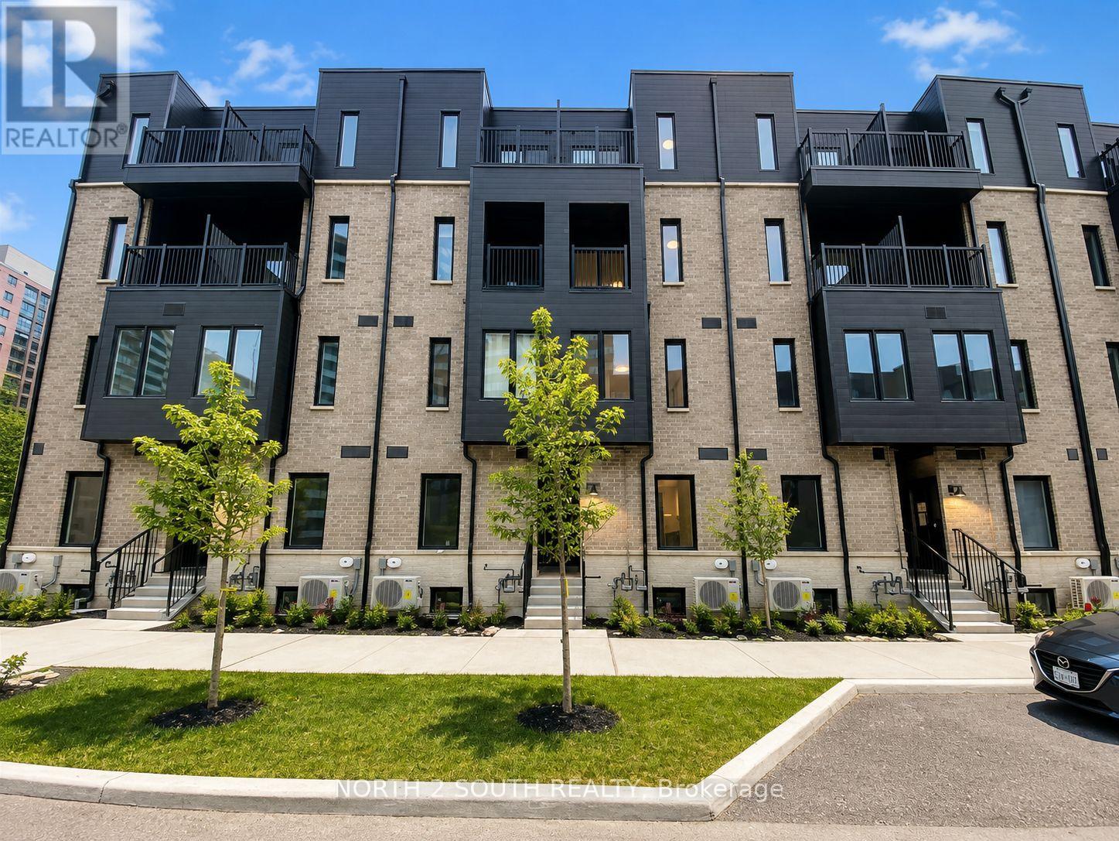
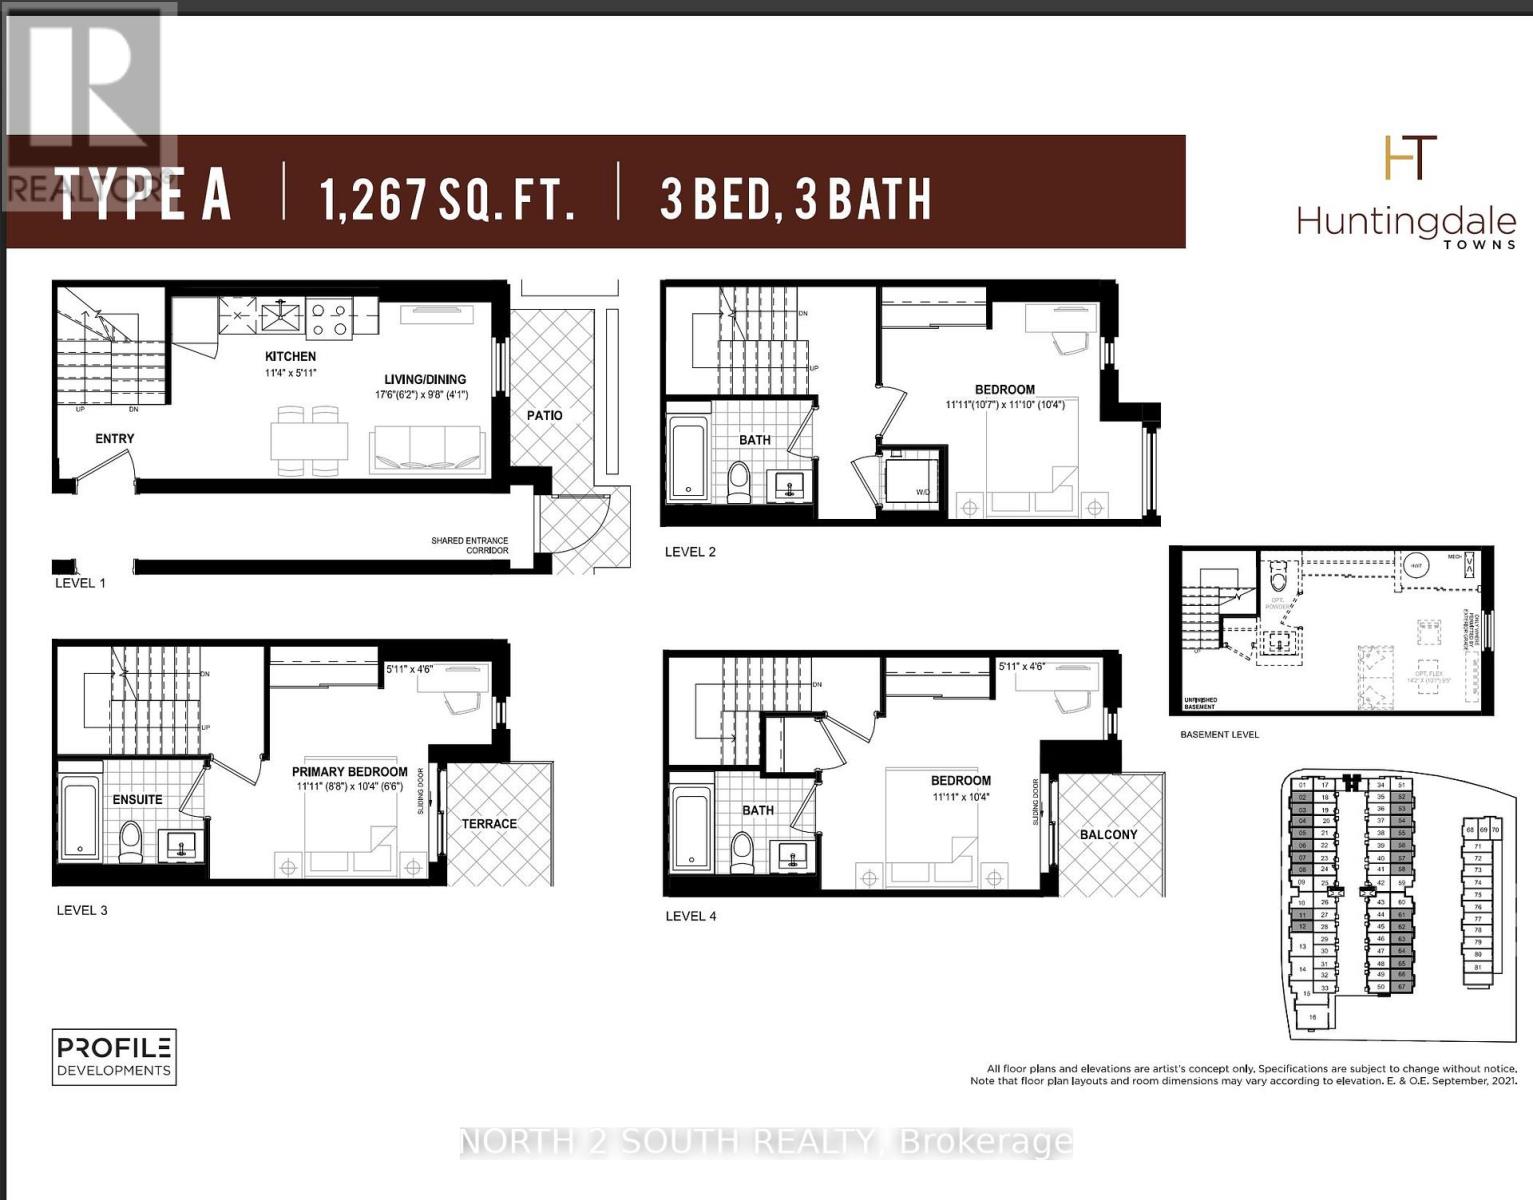
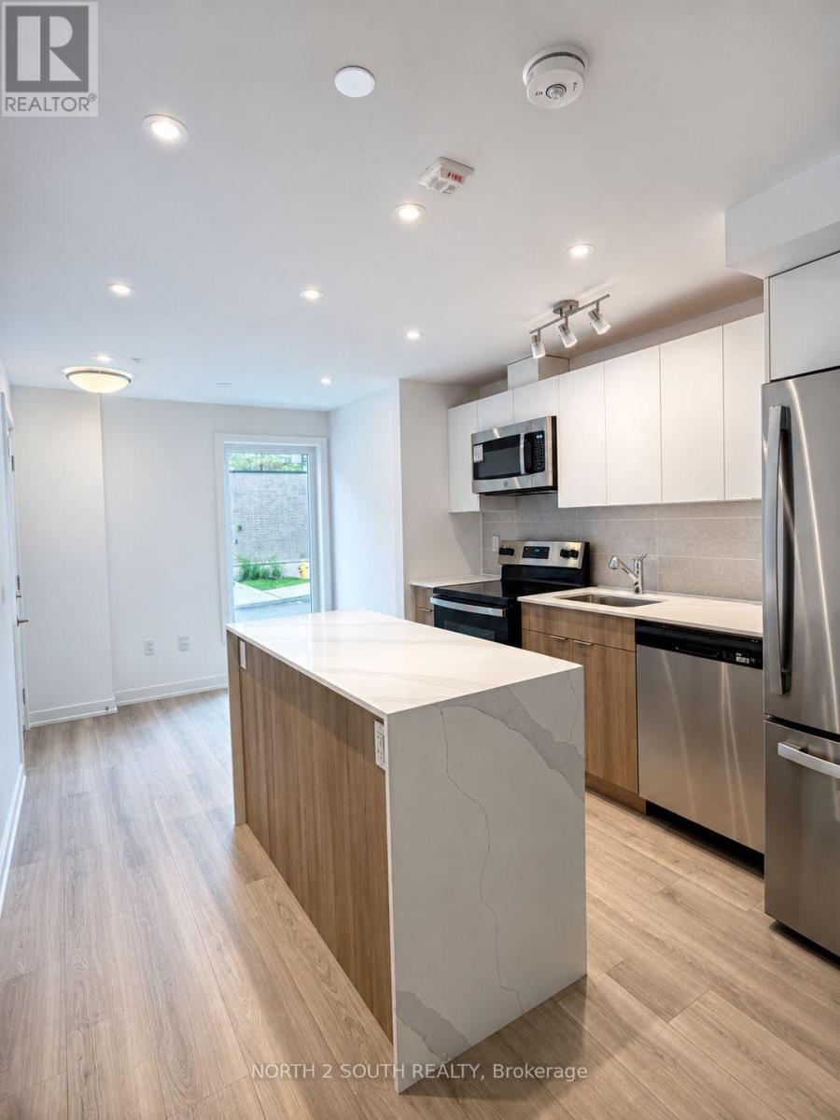
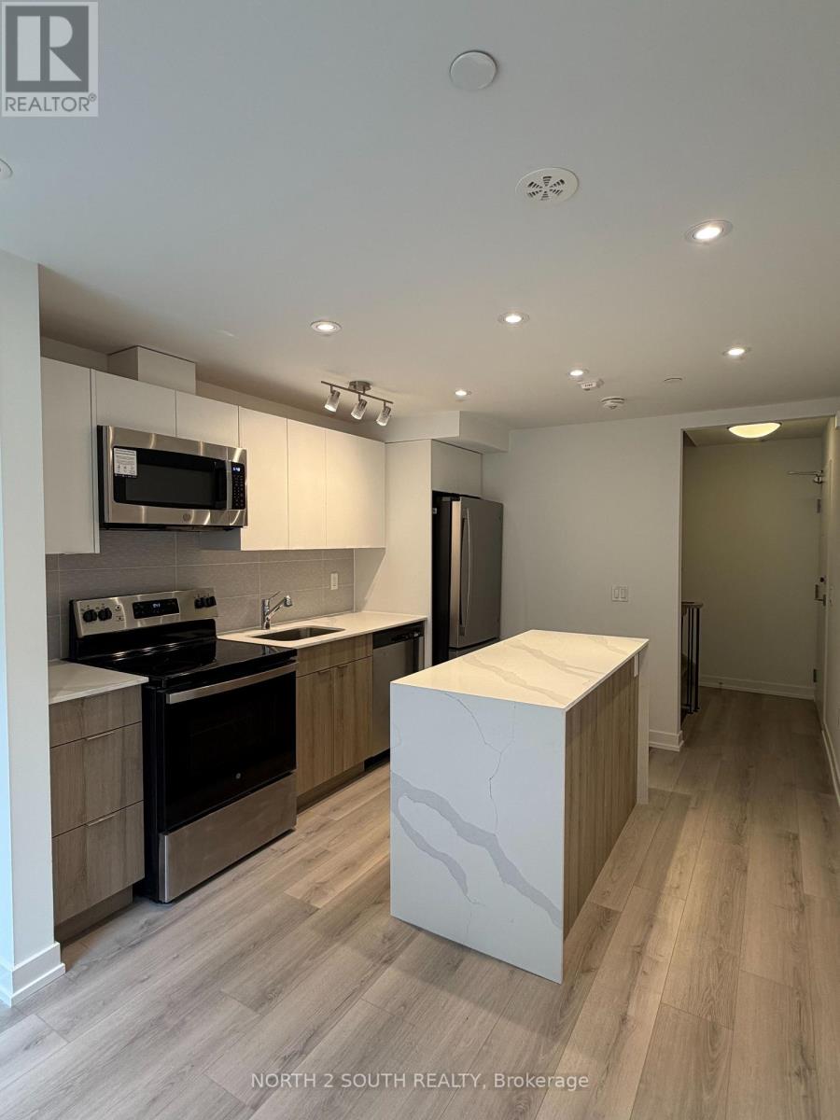
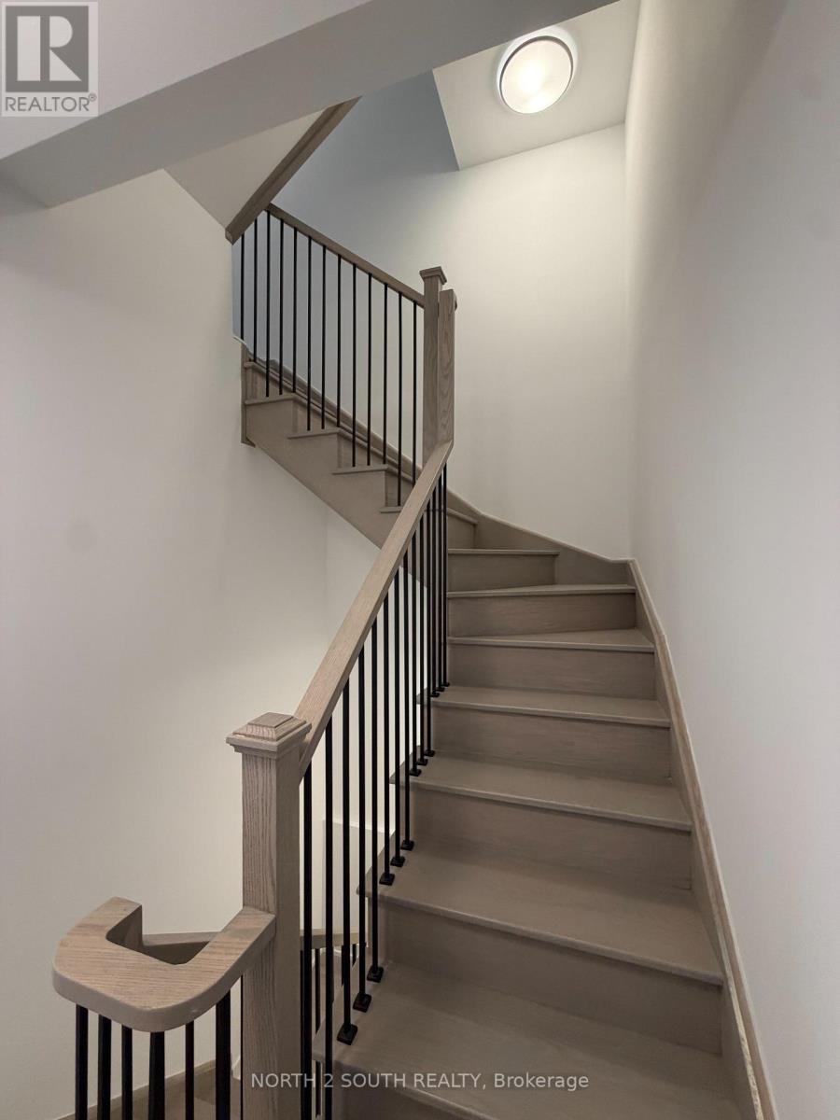
Step Into Something New! Own a brand-new 3-bedroom townhome directly from the Builder - no assignment, no resale! Located in the well-established L'Amoreaux community of Scarborough, this 1267sq ft home is surrounded by everything you need for convenient everyday living. Enjoy being minutes from Fairview Mall, Bridlewood Mall, L'Amoreaux Sports Complex, parks, restaurants, grocery stores, schools, libraries, and community centres, with plenty of green space and recreational options nearby. Commuters will love the easy access to Highways 401 and 404, while TTC transit makes getting around the city simple. Families have a variety of schools and amenities close by, and the neighbourhood offers a great balance of quiet residential streets and easy access to major shopping, transportation, and entertainment. The home itself features a bright open-concept layout offering 3 bedrooms, 3 full bathrooms, modern finishes, quartz countertops, stainless-steel appliances, laminate flooring, and a private balcony/terrace. 1 Parking Spot. Perfect for a first-time buyer or investor, with the HST rebate already reflected in the price for eligible purchasers.
Map data © OpenStreetMap contributors
No open houses are scheduled for this home.
Can't make it? Request a private viewing.
| Kitchen | Main level | 3.45 x 1.8 m |
| Living room | Main level | 5.33 x 2.95 m |
| Dining room | Main level | 5.33 x 2.95 m |
| Bedroom | Second level | 3.63 x 3.61 m |
| Bedroom | Third level | 3.63 x 3.15 m |
| Bedroom | Other | 3.63 x 3.15 m |