 For sale 50
$2,775,000
4+1 bed4 bath2,000–2,500 sq ft
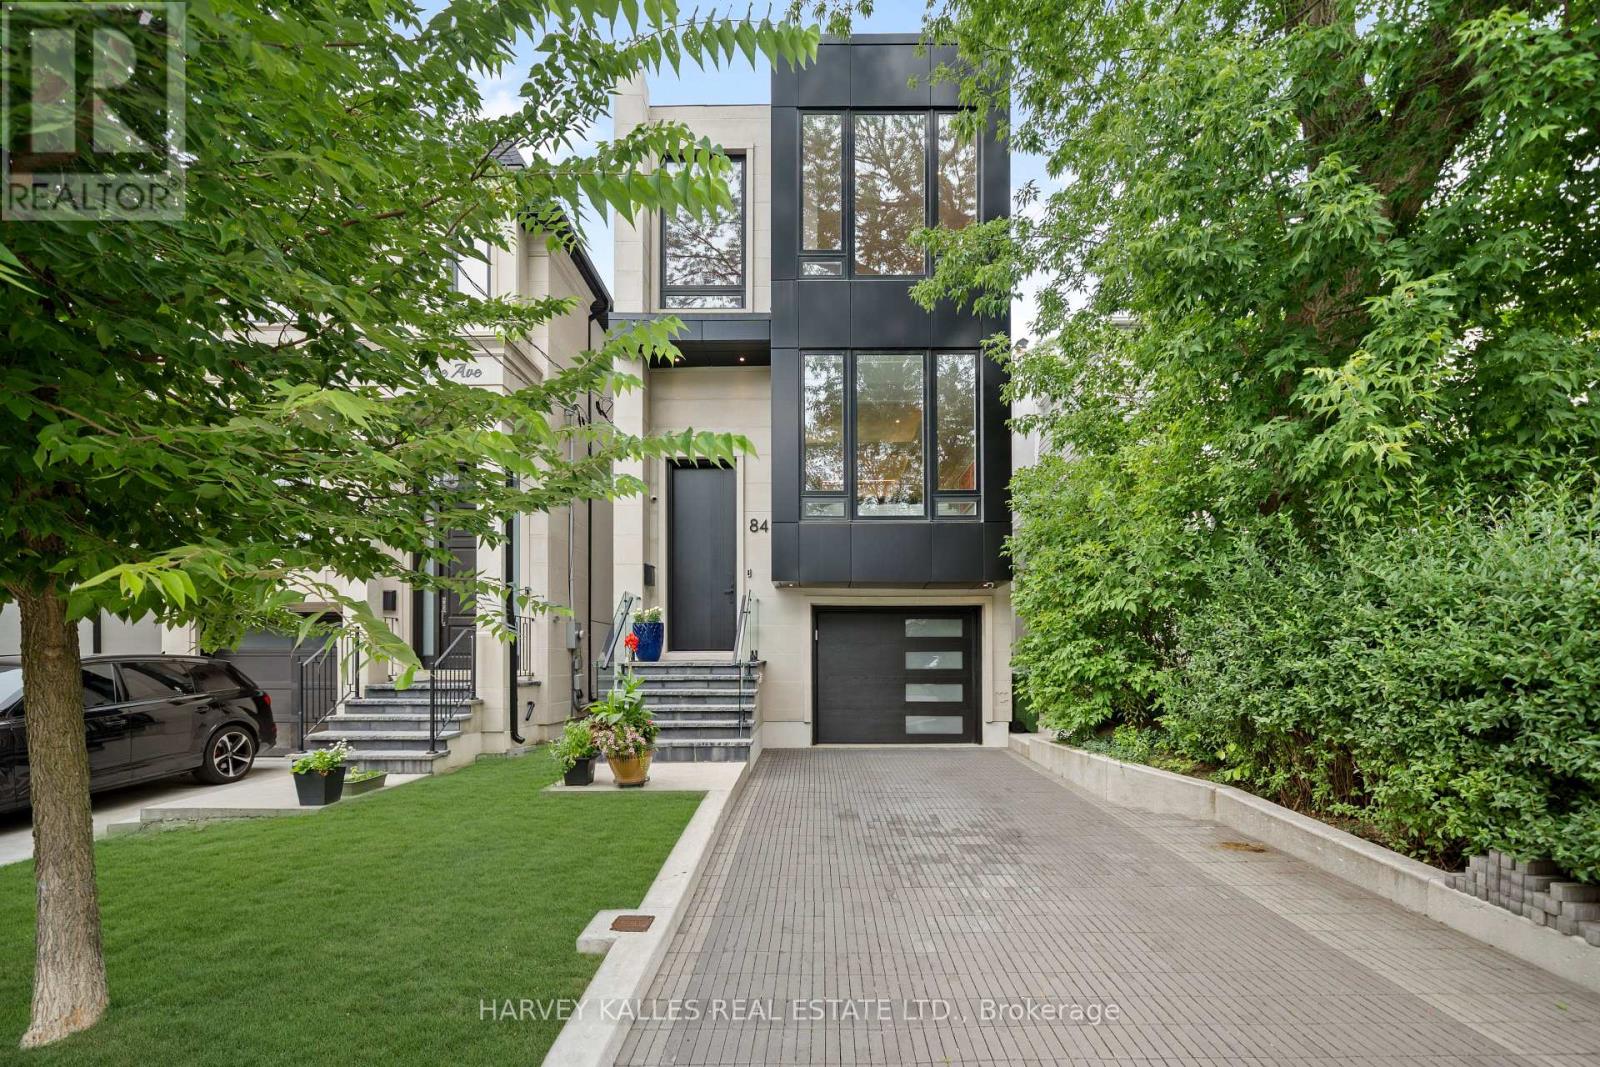
84 Florence Avenue
Lansing-Westgate, Toronto
2 months agoMLS® C13676614
HARVEY KALLES REAL ESTATE LTD.
10 Bayberry Crescent
Bayview Village, Toronto, Ontario M2K1T8
For sale· Added
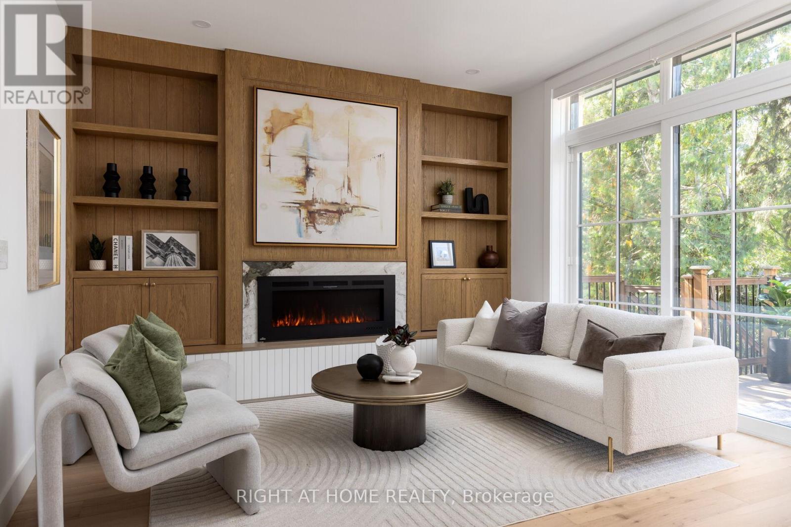
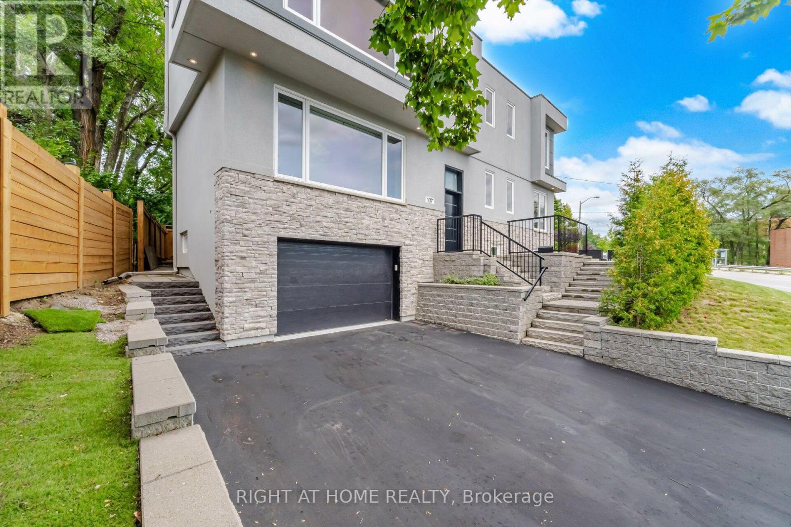
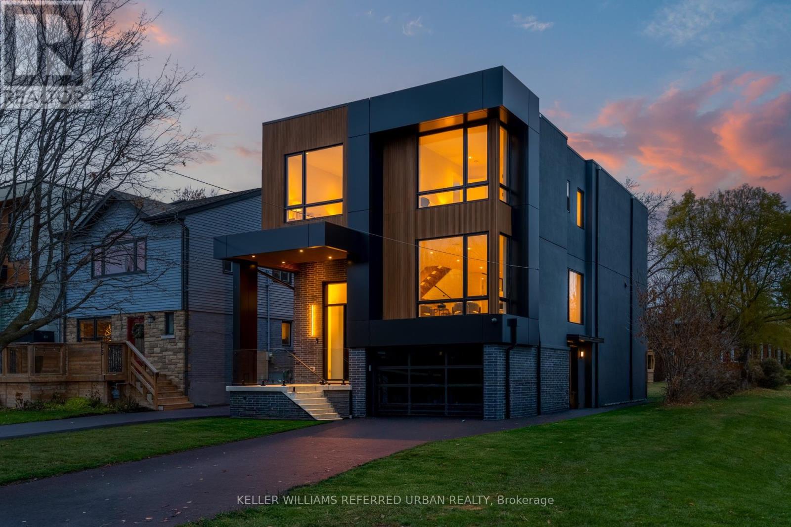
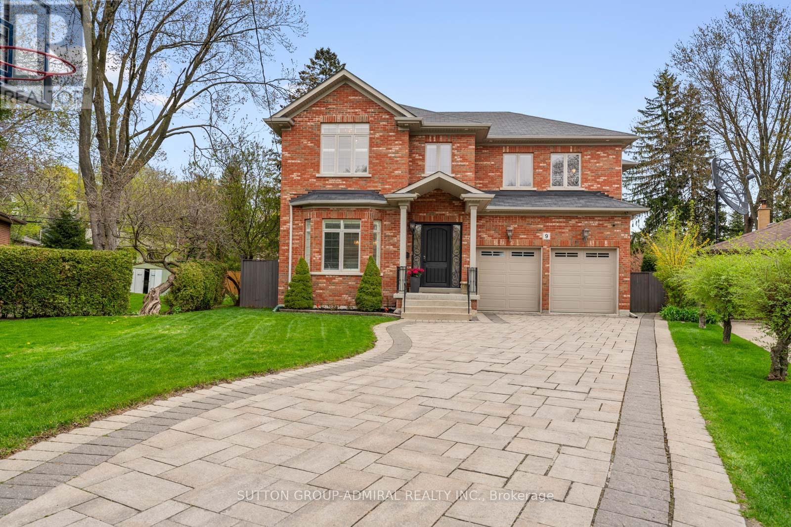
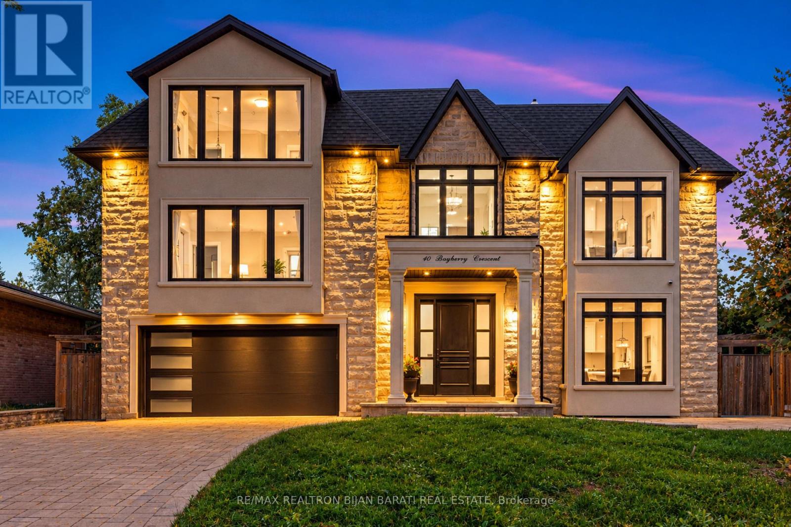
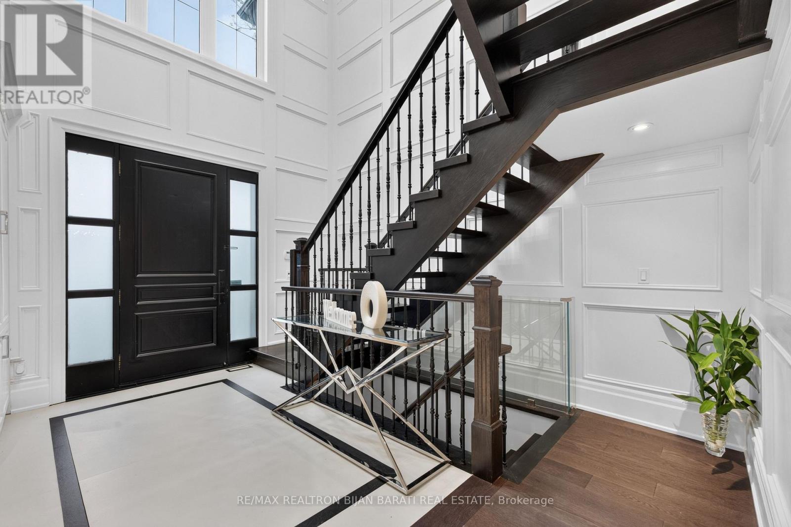
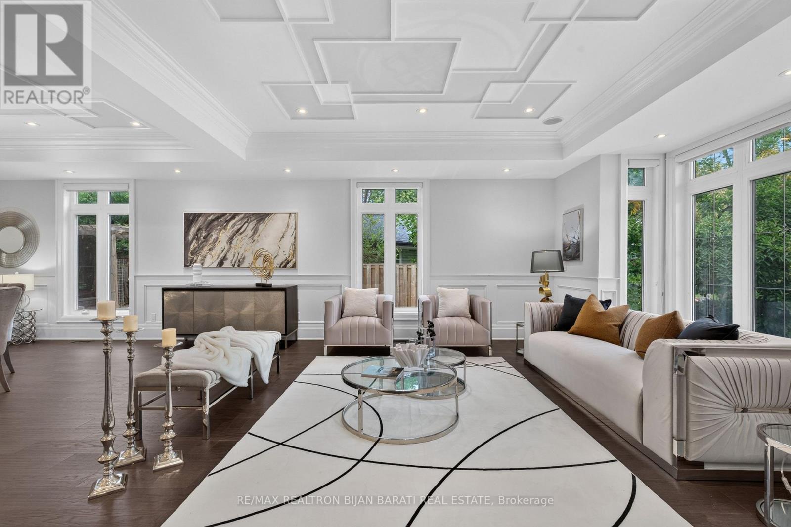
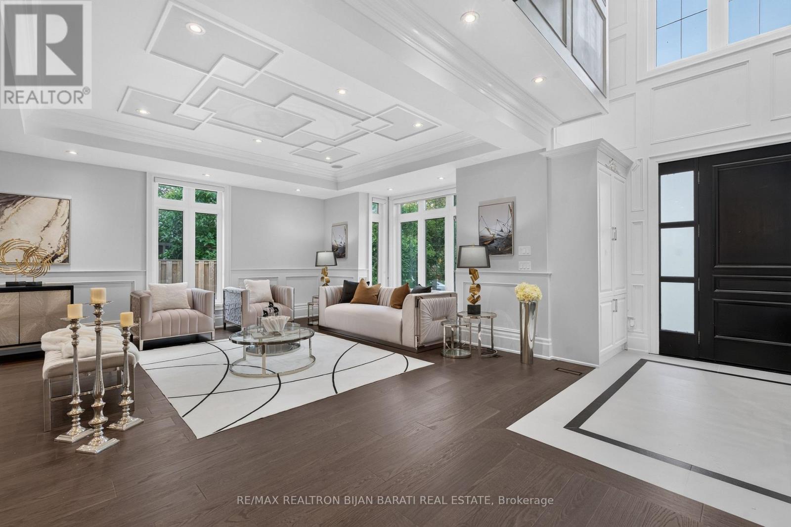
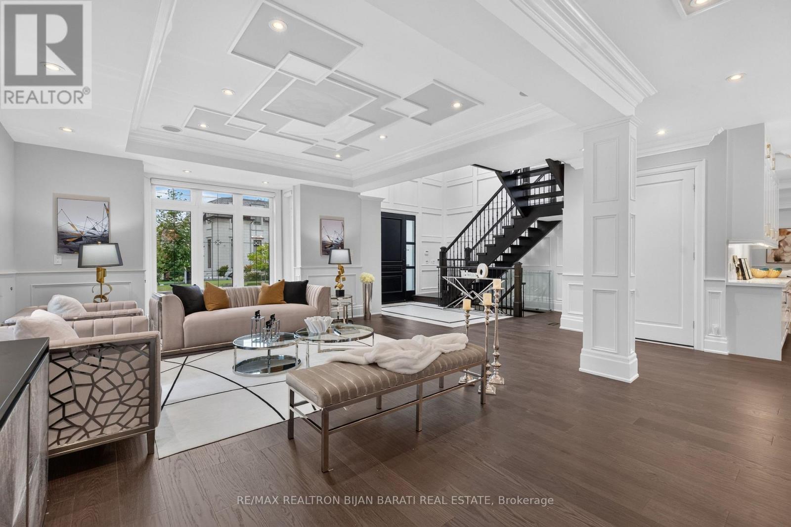
Magnificent Custom Home, Built In 2020 with 5+1 Bedrooms & 6 Washrooms, Approx 5,400 Sq.Ft of Elegant Living Space, Situated on a Wide 65 feet Lot in the Heart of Remarkable Bayview Village Area, In a Convenient Location Just Steps Away from Sheppard Subway Station, Bayview Village Mall, Park, Ravine, Walking Trail, and the Best School! Earl Haig Secondary School Zone! This Beauty Offers a Timeless Design, Functional & Comfortable Layout with an Abundance of Natural Light Throughout! Extensive Use of Hardwood Flooring in Main & 2nd Floor(Brand New Wide Engineered Hardwood in Main Floor), Coffered Ceilings, Crown Moulding, Wainscotting, Wall Paneling, 4 Bay Windows & Led Pot Lights. A Modern Welcoming 2-Storey Foyer with Designer Porcelain Slab Flooring Opens to the Open-Concept Living& Dining Rooms, Perfect for Luxury Family Living & Entertaining. Spacious Family Room Features a Gas Fireplace &A Modern Burn Door to A Mudroom with Access to the Garages & Side. Gourmet Kitchen Boasts Stainless Steel High-End Appliances, Quartz Countertops, Wall Pantry, Walk-Out to a Family-Sized Deck & Large Interlocked backyard & Side yard. Enjoy a Fully Fenced Backyard with Gazebo & Firepit Ready for Outdoor Entertainment. Elegant Open Risers Oak Staircase with Iron Railings, an Impressive Wall Paneling, a Stunning Chandelier&Skylight Above 2nd Flr Hallway. The Luxurious Primary Bedroom Features a Heated Floor 8-Pc Spa-Like Ensuite with Steam Sauna, and a Large Walk-In Closet. 4 Additional Bedrms (One of Them Can Be Used as an Office) Feature 3-Ensuite Access, Offering Comfort & Privacy for the Whole Family. Convenient 2nd Flr Rough-In Laundry! Fully Finished Walk-Out Basement Includes a Spacious Recreation Room, A Home Theater with a Wet Bar, Additional Bedrm, a 3-Pc Bath, and a Second Laundry with Front Load Washer& Dryer &Stainless Steel Sink! Natural Stone Facade with Stucco in Side & Rear Elevations. Interlock Driveway and Backyard Patio & Large Side yard! No Sidewalk in Front.
Map data © OpenStreetMap contributors
No open houses are scheduled for this home.
Can't make it? Request a private viewing.
| Living room | Main level | 5.36 x 4.88 m |
| Bedroom | Basement | 3.56 x 3.06 m |
| Media | Basement | 6.44 x 4.41 m |
| Dining room | Main level | 5.26 x 4.88 m |
| Family room | Main level | 5.45 x 4.18 m |
| Kitchen | Main level | 4.7 x 4.45 m |
| Bedroom 2 | In between | 6.13 x 5.2 m |
| Primary Bedroom | Second level | 5.54 x 6.13 m |
| Bedroom 3 | Second level | 3.98 x 3.51 m |
| Bedroom 4 | Second level | 5.78 x 3.48 m |
| Bedroom 5 | Upper Level | 4.28 x 4.25 m |
| Recreational, Games room | Basement | 5.67 x 3.88 m |