
 For sale 50
$818,868
2 bed2 bath700–1,100 sq ft
25 Allenby Avenue
Elms-Old Rexdale, Toronto
20 days agoMLS® W13820420
GET SOLD REALTY INC.
1 Kenmanor Boulevard
L'Amoreaux, Toronto, Ontario M1W1R4
For sale· Added
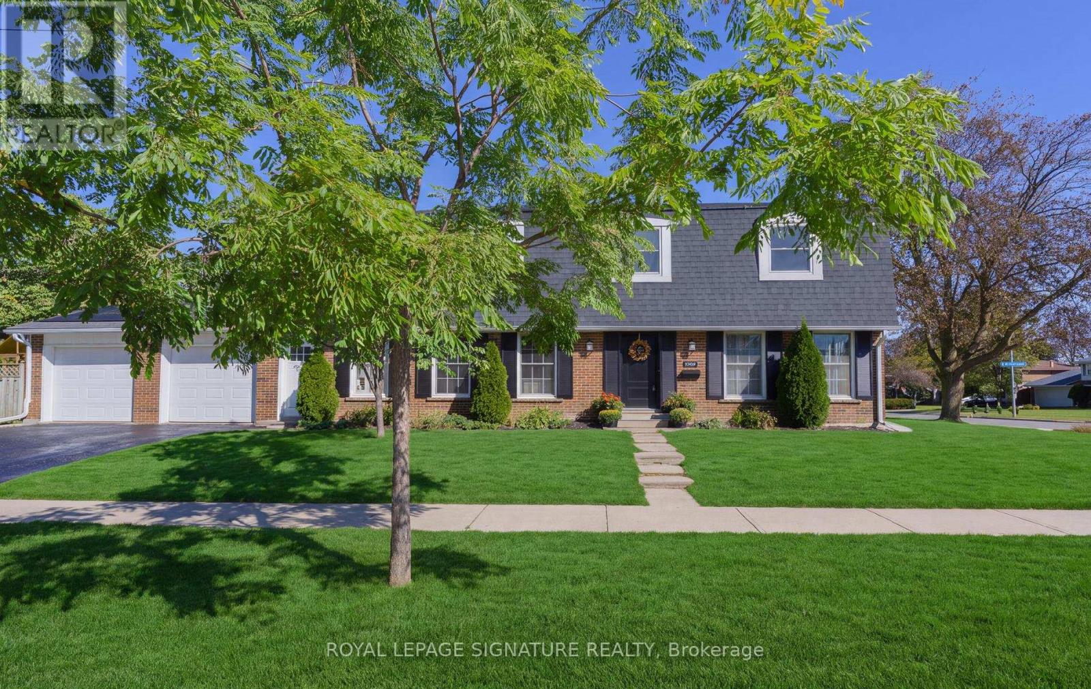
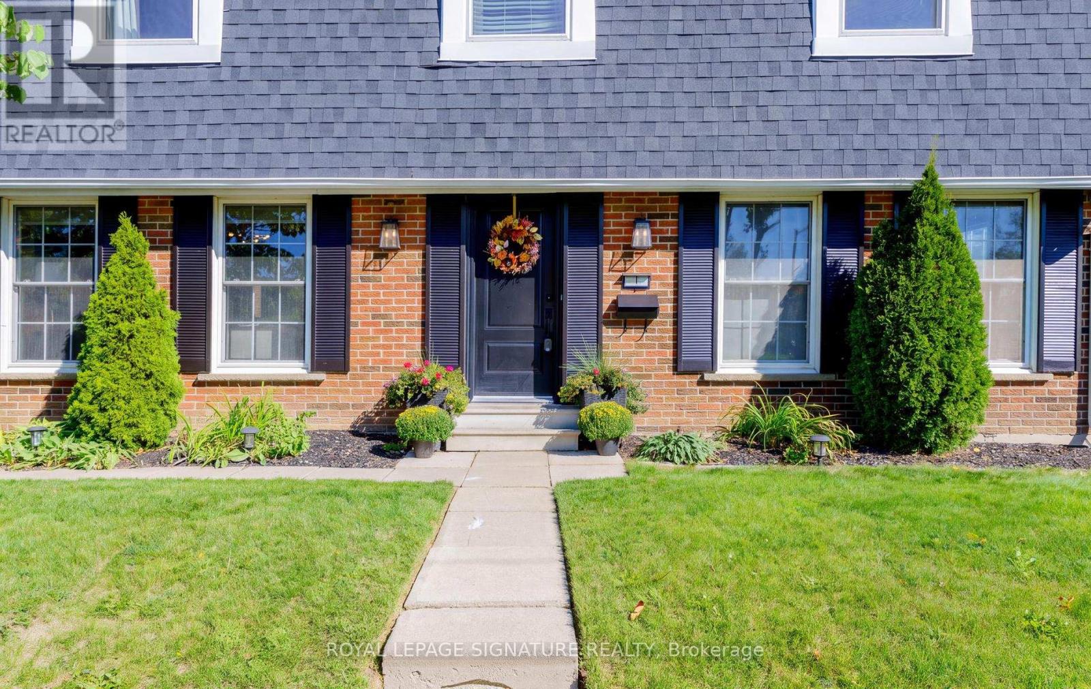
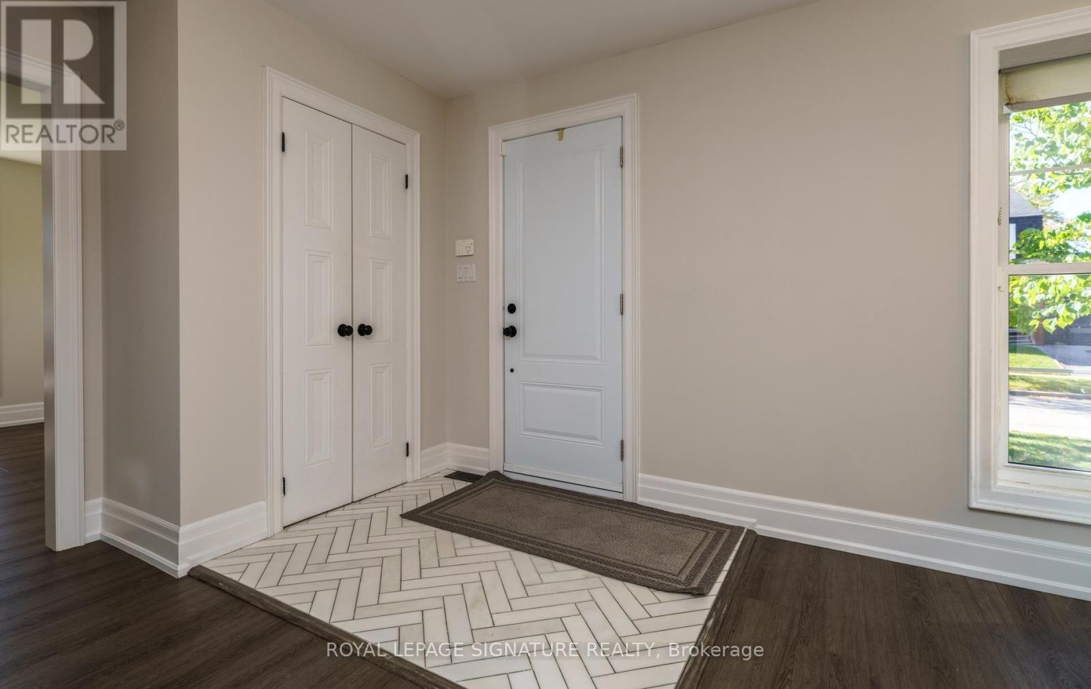
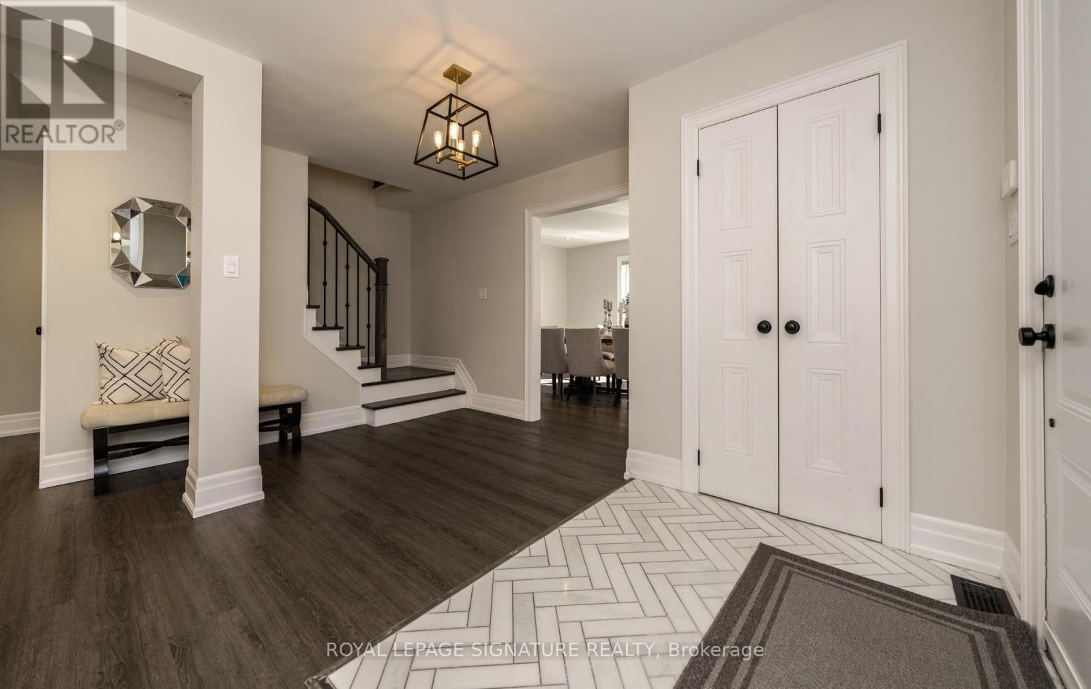
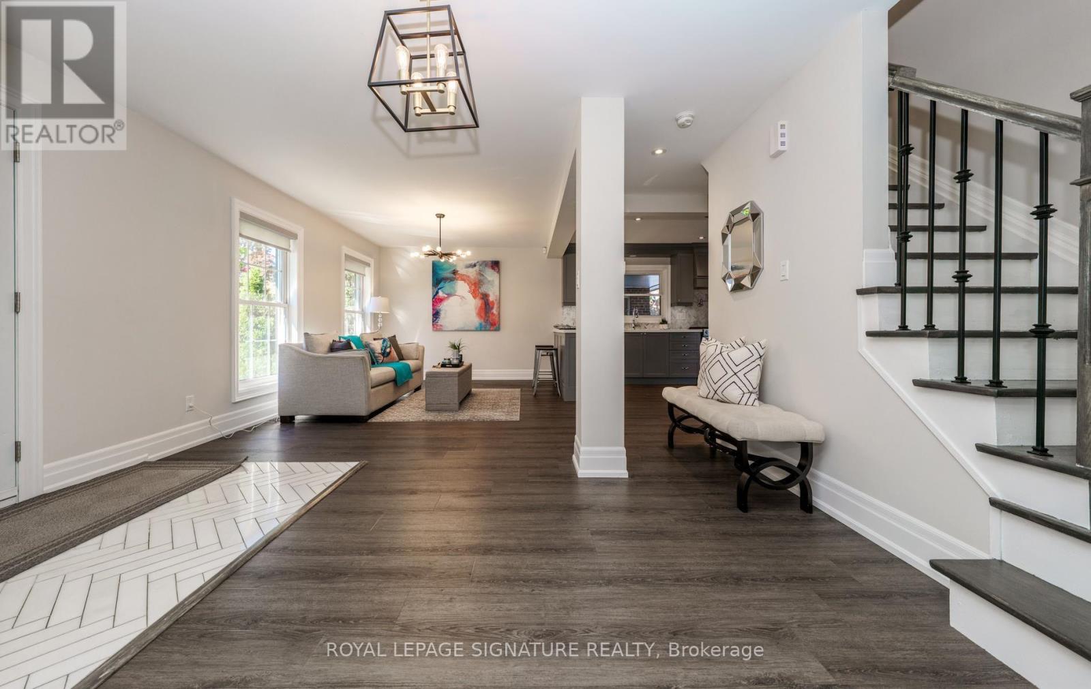
WOW! BIG, BOLD & BEAUTIFUL! An Exceptional & Extensively RENOVATED 5 Bedroom MANOR Boasts Over 2359 Sq. Ft. Of Luxurious Living Space! Offering Grand-Scale Rooms, Timeless Elegance & An Abundance Of Space For The ENTIRE FAMILY, An Extraordinary Residence In One Of Bridlewood's MOST COVETED Locations! From The Moment You Step Inside This Spectacular Open-Concept Home, You Will Be Dazzled By The Refined Finishes, Soaring Baseboards, & Impeccable Attention To Detail! The ENORMOUS Chef-Inspired Kitchen Is A Culinary Dream, Complete With Kitchen Aid SS Appliances, Gas Range, Convenient Pot Filler & Deep SS Sink, Quartz Countertops,"The ULTIMATE SETTING" For Creating Memorable Meals & Entertaining In Style! Step Outside To An Expansive Patio & Breezeway, Leading To YOUR OWN Shimmering Inground Pool An Ideal Setting For Summer Entertaining, Alfresco Dining & Relaxing In Your Backyard Oasis! The Separate & GRAND FORMAL Dining Room Provides An Elegant Setting For Intimate Dinner Parties, Festive Celebrations & Memorable Family Gatherings! Gather With Family In The Warm & Inviting Main-floor Family Rm, Where The Fireplace Creates The Perfect Backdrop For Relaxed Winter Evenings Showcased By Custom Cabinetry! A Convenient Main Floor Laundry Rm Completes This Thoughtfully Designed Level! The Staircase To The Impressive 2nd Level Where 5 Generously Sized Bdrms Provide Exceptional Space For The Family! The Showpiece Is The *Grand Primary Retreat** Your Luxurious Sanctuary Featuring A Spa-Inspired 5 Pc Ensuite & Generous Walk-in Closet - The Perfect Place To Relax, Recharge & Unwind At The End Of The Day! The Expansive LLevel Presents An Incredible Opportunity To Create A Space That Is Uniquely Yours! Envision A Home Theatre, Sophisticated Recreation Rm, Private Gym, Children's Play Area Or Additional Living Space -- The Possibilities Are Endless! Best Of All, You're Not Paying For Someone Else's Renovations Or Design Choices! Create The SPACE Of YOUR DREAMS! Don't Miss This One
Map data © OpenStreetMap contributors
No open houses are scheduled for this home.
Can't make it? Request a private viewing.
| Foyer | Main level | 1.6 x 2 m |
| Dining room | Main level | 5.46 x 3.62 m |
| Recreational, Games room | Lower level | 10.72 x 9.47 m |
| Furnace | Lower level | 7.44 x 3.88 m |
| Kitchen | Main level | 9.57 x 2.88 m |
| Family room | Main level | 5.8 x 3.84 m |
| Laundry room | Main level | 2.8 x 2 m |
| Primary Bedroom | Second level | 5.17 x 3.96 m |
| Bedroom 2 | Second level | 3.53 x 3.04 m |
| Bedroom 3 | Second level | 3.52 x 3.22 m |
| Bedroom 4 | Second level | 3.5 x 3.07 m |
| Bedroom 5 | Second level | 4.4 x 3.35 m |




