
 For sale 50
$415,000
1+1 bed1 bath700–799 sq ft
1470 Midland Avenue #1506
Dorset Park, Toronto
4 months agoMLS® E13220744
HOMELIFE/FUTURE REALTY INC.
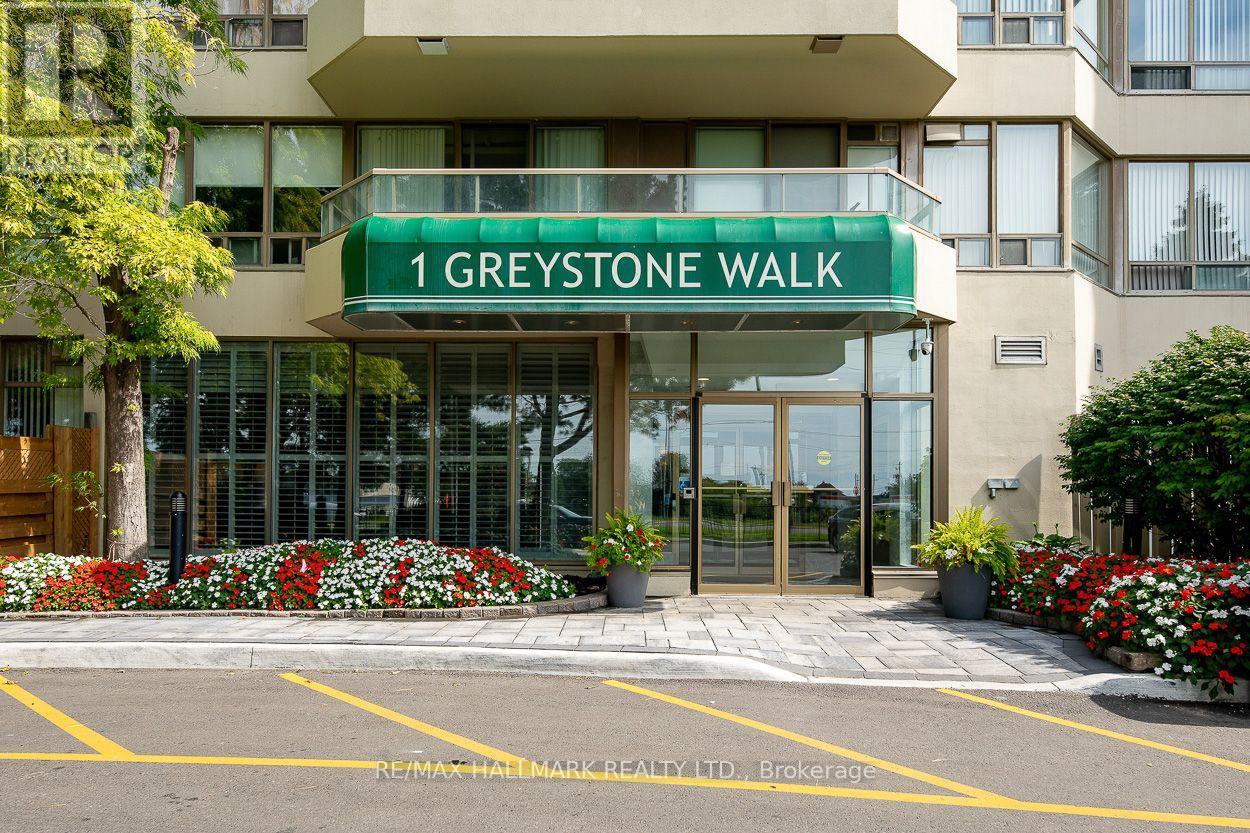
1 Greystone Walk Drive #978
Kennedy Park, Toronto, Ontario M1K5J3
For sale· Added
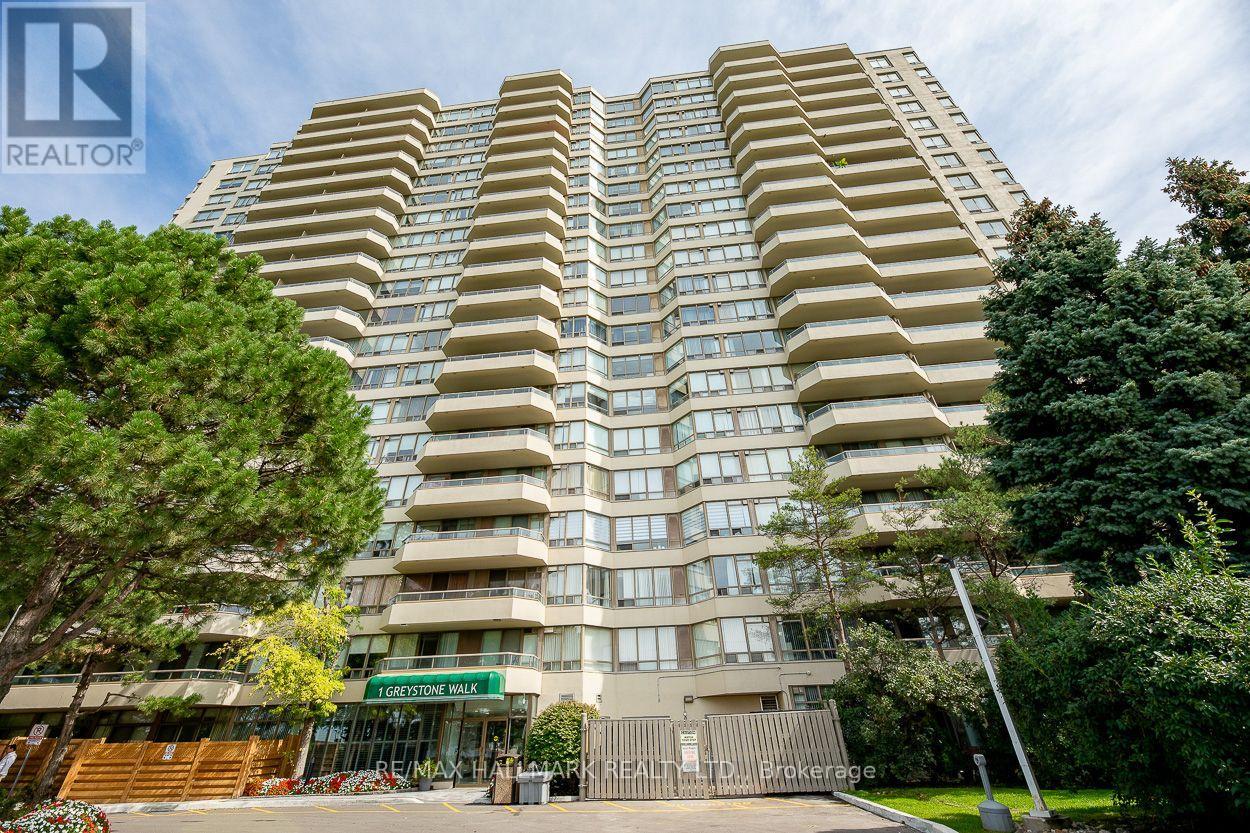
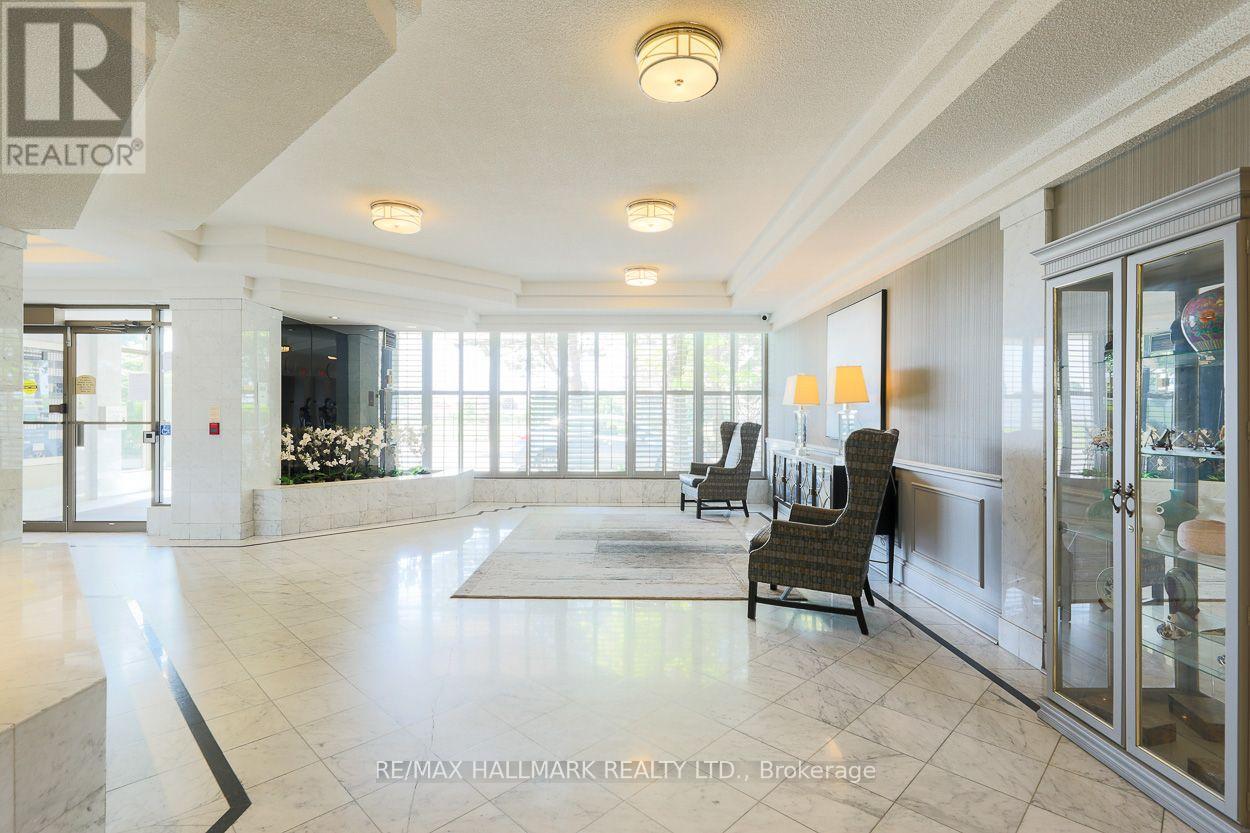
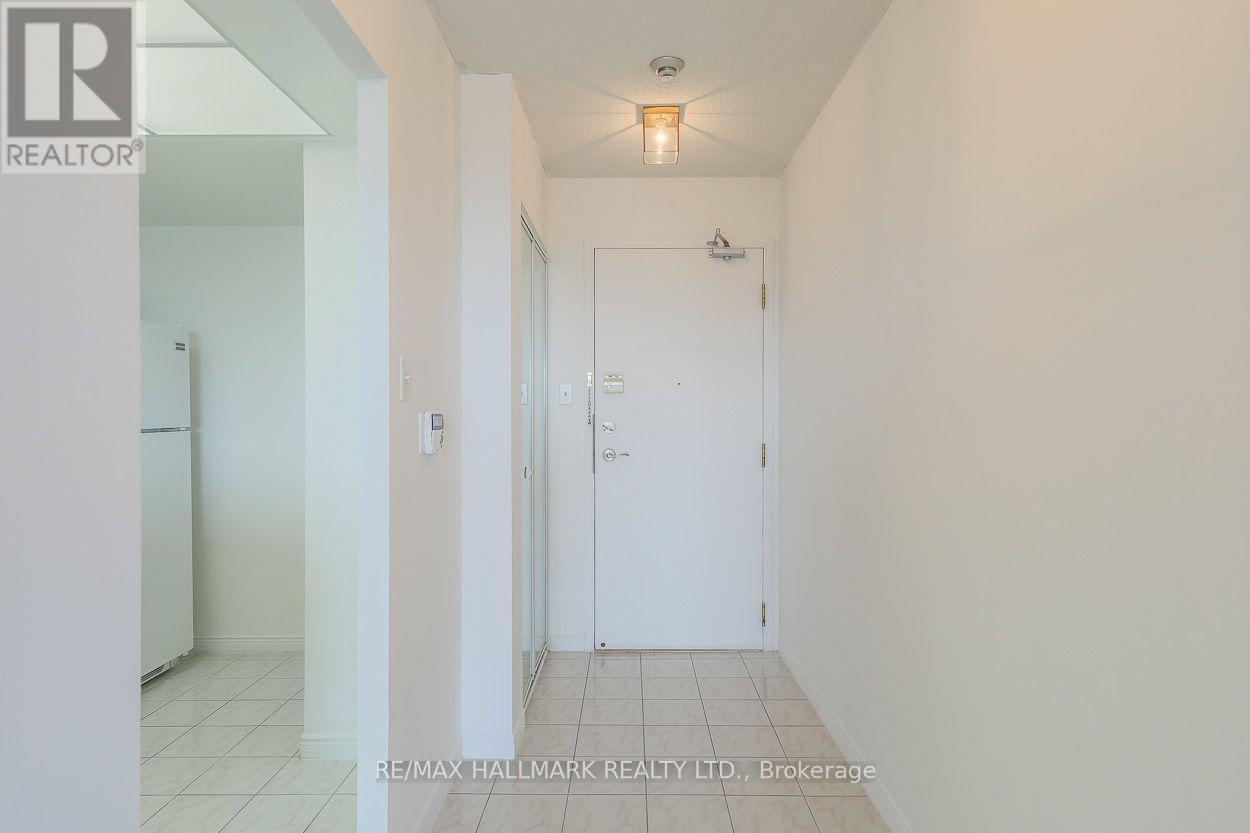
First time offering! Original owner. Welcome to this stunning 2-bedroom, 2-bath suite offering 1,000 sq. ft. with parking. The bright, beautifully designed living space opens to seamless laminate flooring throughout. Enjoy SW views from your private balcony, with city skyline views. The spacious primary suite features his-and-hers closets and a private 4-piece ensuite, blending comfort, style, and everyday convenience. Located in one of the city's best-value buildings, residents enjoy an impressive array of amenities, including an indoor pool, sauna, tennis and squash courts, gym, and concierge/security service for added peace of mind. A shopping plaza is just steps away, making everyday errands and dinner plans effortless. With transit at your doorstep, nearby Kennedy Station provides convenient access to the Eglinton Crosstown LRT for east-west travel, while Scarborough GO Station makes commuting downtown a breeze. Don't miss this exceptional opportunity. Discover everything this outstanding suite offers.
Map data © OpenStreetMap contributors
No open houses are scheduled for this home.
Can't make it? Request a private viewing.
| Living room | Main level | 6.25 x 4.45 m |
| Dining room | Main level | 3.23 x 3.07 m |
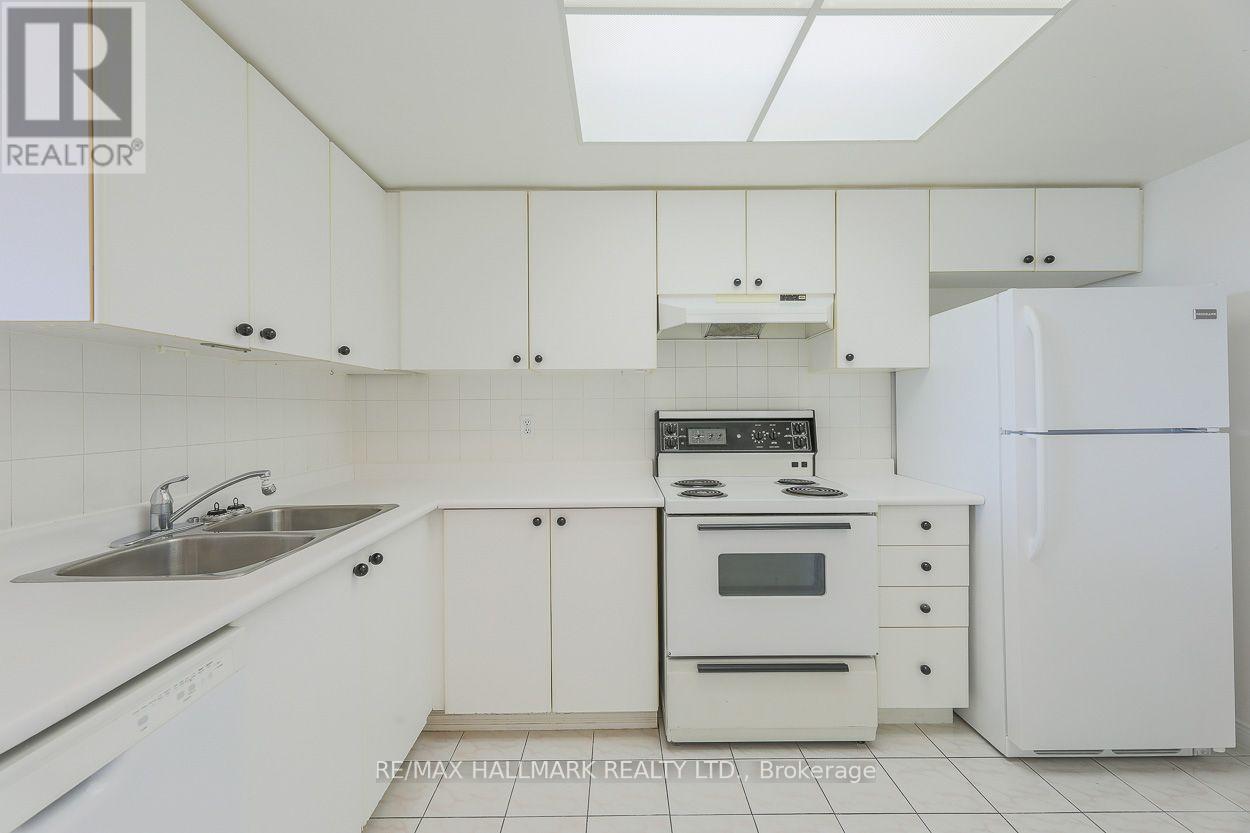
| Kitchen | Main level | 3.59 x 2.25 m |
| Primary Bedroom | Main level | 3.79 x 3.15 m |
| Bedroom 2 | Main level | 3.56 x 2.74 m |




