 For rent 50
$2,475/mo
2 bed1 bath800–899 sq ft
1360 York Mills Road #303
Parkwoods-Donalda, Toronto
2 months agoMLS® C13603392
CENTURY 21 ATRIA REALTY INC.
1 De Boers Drive #1114
York University Heights, Toronto, Ontario M3J3E5
For rent· Added
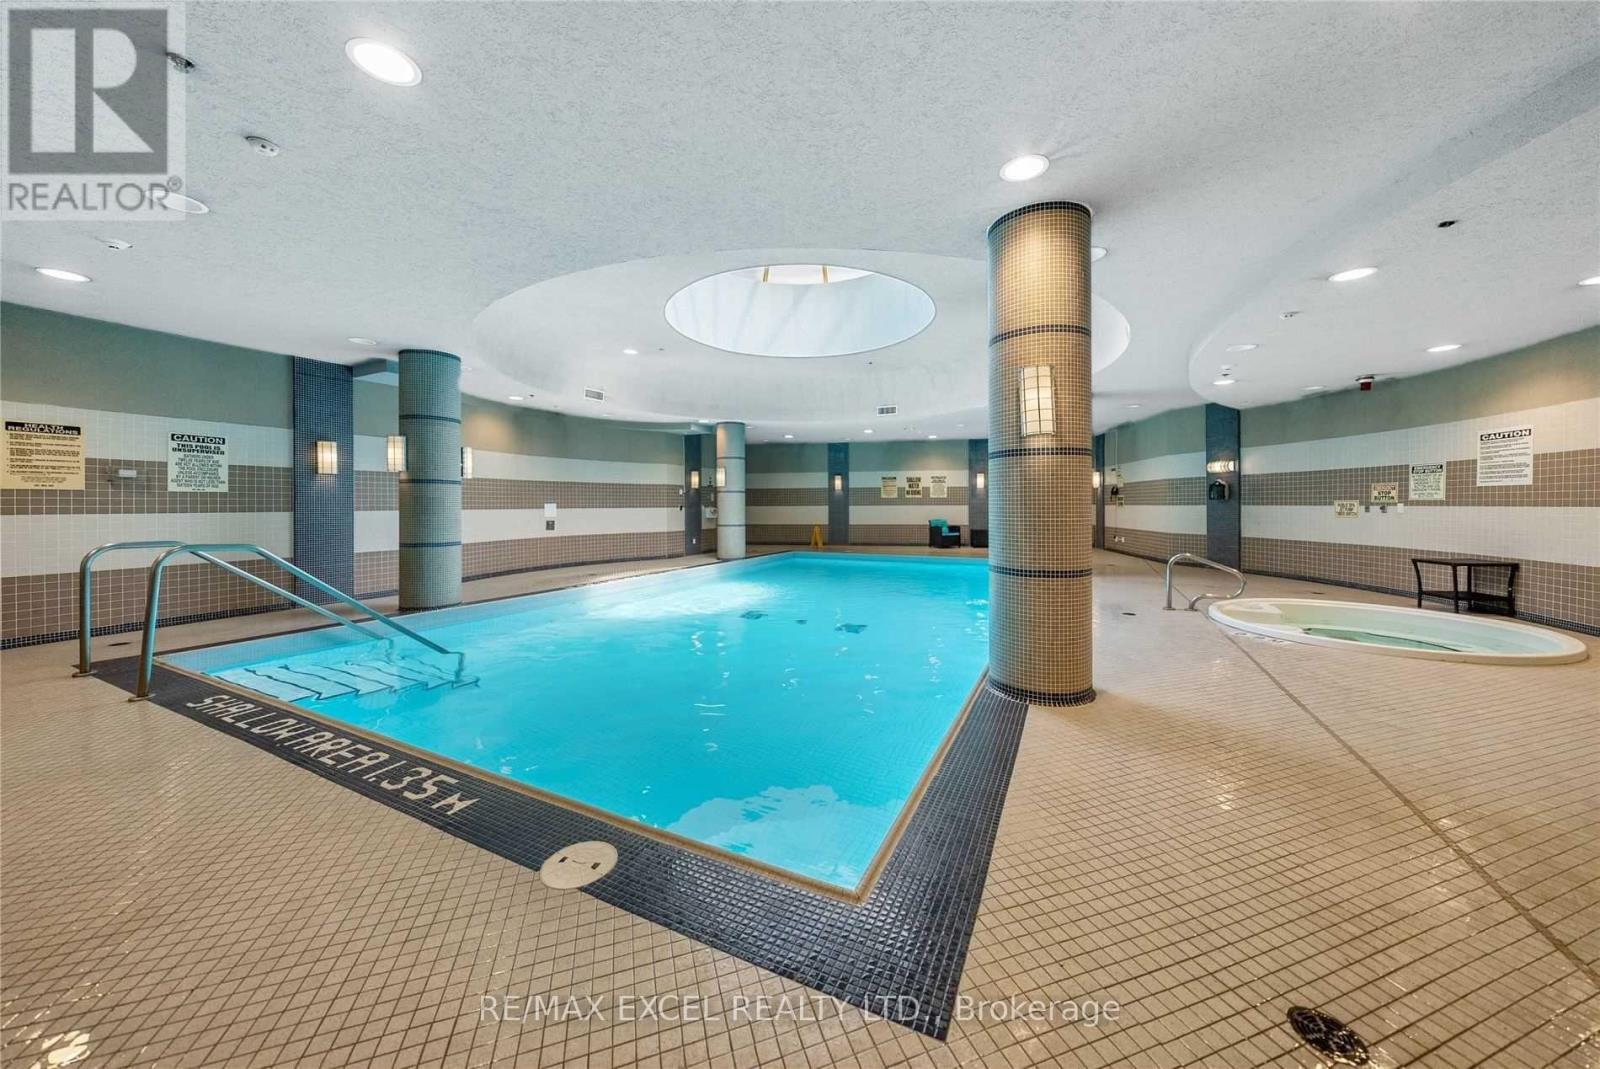
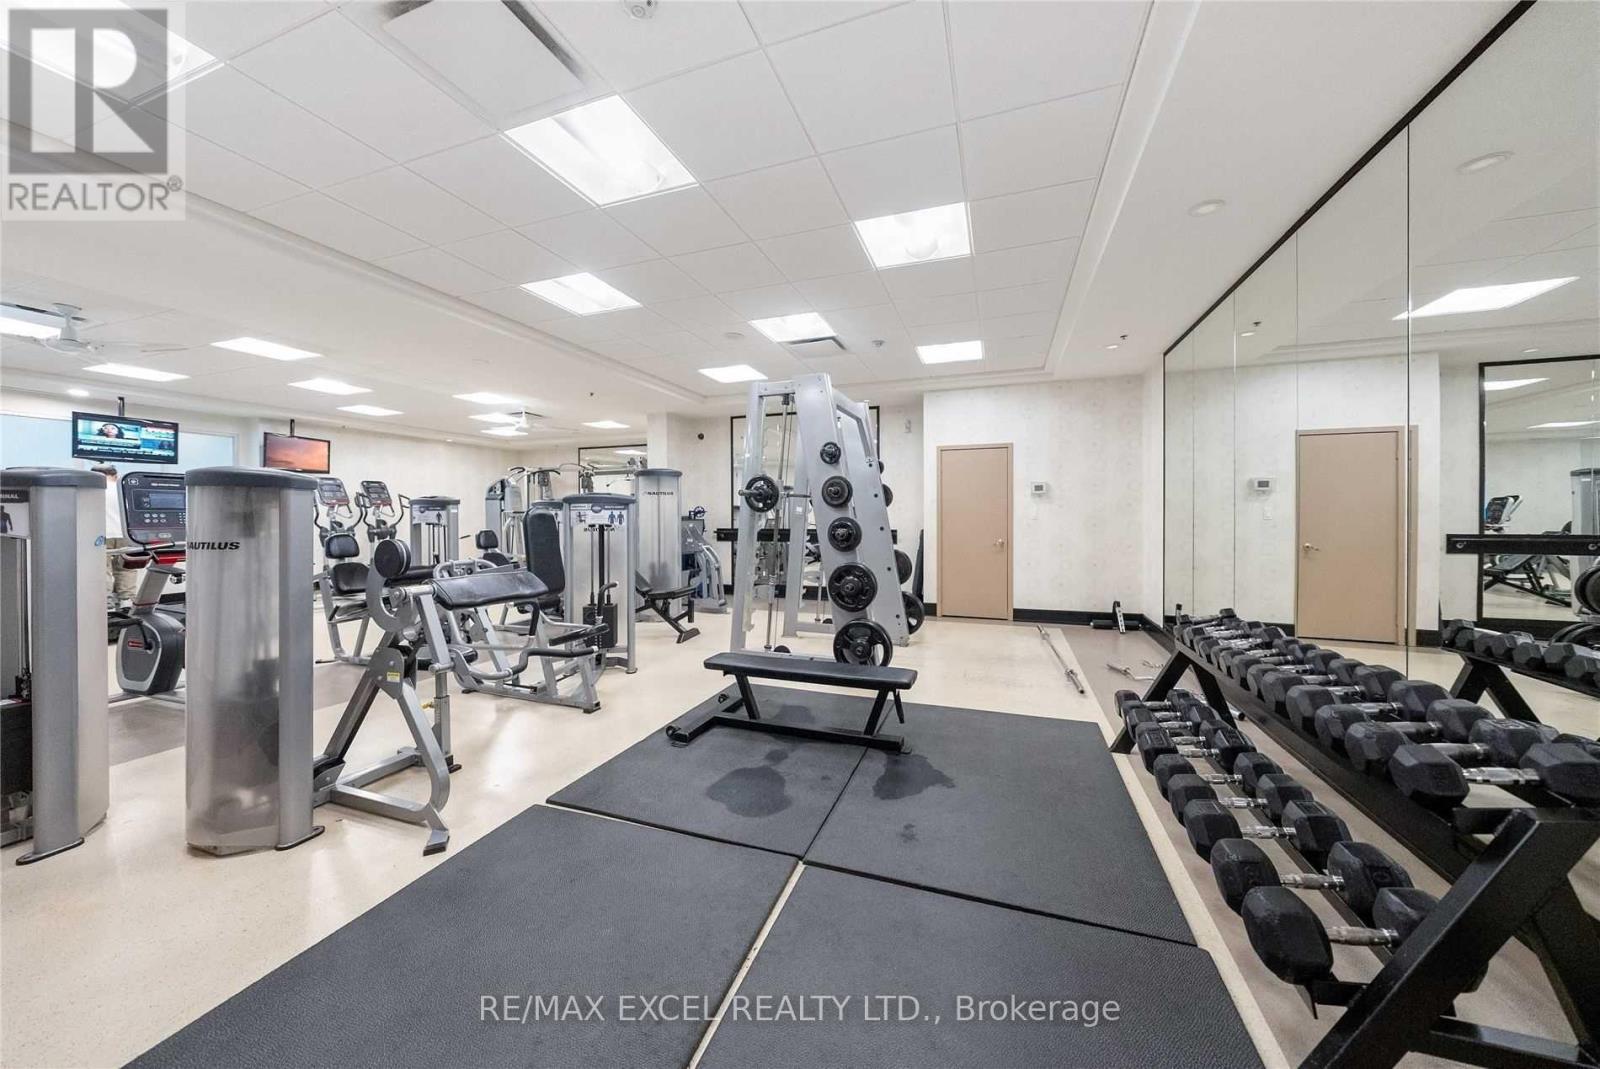
Beautifully 1-Bedroom, 1-Bathroom Condo In North York's Desirable York University Heights Community! Offering 555 Sq Ft Of Interior Living Space Plus A 40 Sq Ft Balcony, This Clean And Well-Maintained Unit Features Modern Finishes, 9-Ft Ceilings, A Spacious Primary Bedroom With A Fabulous Walk-In Closet. Enjoy Exceptional Building Amenities, Including An Indoor Pool, Sauna, Fully Equipped Gym, Party Room, Guest Suites, Visitor Parking, 24-Hour Security And Concierge Service. One Parking Space Included, With Ample Visitor Parking Available. Unbeatable Location Directly Across From Sheppard West Subway Station, With Easy Access To GO Transit, TTC Bus Routes, Highways 401 & 400, Yorkdale Shopping Centre, York University, Humber River Hospital, Downsview Park, Restaurants And Shopping. An Ideal Opportunity For Comfortable Urban Living With Outstanding Convenience!
Map data © OpenStreetMap contributors
No open houses are scheduled for this home.
Can't make it? Request a private viewing.
| Living room | Main level | 5.1816 x 3.048 m |
| Dining room | Main level | 5.1816 x 3.048 m |
| Kitchen | Main level | 5.18 x 3.05 m |
| Primary Bedroom | Main level | 3.81 x 2.9464 m |