 For sale 50
$469,900
3+1 bed2 bath1,500–2,000 sq ft
604 Hart Street
TNE - North, Timmins
1 month agoMLS® T13727168
REVEL REALTY INC.
1136 Greeningdon Drive
MTJ - Main Area, Timmins, Ontario P4R1B2
For sale· Added
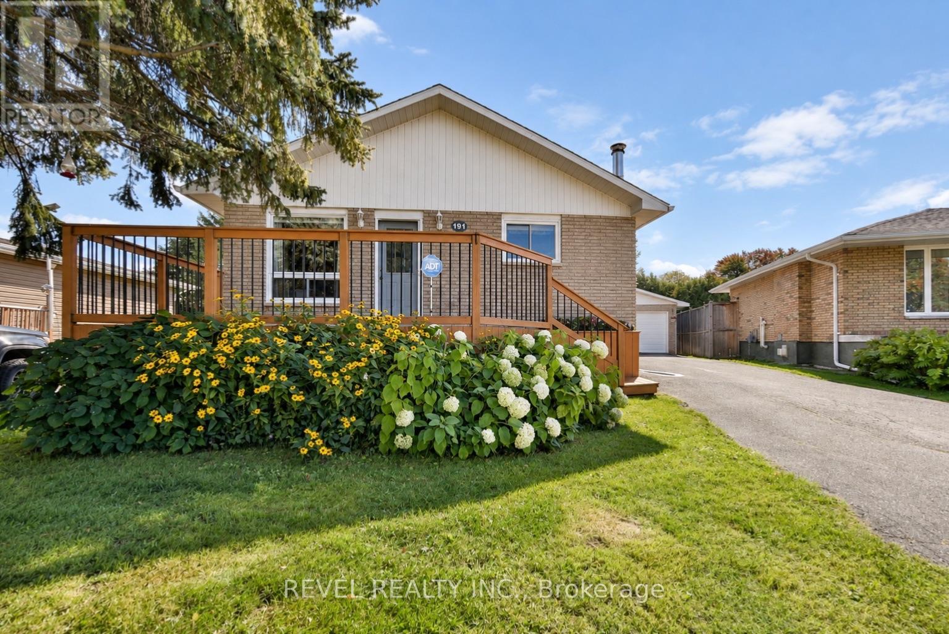
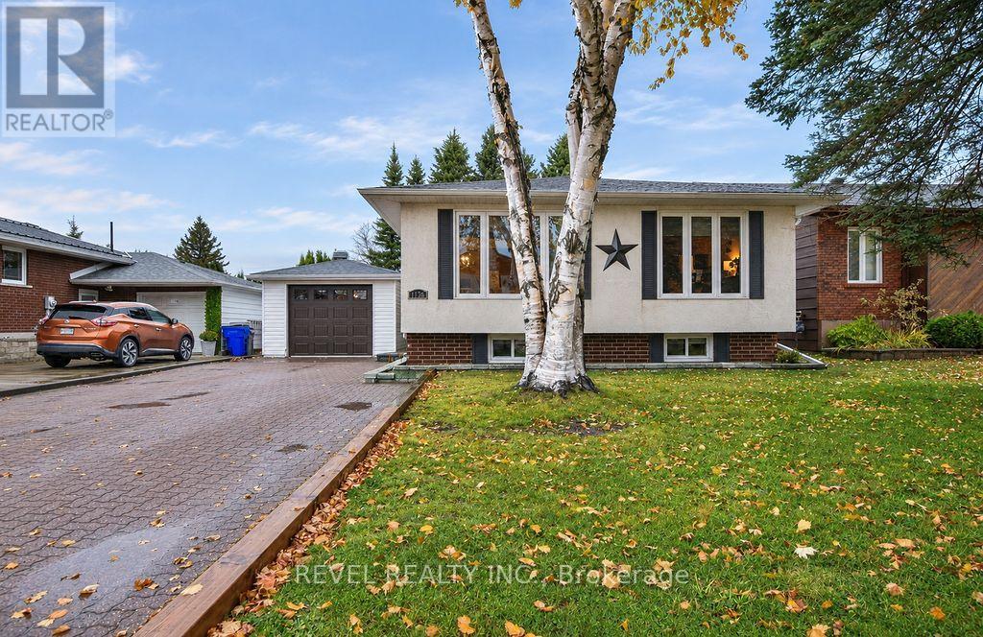
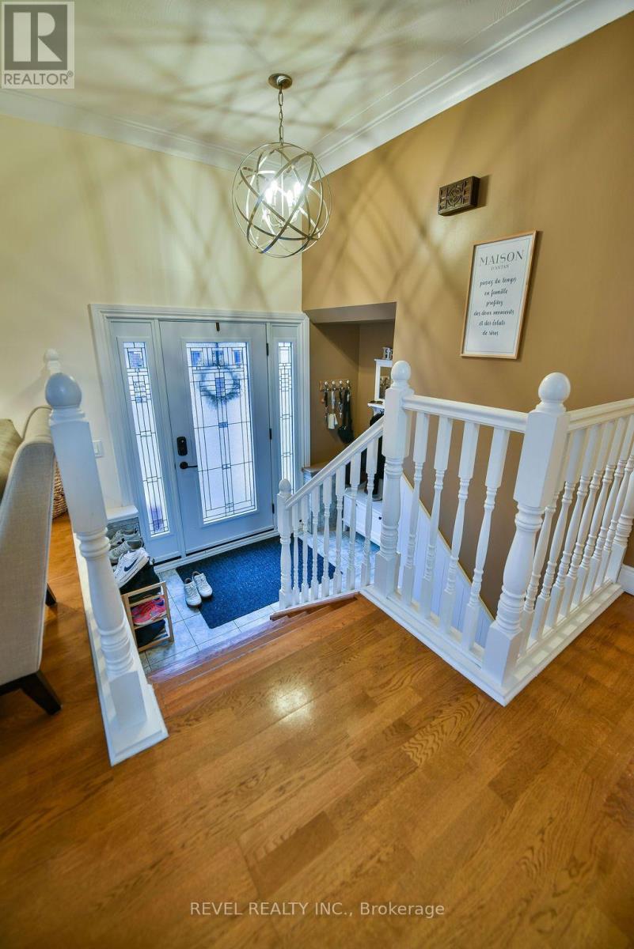
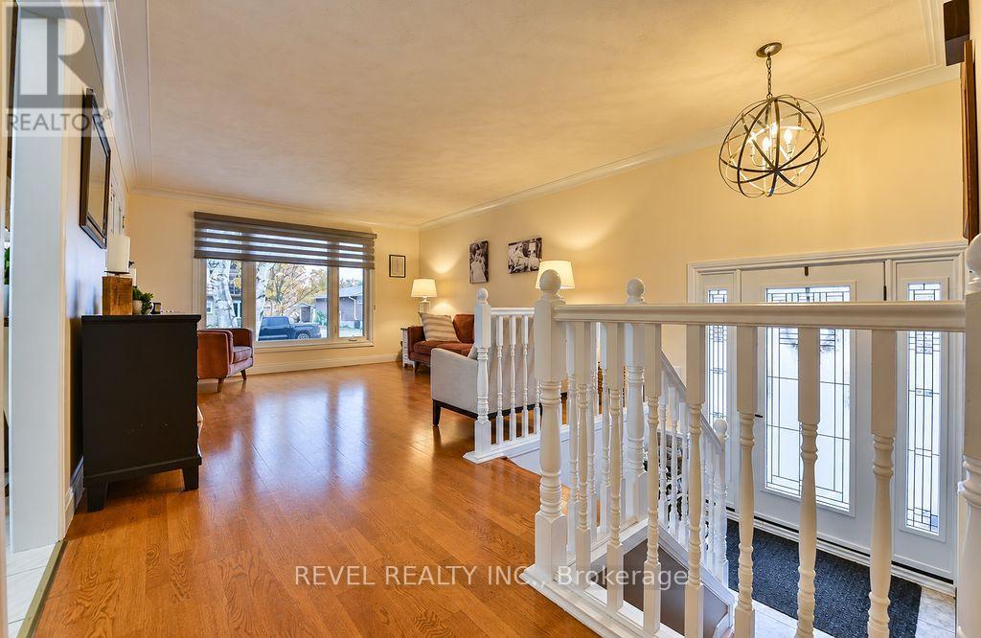
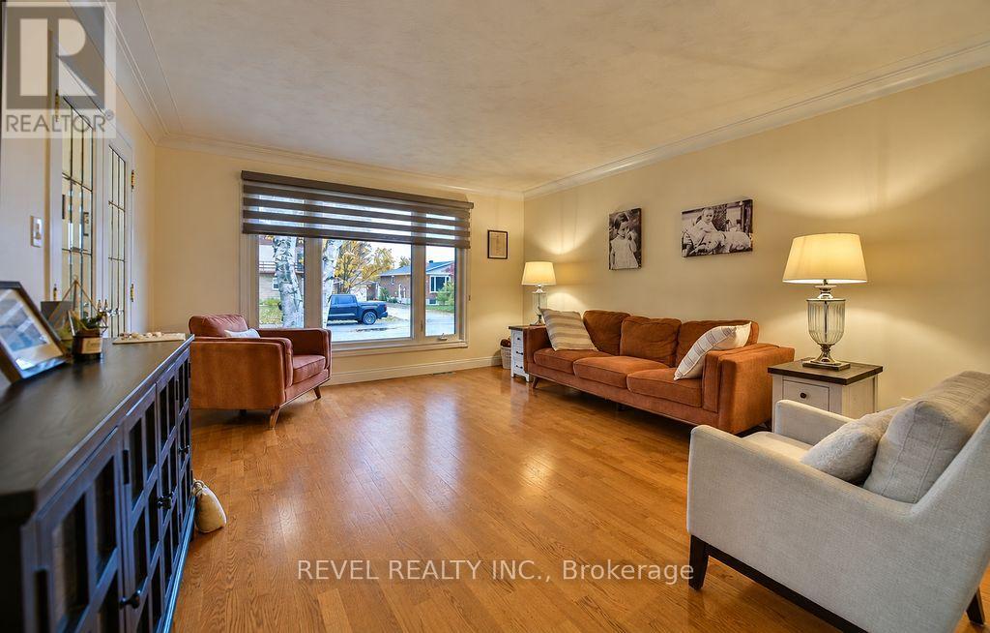
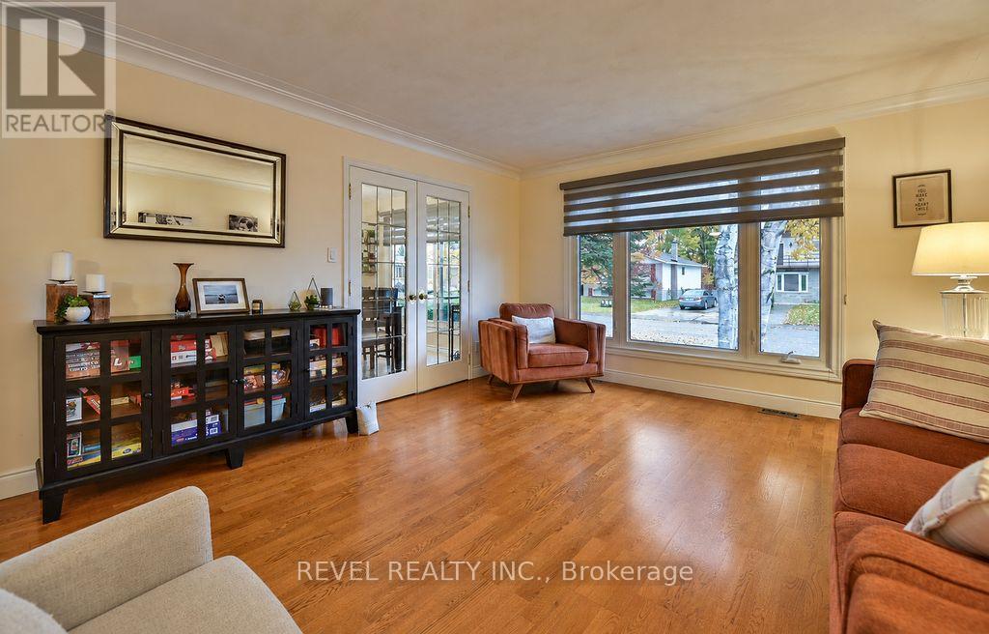
Located in a desirable area on a quiet cul-de-sac, this well-maintained 1,164 sq. ft. bungalow offers 3+2 bedrooms and 2 bathrooms, making it an excellent option for families or those looking for additional space. The main floor features hardwood and ceramic flooring throughout, a spacious family room, and a welcoming layout. The basement offers a large recreation room along with plenty of additional storage. Outside, enjoy the fenced backyard complete with a patio, deck, gazebo-covered outdoor bar setup, and a 10' x 12' shed. A detached 14' x 21' garage and interlock driveway with parking for up to five vehicles add to the convenience. Most windows and the roof shingles were updated in 2021. Appliances are included. A pleasure to show, this home has been lovingly cared for and offers even more to discover!
Map data © OpenStreetMap contributors
No open houses are scheduled for this home.
Can't make it? Request a private viewing.
| Foyer | Main level | 2.67 x 1.2 m |
| Laundry room | Basement | 3.33 x 1.63 m |
| Kitchen | Main level | 3.54 x 3.05 m |
| Dining room | Main level | 3.54 x 3.01 m |
| Family room | Main level | 4.72 x 4.05 m |
| Primary Bedroom | Main level | 5.06 x 3.52 m |
| Bedroom 2 | Main level | 3.05 x 2.53 m |
| Bedroom 3 | Main level | 3.14 x 2.59 m |
| Bedroom 4 | Basement | 3.35 x 2.42 m |
| Bedroom 5 | Basement | 3.73 x 3.29 m |
| Recreational, Games room | Basement | 6.54 x 4.63 m |