
 For sale 48
$1,599,900
3 bed3 bath
1 Palette
TB-76, Thunder Bay Remote Area
6 months agoMLS® X13245154
Royal LePage® Lannon Realty
107 Kam Current Road South
Gorham, Thunder Bay Remote Area, Ontario P7G0J7
For sale· Added
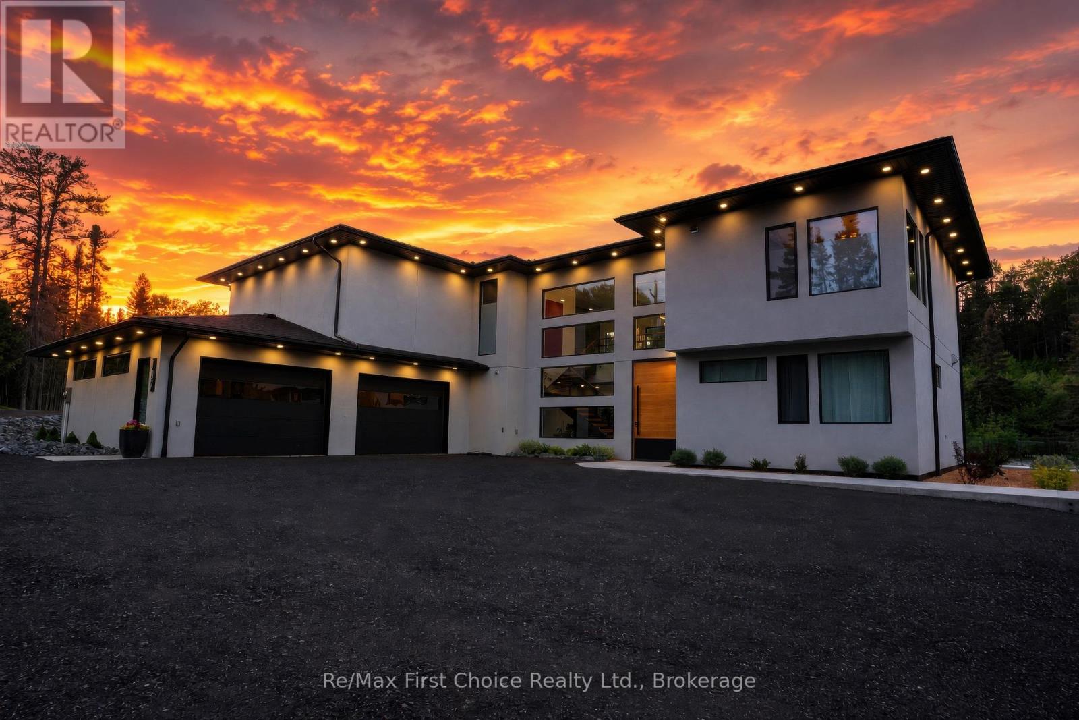
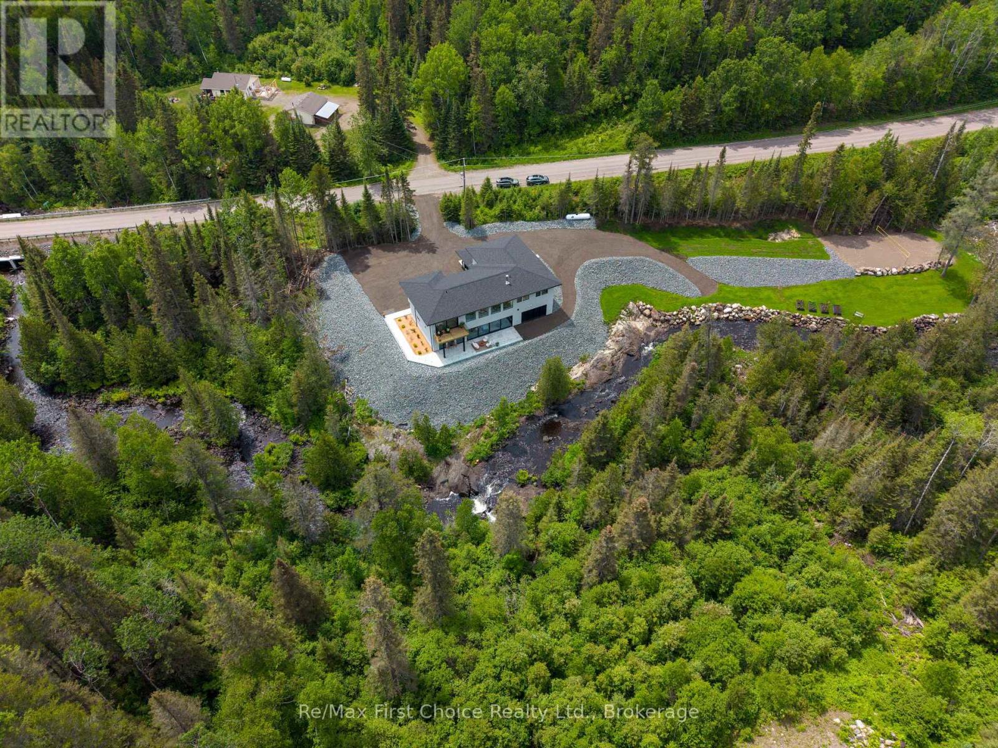
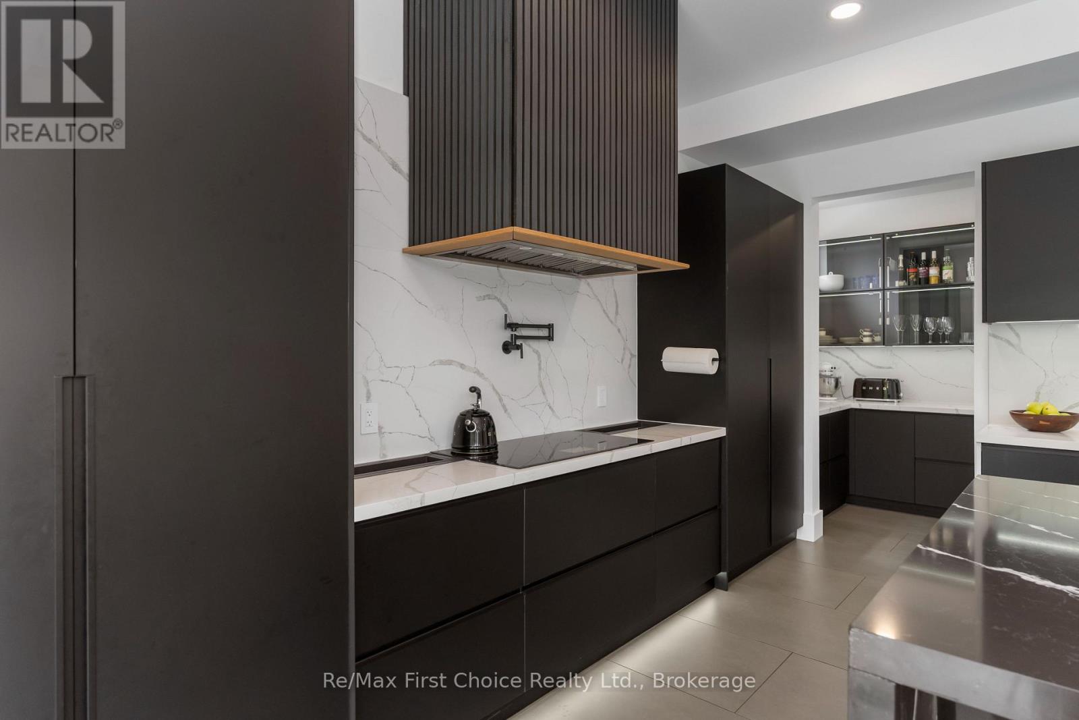
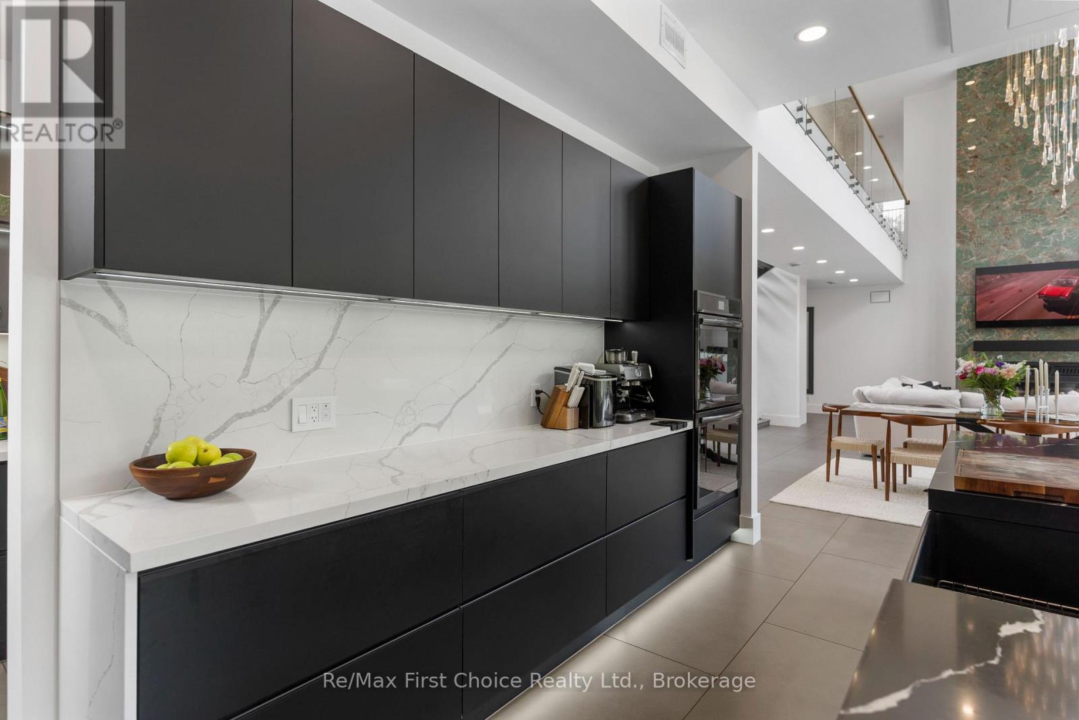
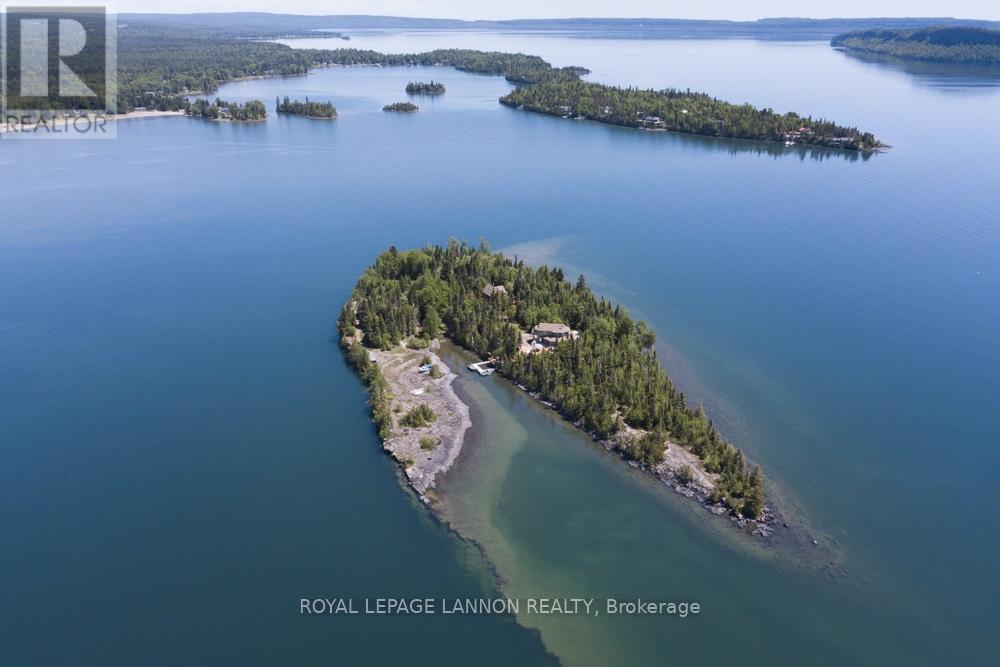
A REMARKABLE DESIGNER CRAFTED LUXURY RESIDENCE SIMPLY 10 MINS FROM THE CITY. THIS 1 YR OLD HOME SHOWCASES CONTEMPORARY ARCHITECTURE, REFINED FINISHES AND EXCEPTIONAL ATTENTION TO DETAIL. FEATURING 4 GENEROUSLY SIZED BEDROOMS, ATTACHED 3 CAR GARAGE, PREMIUM APPLIANCES AND SOPHISTICATED OPEN CONCEPT LIVING. SITUATED ALONG SIDE OF THE SOOTHING CURRENTS OF FERGUSON CREEK, THIS 4325 SQ FT OASIS FEATURES A LUXURIOUS 5 PIECE ENSUITE WITH SAUNA, PRIVATE BALCONY OFF PRIMARY BEDROOM, HOME GYM, PROFESSIONAL GOLF SIM, 12 SEAT RECLINING LEATHER THEATRE, 2ND FLOOR LAUNDRY AND FAMILY ROOM. SURROUNDED BY 12.75 ACRES OF SERENE FOREST WITH EXTENSIVELY MANICURED PROPERTY.
Map data © OpenStreetMap contributors
No open houses are scheduled for this home.
Can't make it? Request a private viewing.
| Primary Bedroom | Second level | 172 x 16 m |
| Bathroom | Second level | 22 x 14 m |
| Bathroom | Second level | 9 x 7 m |
| Bathroom | Ground level | 8 x 6 m |
| Family room | Second level | 188 x 158 m |
| Laundry room | Second level | 9 x 6 m |
| Kitchen | Ground level | 172 x 1511 m |
| Great room | Ground level | 388 x 178 m |
| Foyer | Ground level | 16 x 74 m |
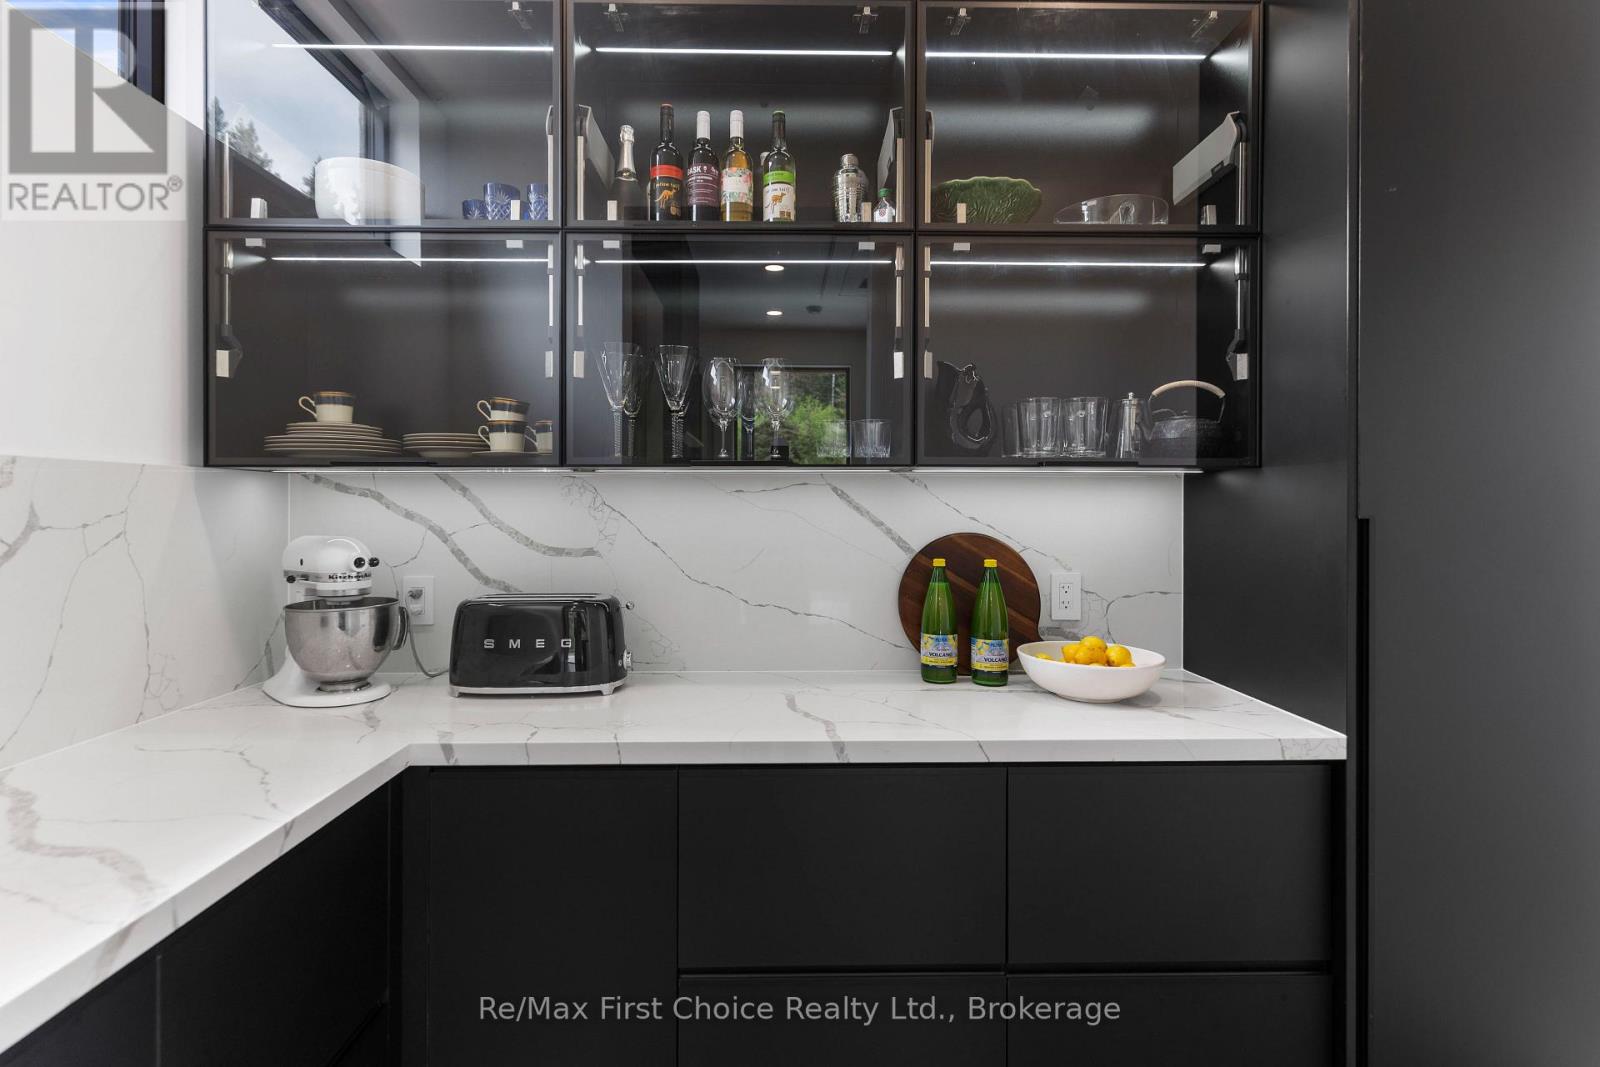
| Pantry | Ground level | 12 x 6 m |
| Games room | Second level | 268 x 18.9 m |
| Exercise room | Ground level | 2210 x 231 m |
| Bedroom | Second level | 113 x 114 m |
| Bedroom 2 | Second level | 113 x 114 m |
| Bedroom 3 | Ground level | 172 x 88 m |