 For sale 50
$279,900
4 bed1 bath1,100–1,500 sq ft
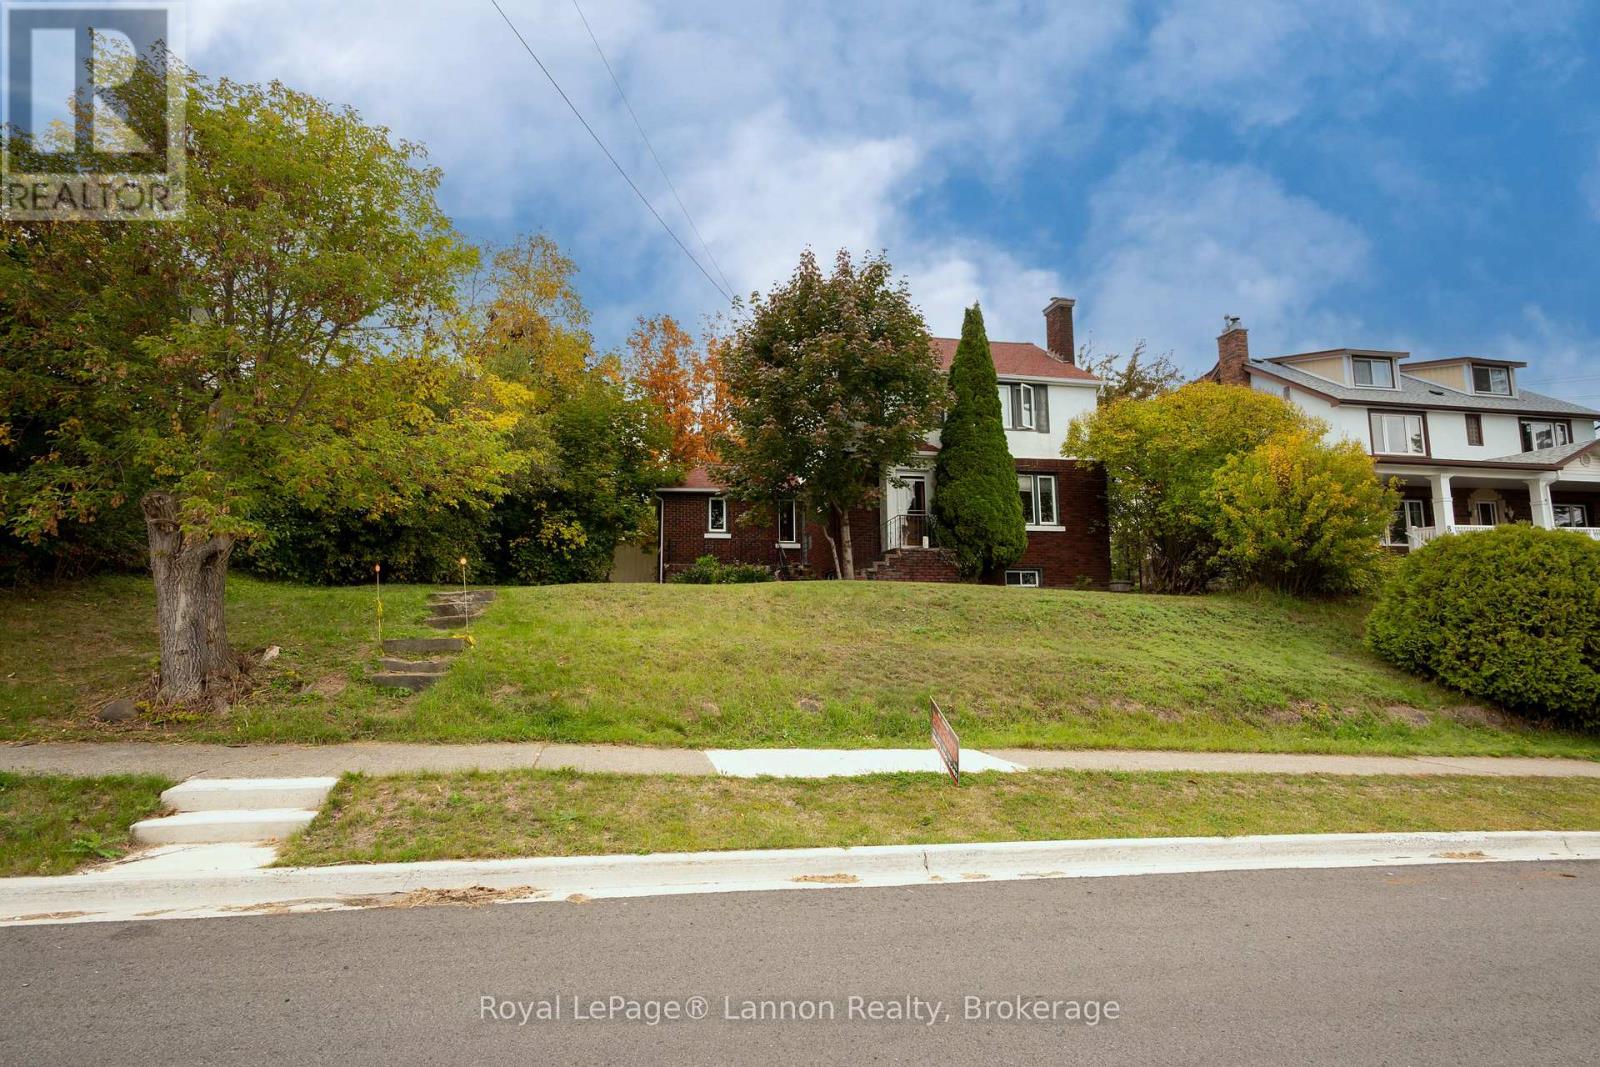
170 Hazelwood Drive
McIntyre North, Thunder Bay
1 month agoMLS® X13706614
Royal LePage® Lannon Realty
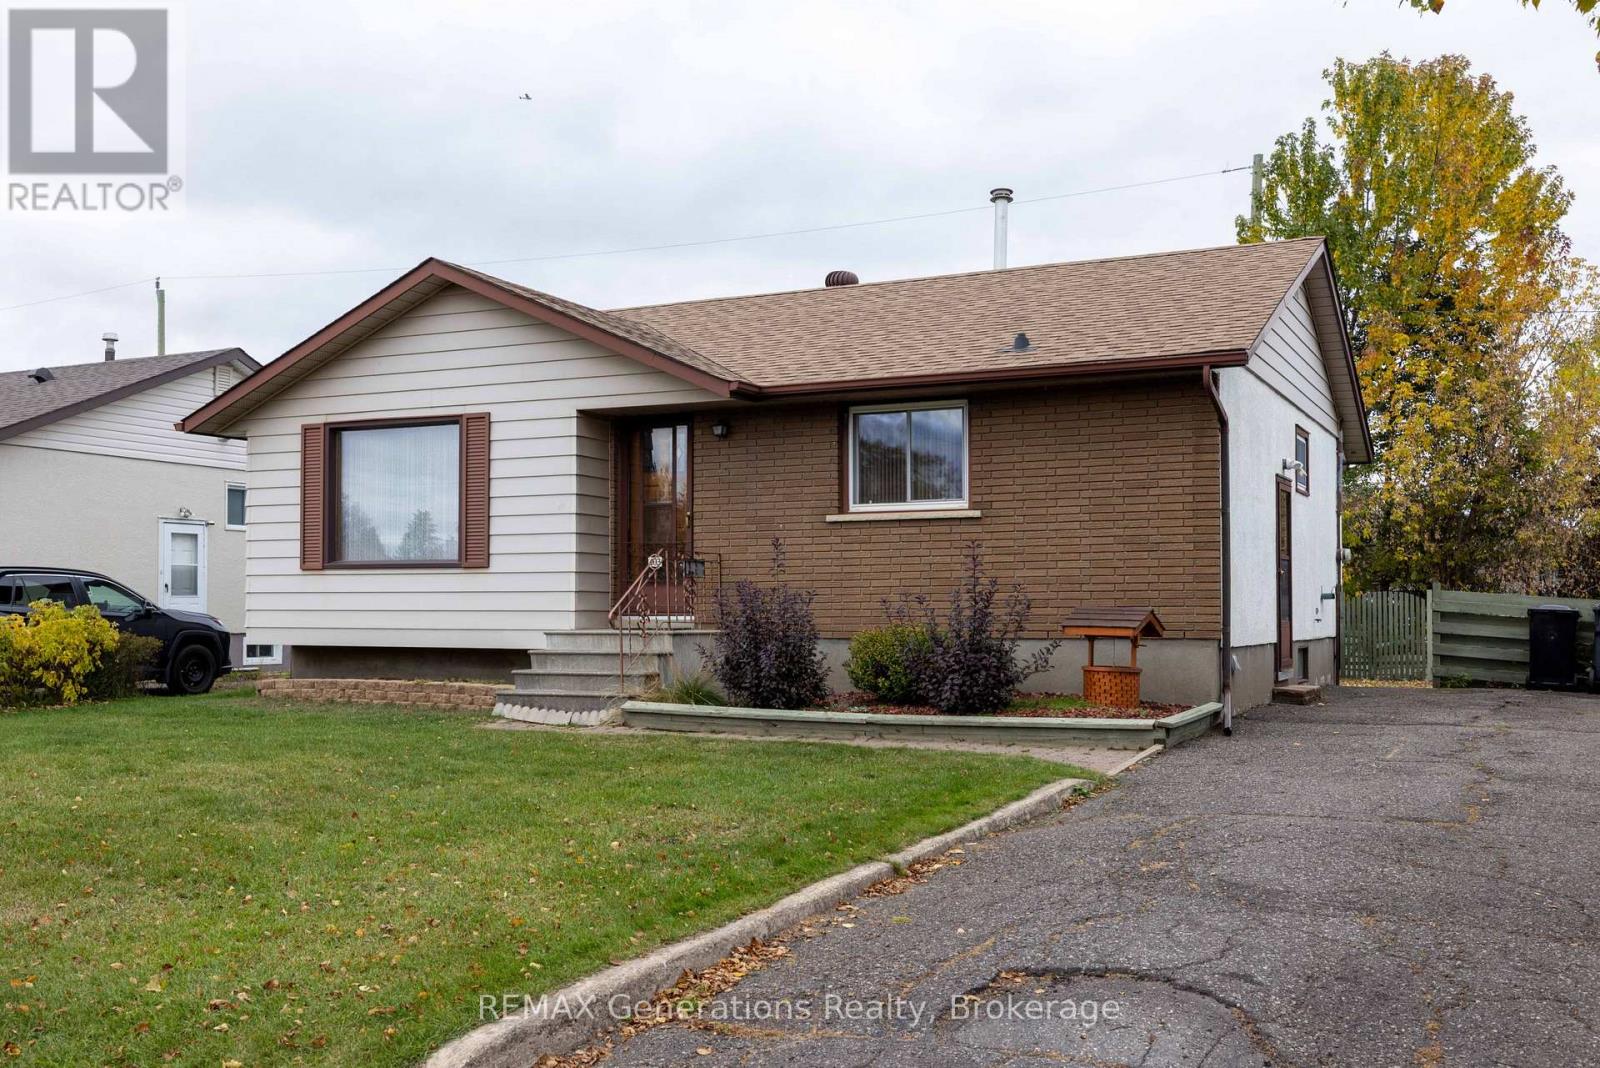
403 Churchill Drive West
Northwood Park, Thunder Bay, Ontario P7C1V6
For sale· Added
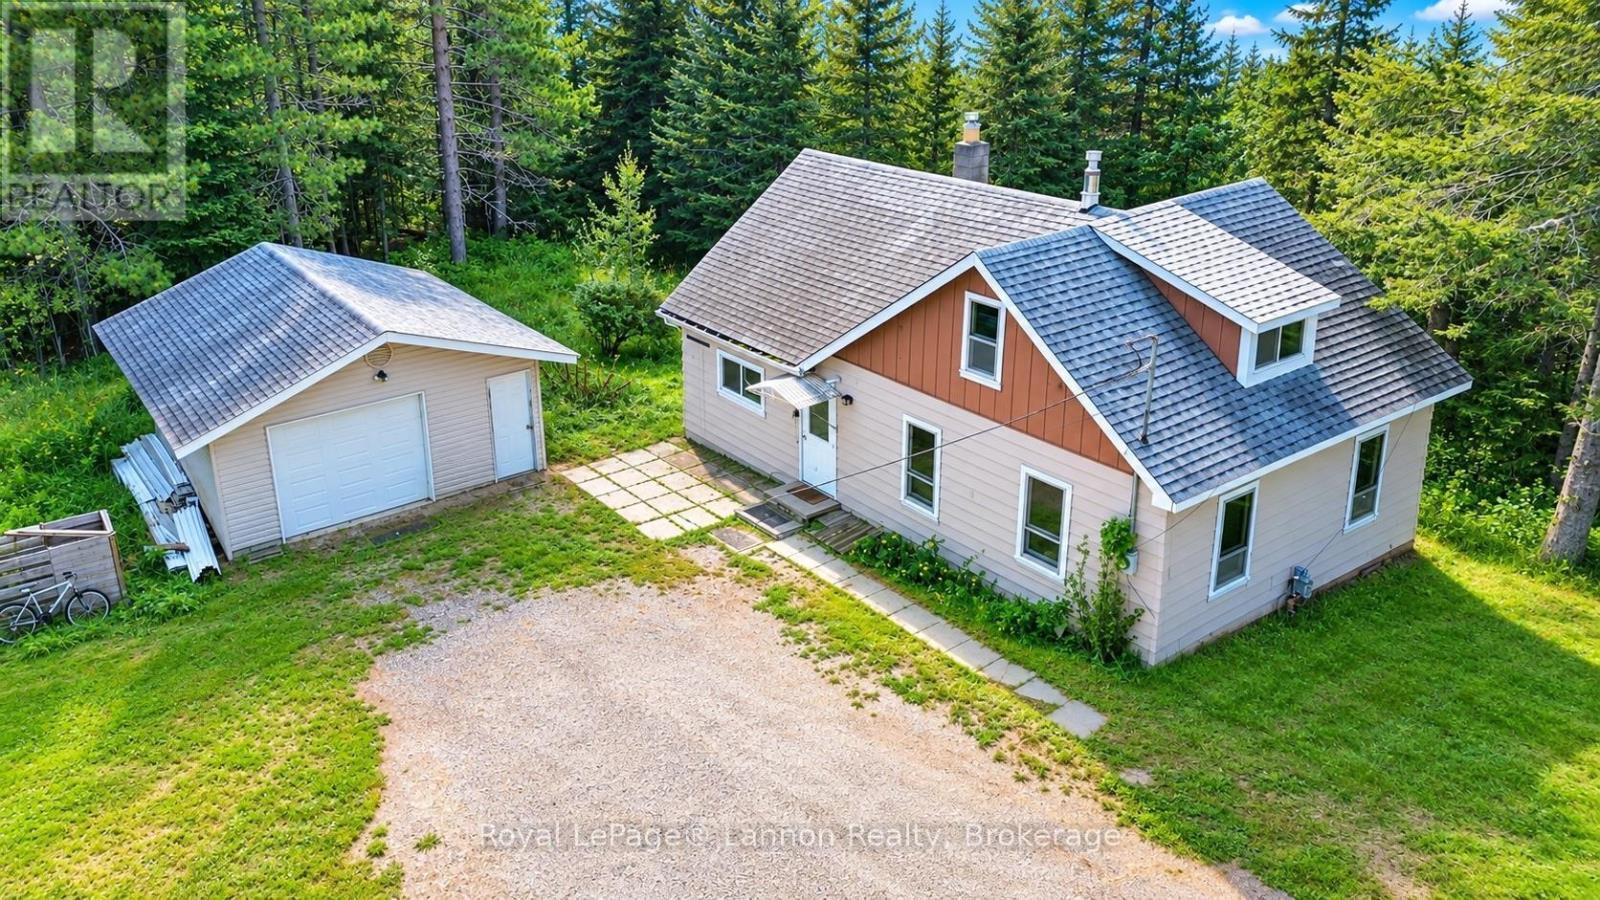
Welcome to this well-maintained 3-bedroom, 1-bathroom bungalow offering comfortable living, a functional layout, and plenty of potential to make it your own! Proudly cared for over the years, this home is an excellent opportunity for first-time buyers, downsizers, or anyone looking for a solid property with room to add their personal touch. The main floor features three generously sized bedrooms, a full bathroom, and inviting living spaces designed for everyday comfort and convenience. Downstairs, the partially finished basement offers plenty of additional space and endless possibilities, whether you're looking to create a cozy family room, home office, recreational area, or additional living space to suit your needs. With a great foundation to work from, this home provides the perfect opportunity to move in comfortably while making updates at your own pace. Conveniently located close to parks, schools, shopping, walking paths, and a variety of everyday amenities, you'll appreciate everything this neighbourhood has to offer. Whether you're entering the market, looking to downsize, or searching for a home where you can build equity over time, this property offers exceptional potential. Don't miss your chance to make it your own. Shingles (2015), HWT Rental (2020), Furnace (2017).
Map data © OpenStreetMap contributors
No open houses are scheduled for this home.
Can't make it? Request a private viewing.
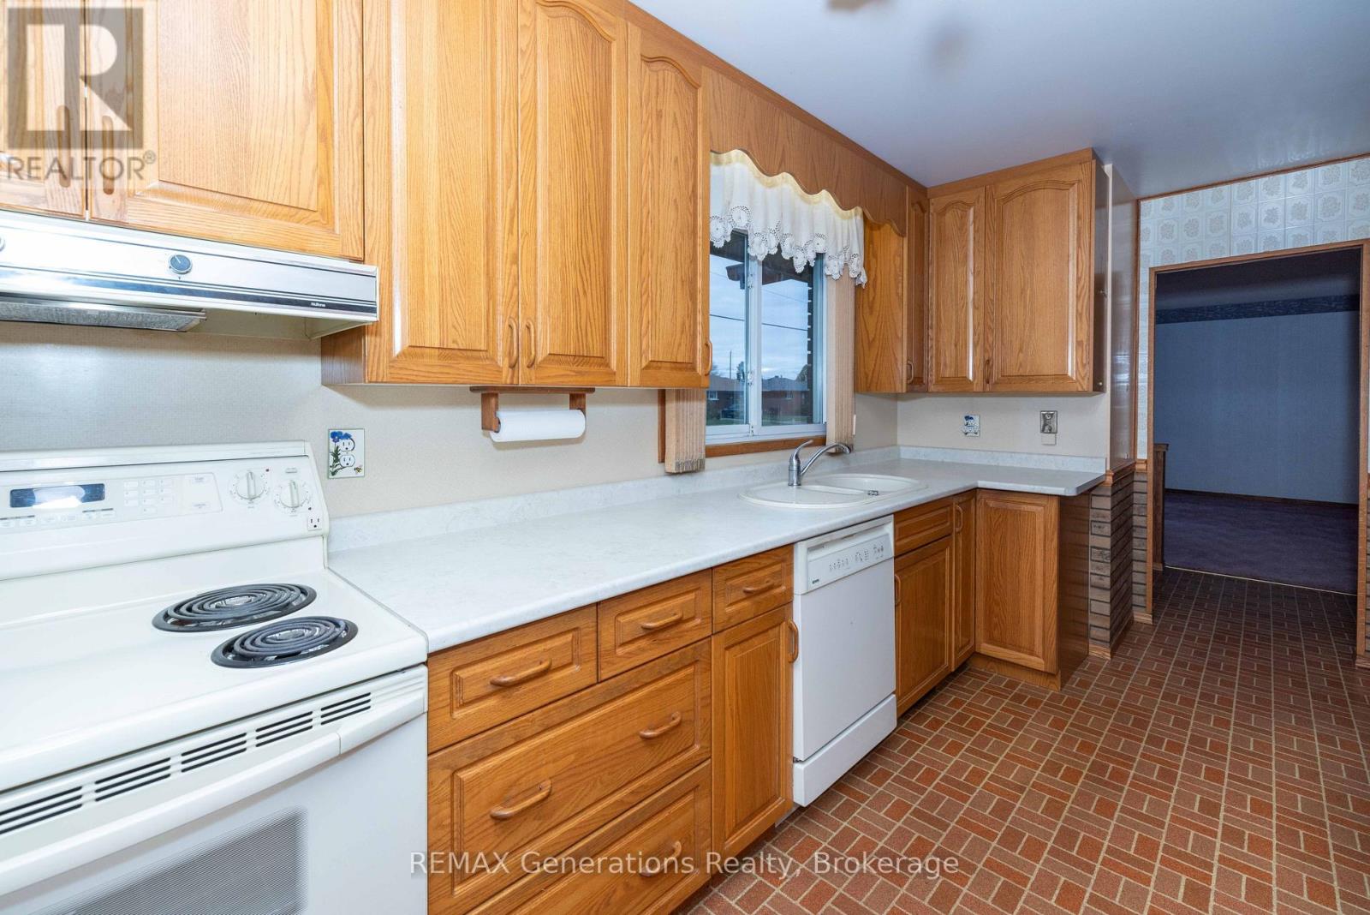
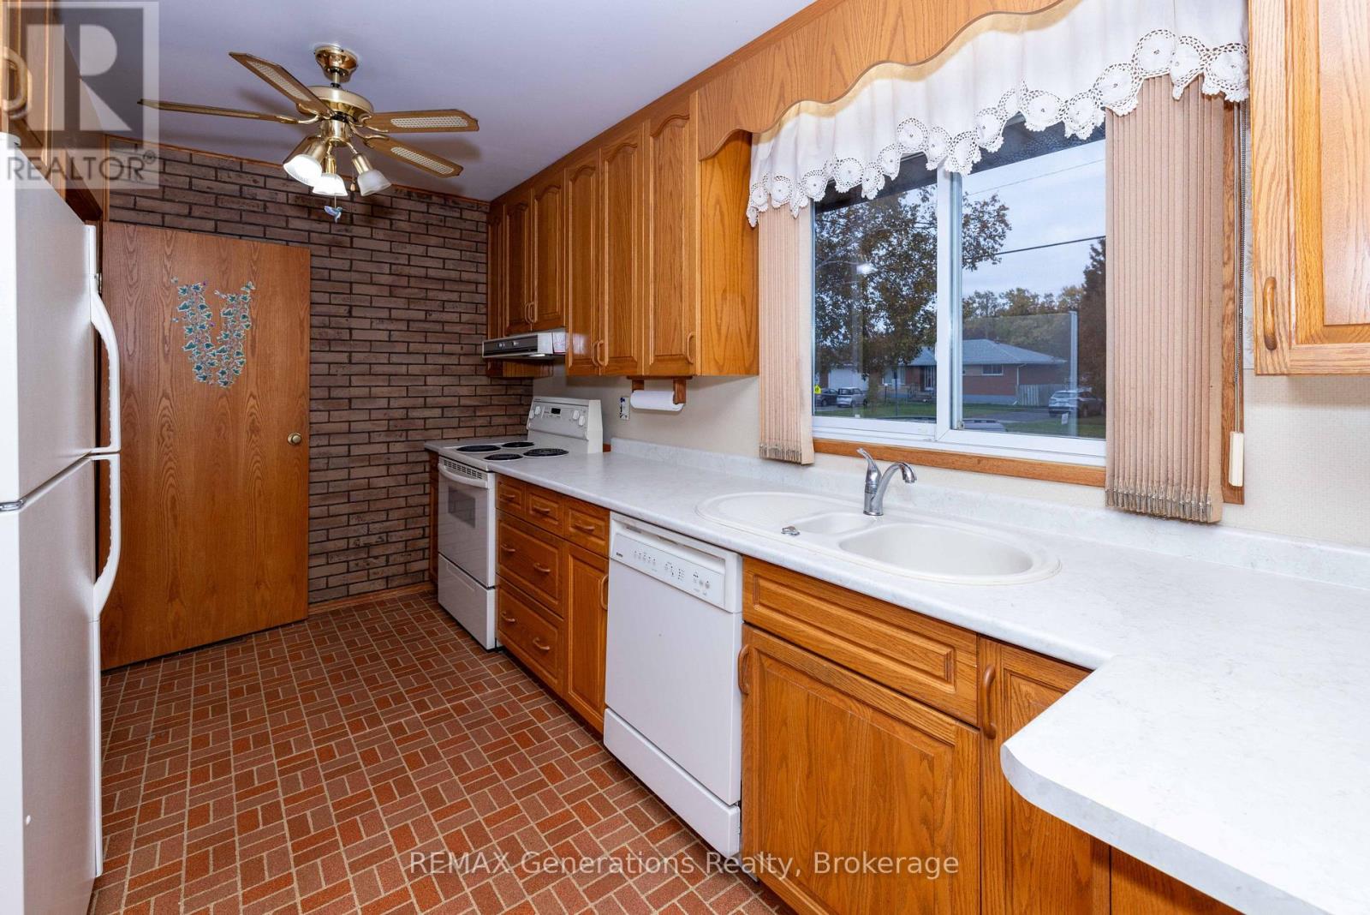
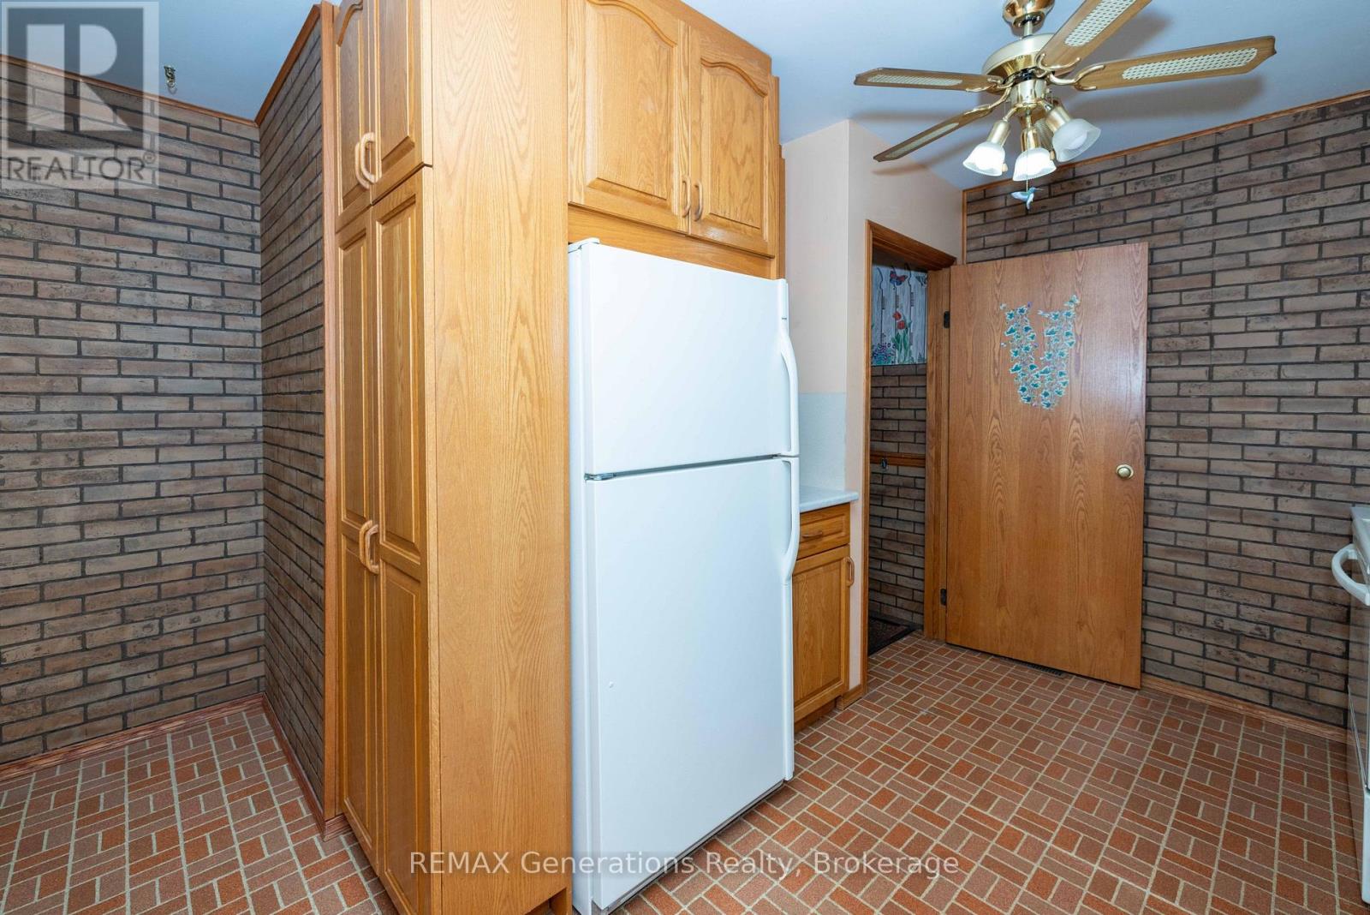
| Kitchen | Main level | 1.86 x 4.66 m |
| Living room | Main level | 4.63 x 4.3 m |
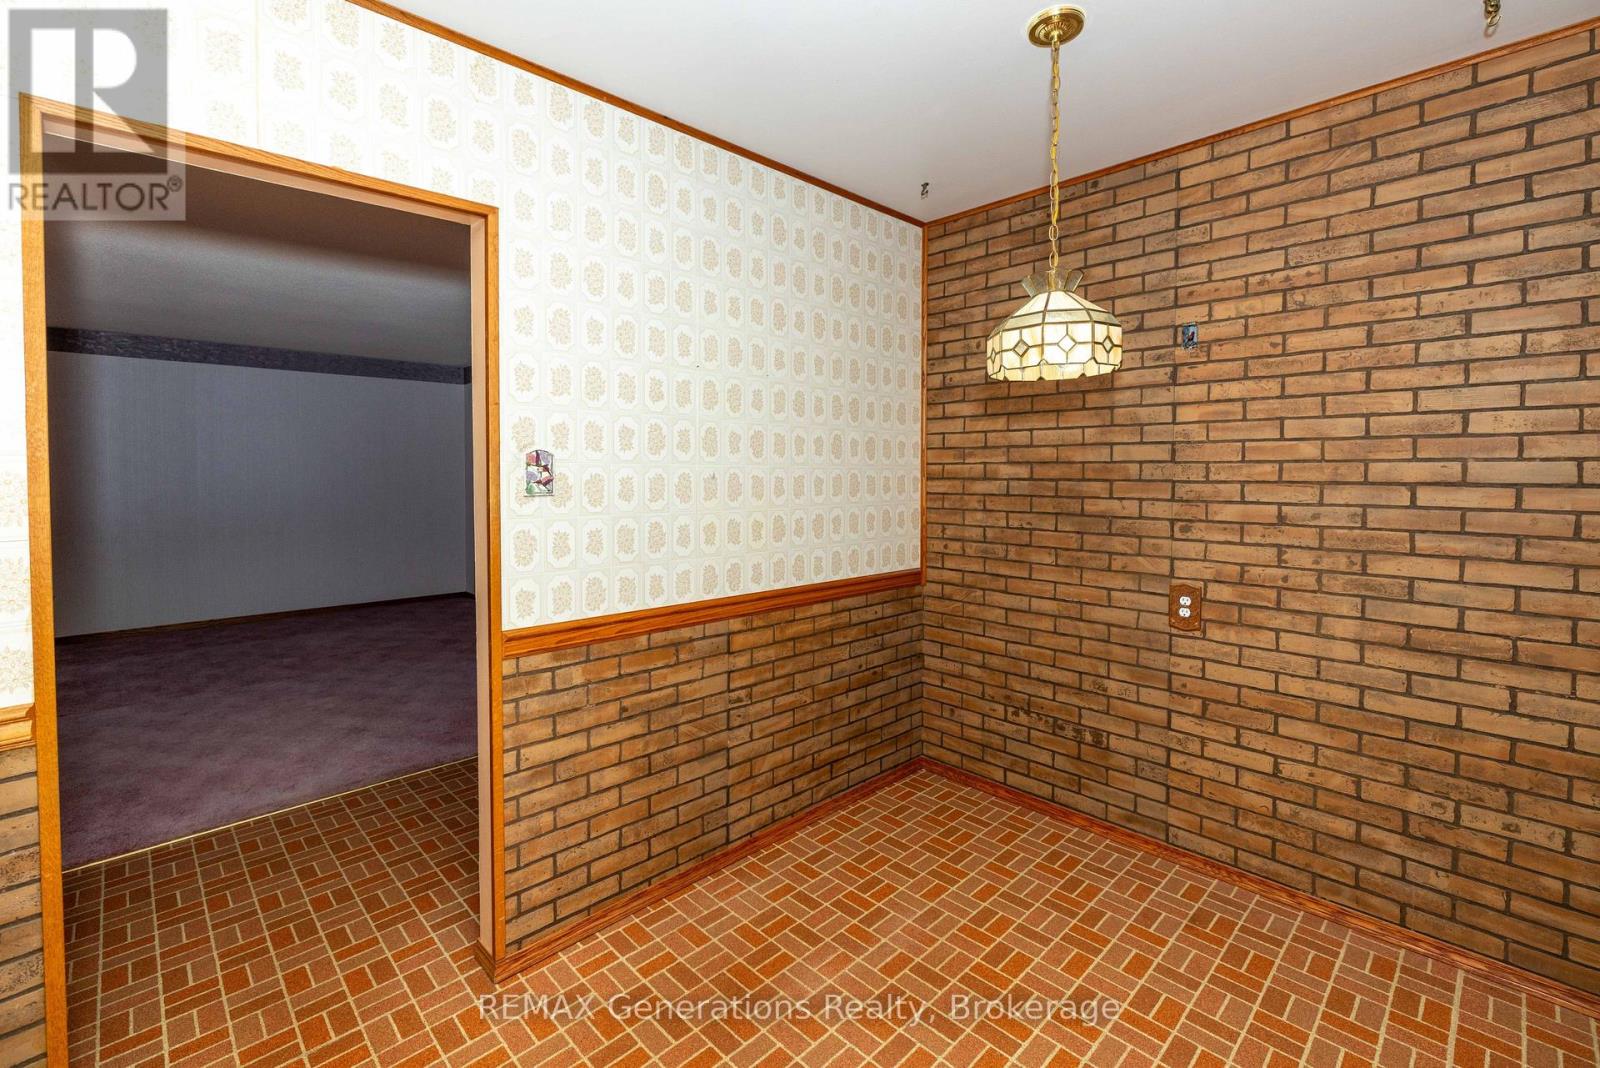
| Dining room | Main level | 1.95 x 1.86 m |
| Primary Bedroom | Main level | 2.9 x 4.27 m |
| Bedroom 2 | Main level | 3.23 x 2.8 m |
| Bedroom 3 | Main level | 2.68 x 3.08 m |
| Recreational, Games room | Basement | 10.61 x 4.3 m |
| Laundry room | Basement | 2.84 x 3.69 m |
| Recreational, Games room | Basement | 3.84 x 6.52 m |