 For sale 50
$500,000
8 bed0 bath3,000–3,500 sq ft
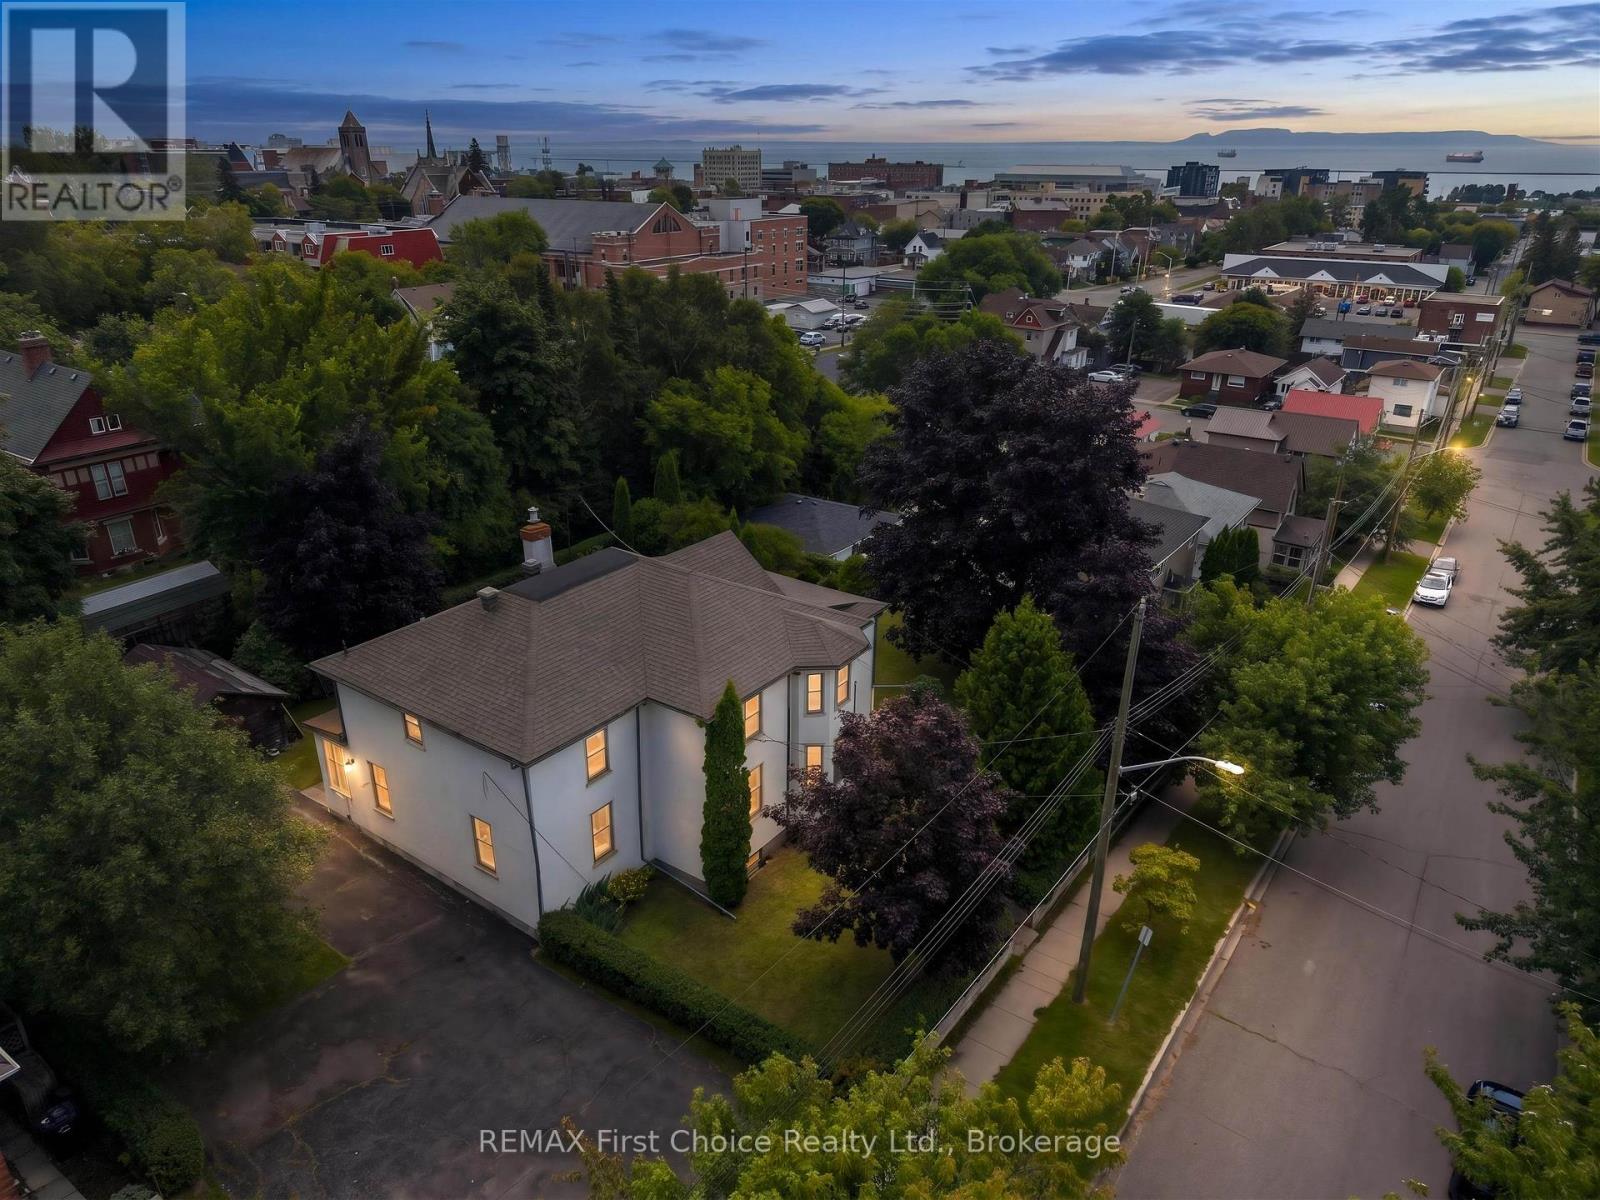
348 Ambrose Street
Court / Cumberland, Thunder Bay
1 month agoMLS® X13700966
REMAX First Choice Realty Ltd.
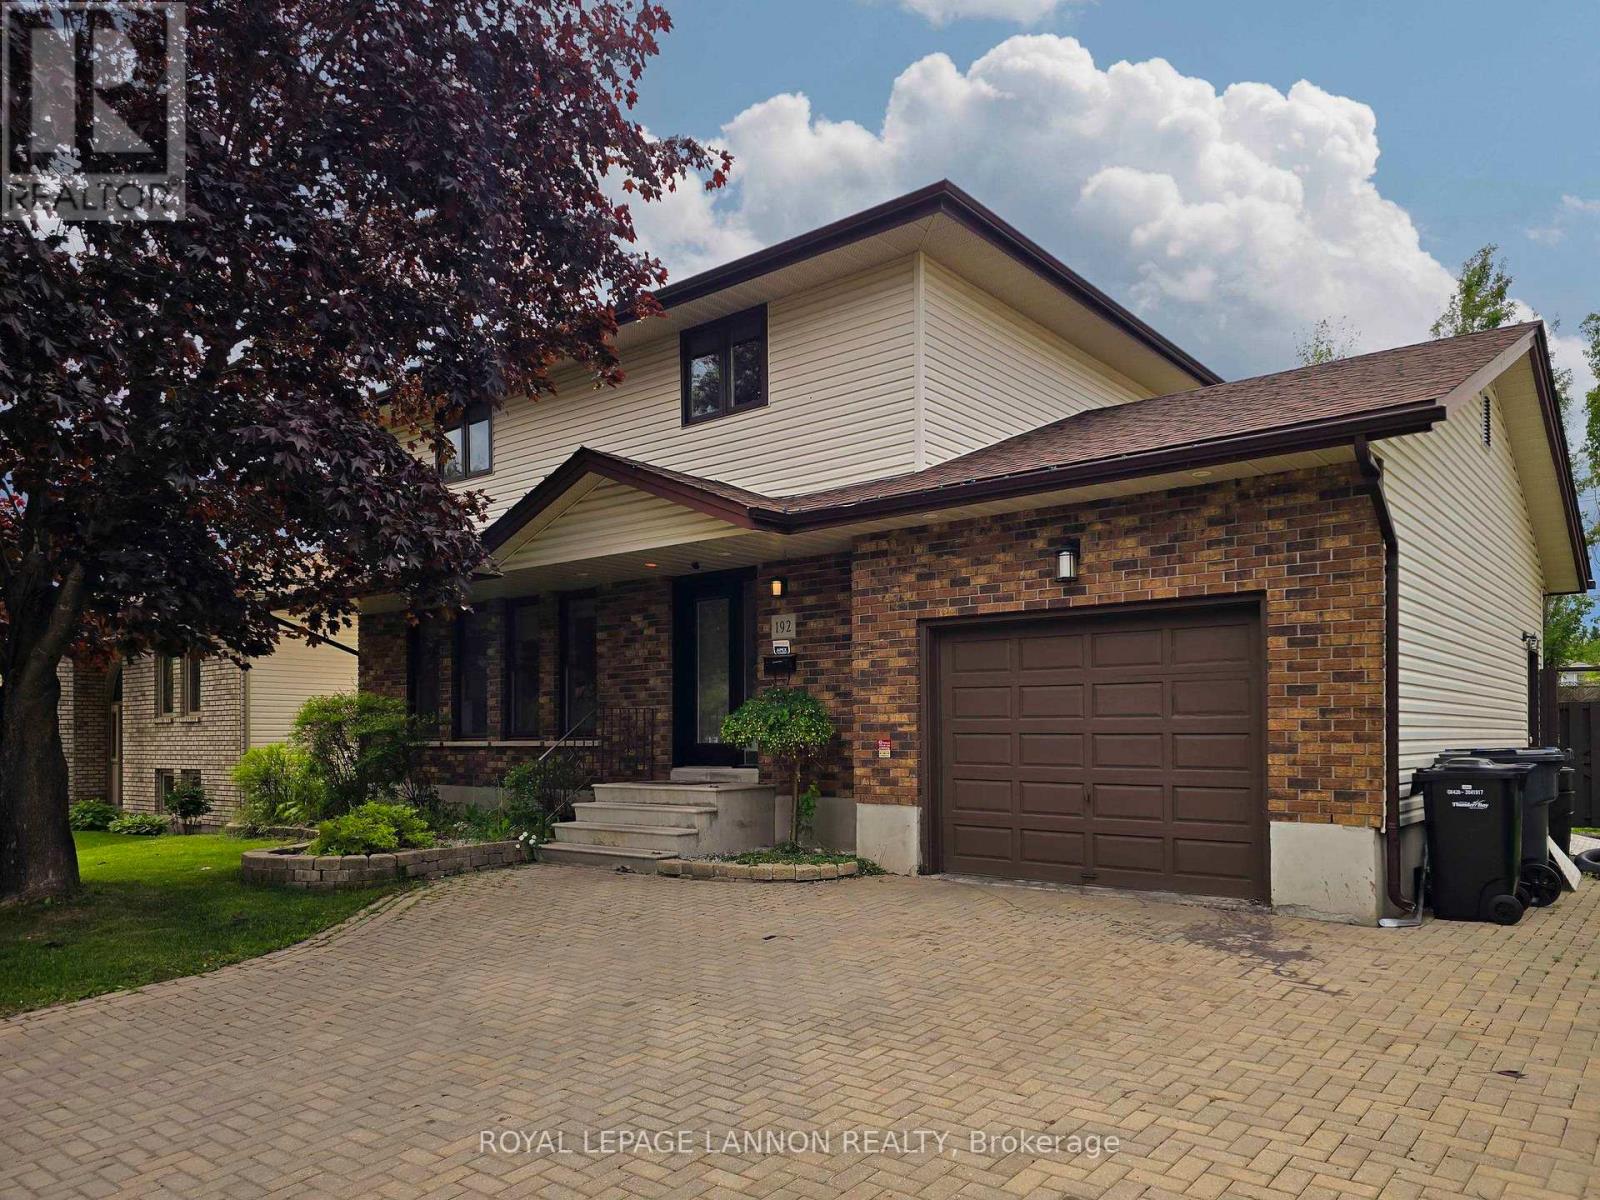
192 Riviera Drive
River Terrace, Thunder Bay, Ontario P7B6H8
For sale· Added
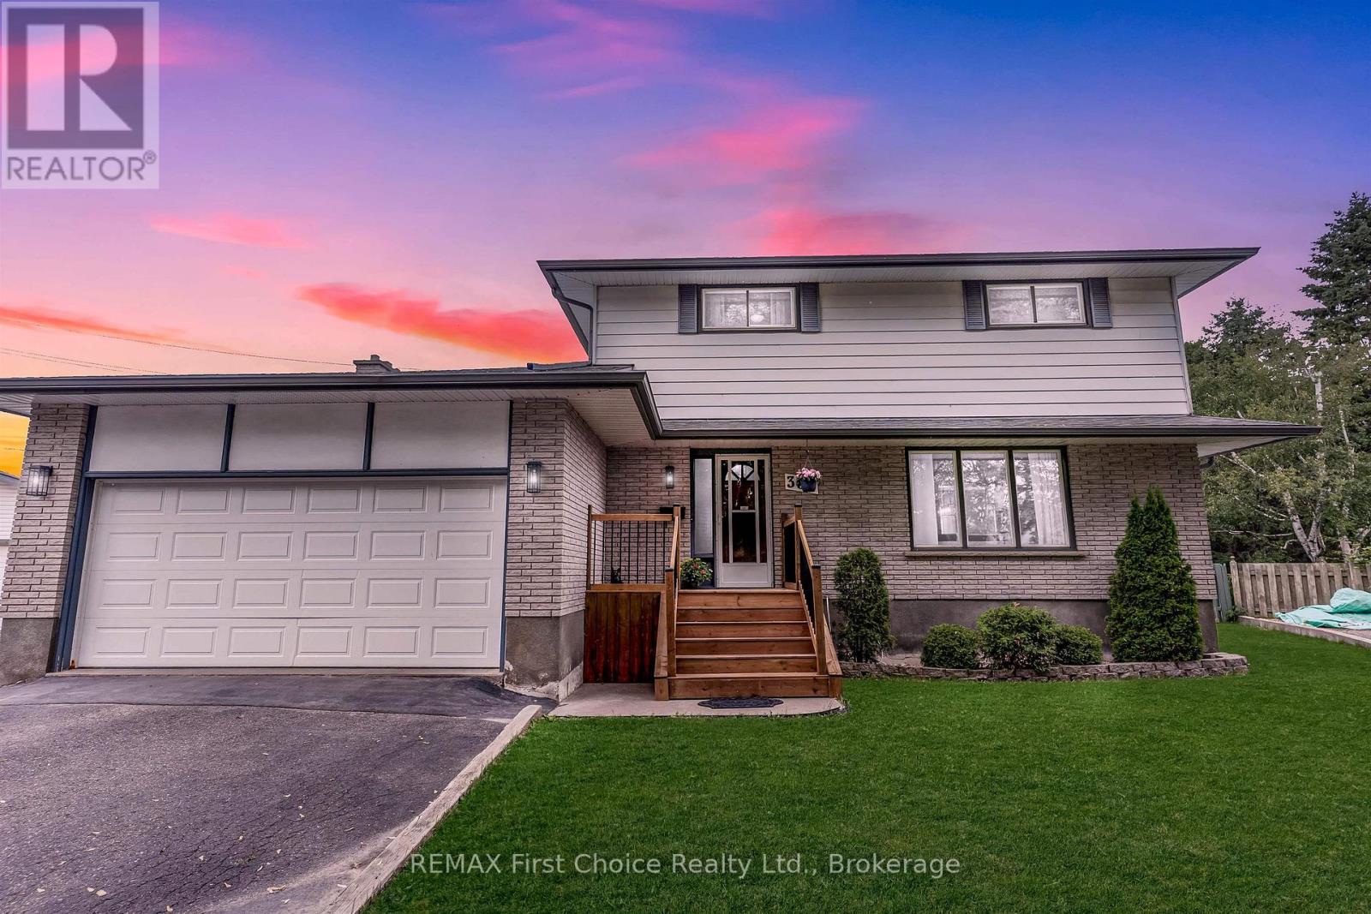
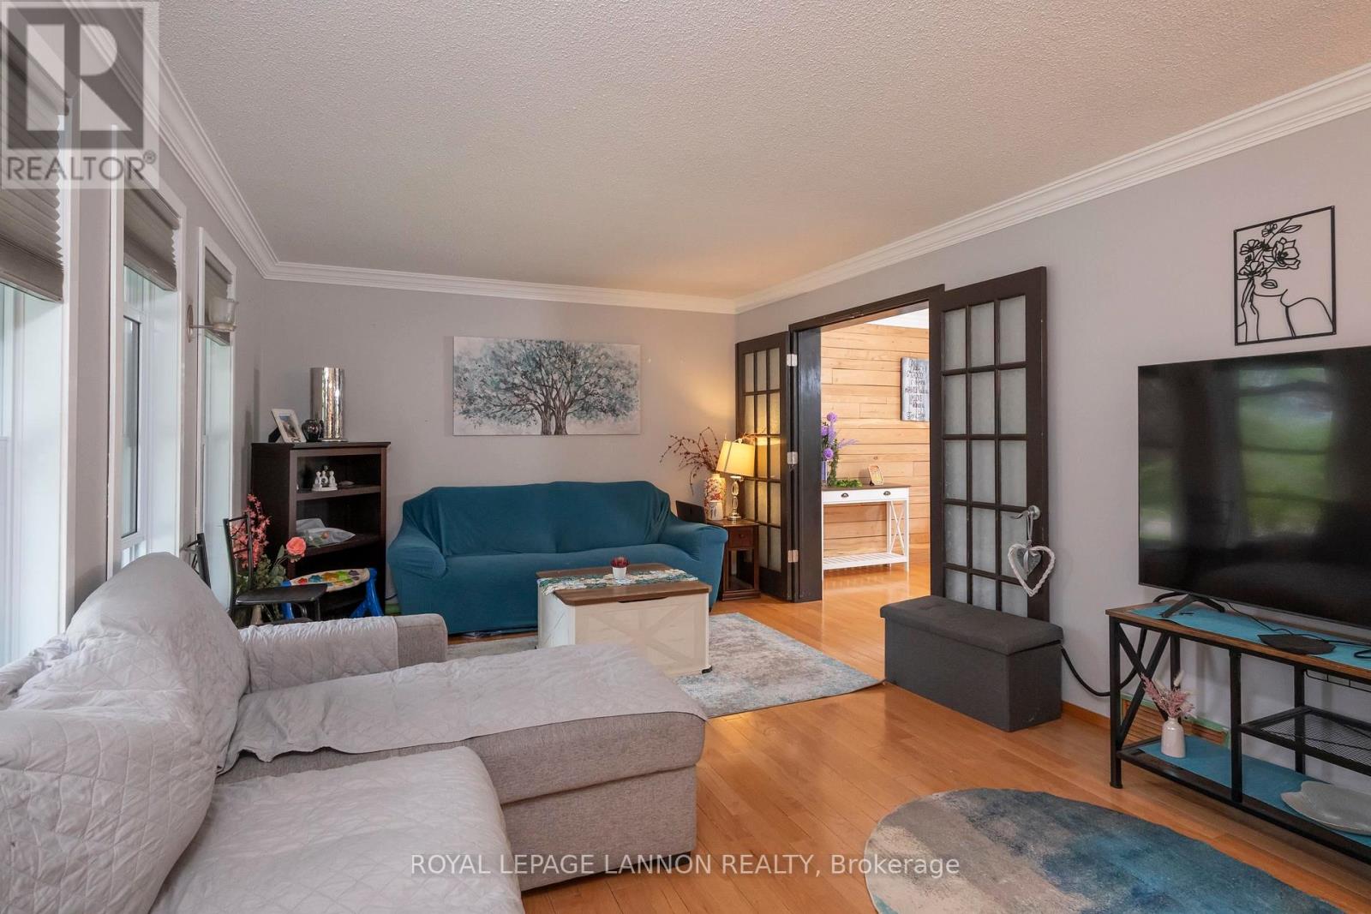
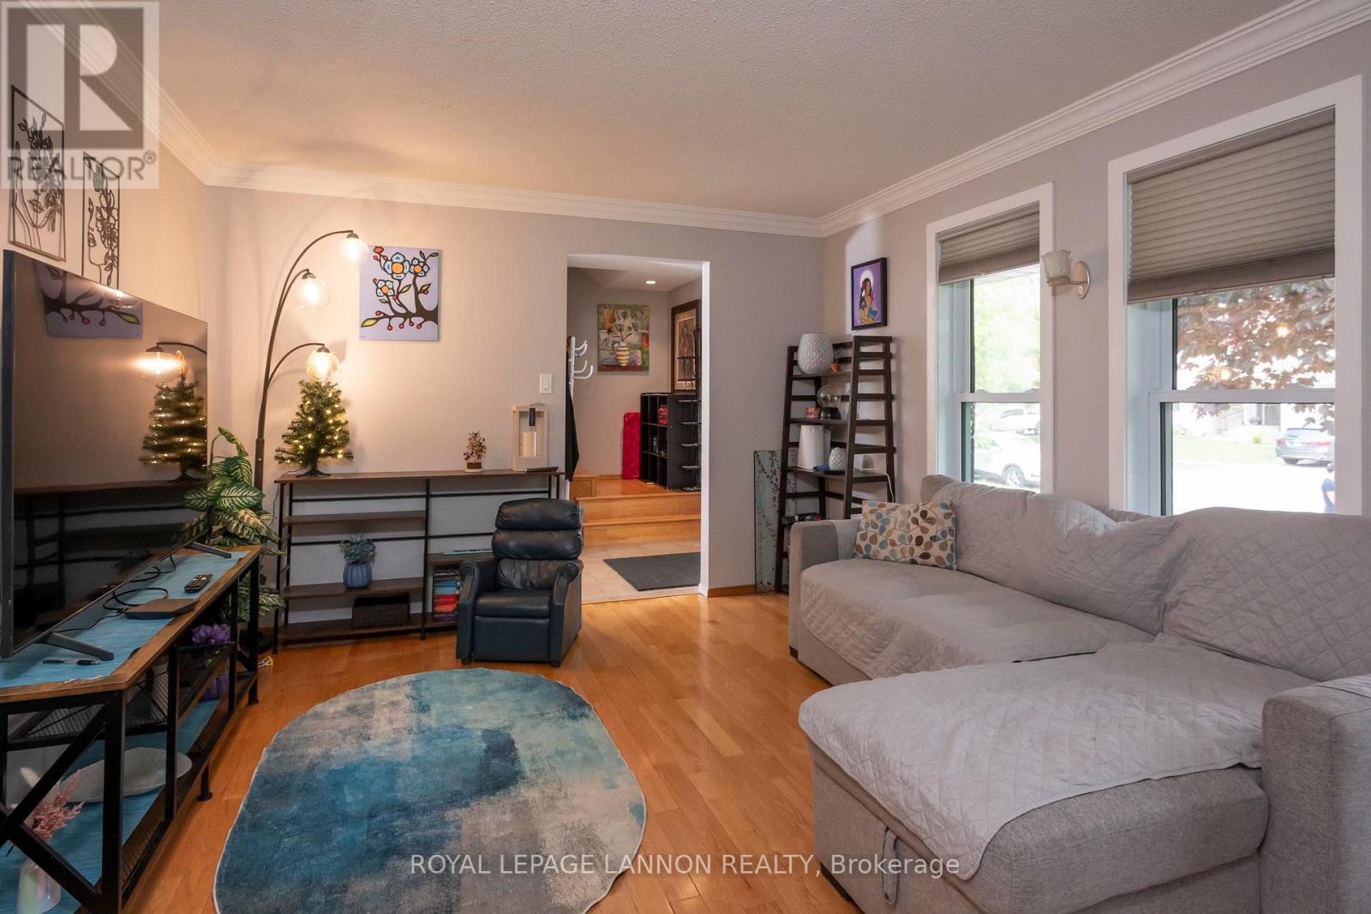
Welcome to this modern, inviting 2 storey 5 bedroom 3 bath home home located in one of the area's most prestigious and sought after neighborhoods . Featuring an attached garage, lock stone driveway, hardwood floors, a gorgeous white kitchen with elegant granite countertops , center island , ample cabinetry, stunning stone covered gas fireplace. The dining room opens through patio doors to a spacious deck overlooking a large fully fenced back yard .This move in ready home combines space, quality and location- an exceptional opportunity you wont want to miss
Map data © OpenStreetMap contributors
No open houses are scheduled for this home.
Can't make it? Request a private viewing.
| Bedroom 4 | Second level | 2.62 x 3.07 m |
| Other | Second level | — |
| Other | Basement | — |
| Bedroom 5 | Basement | 2.62 x 3.41 m |
| Recreational, Games room | Basement | 4.87 x 5.12 m |
| Laundry room | Basement | 2.31 x 2.74 m |
| Bedroom 3 | Second level | 3.01 x 3.65 m |
| Bathroom | Main level | — |
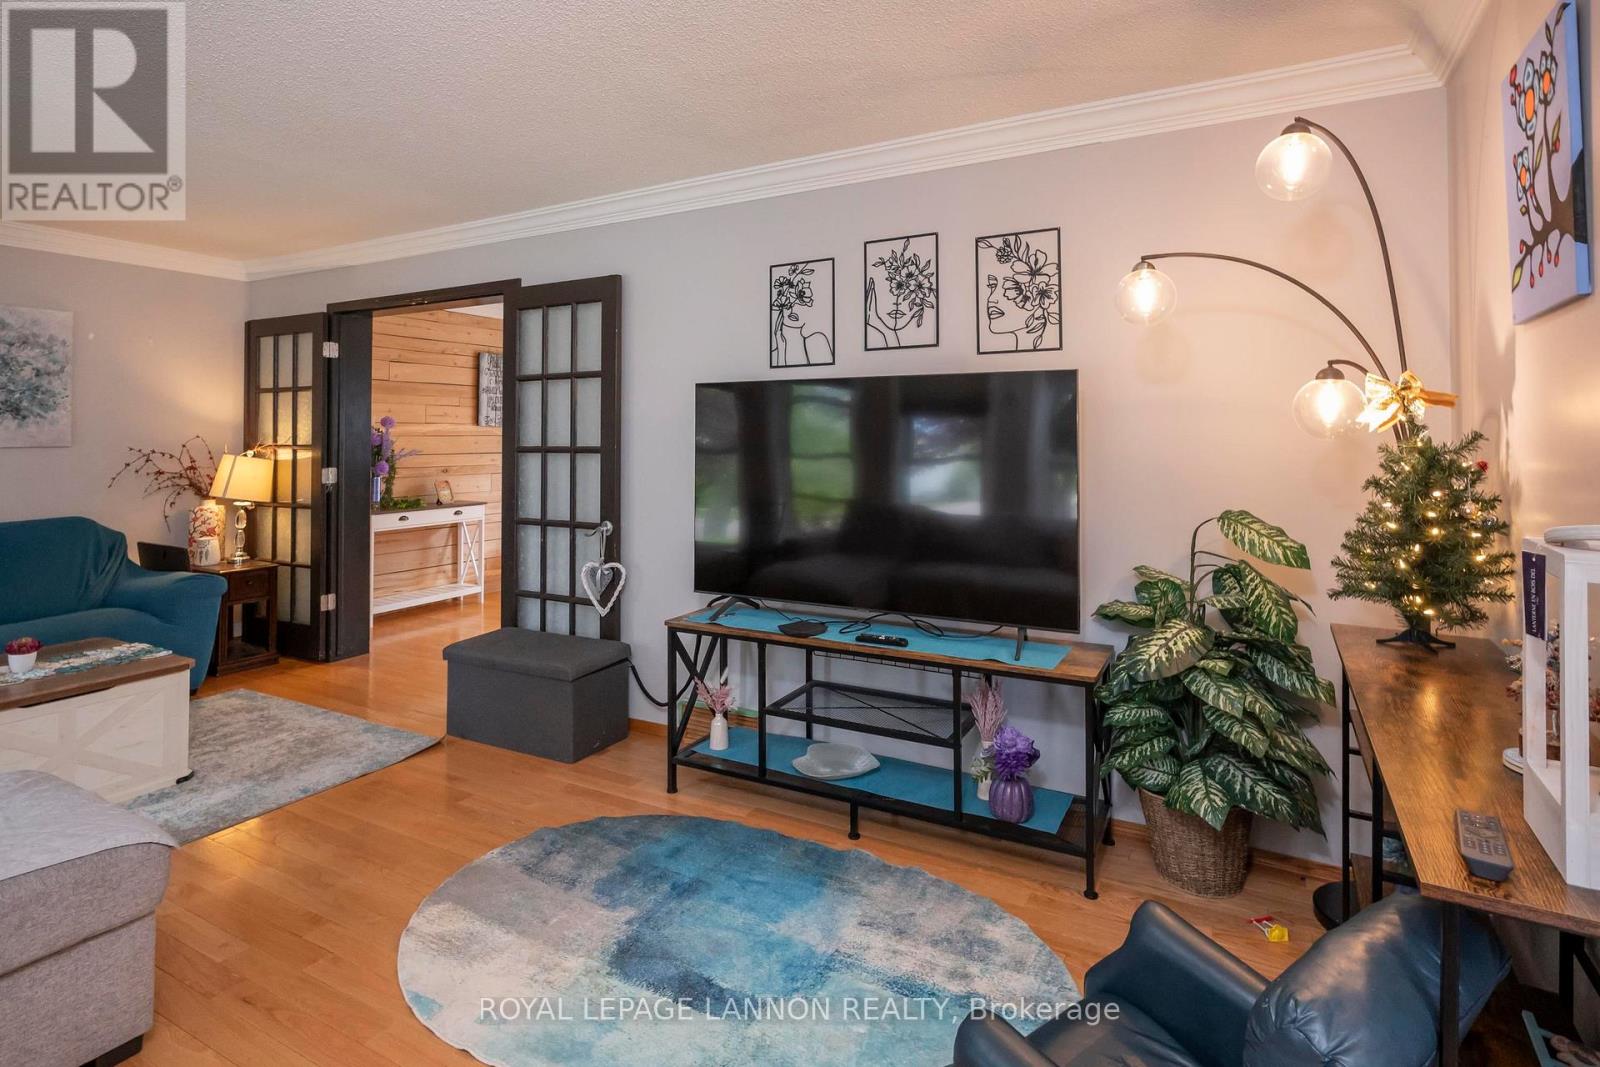
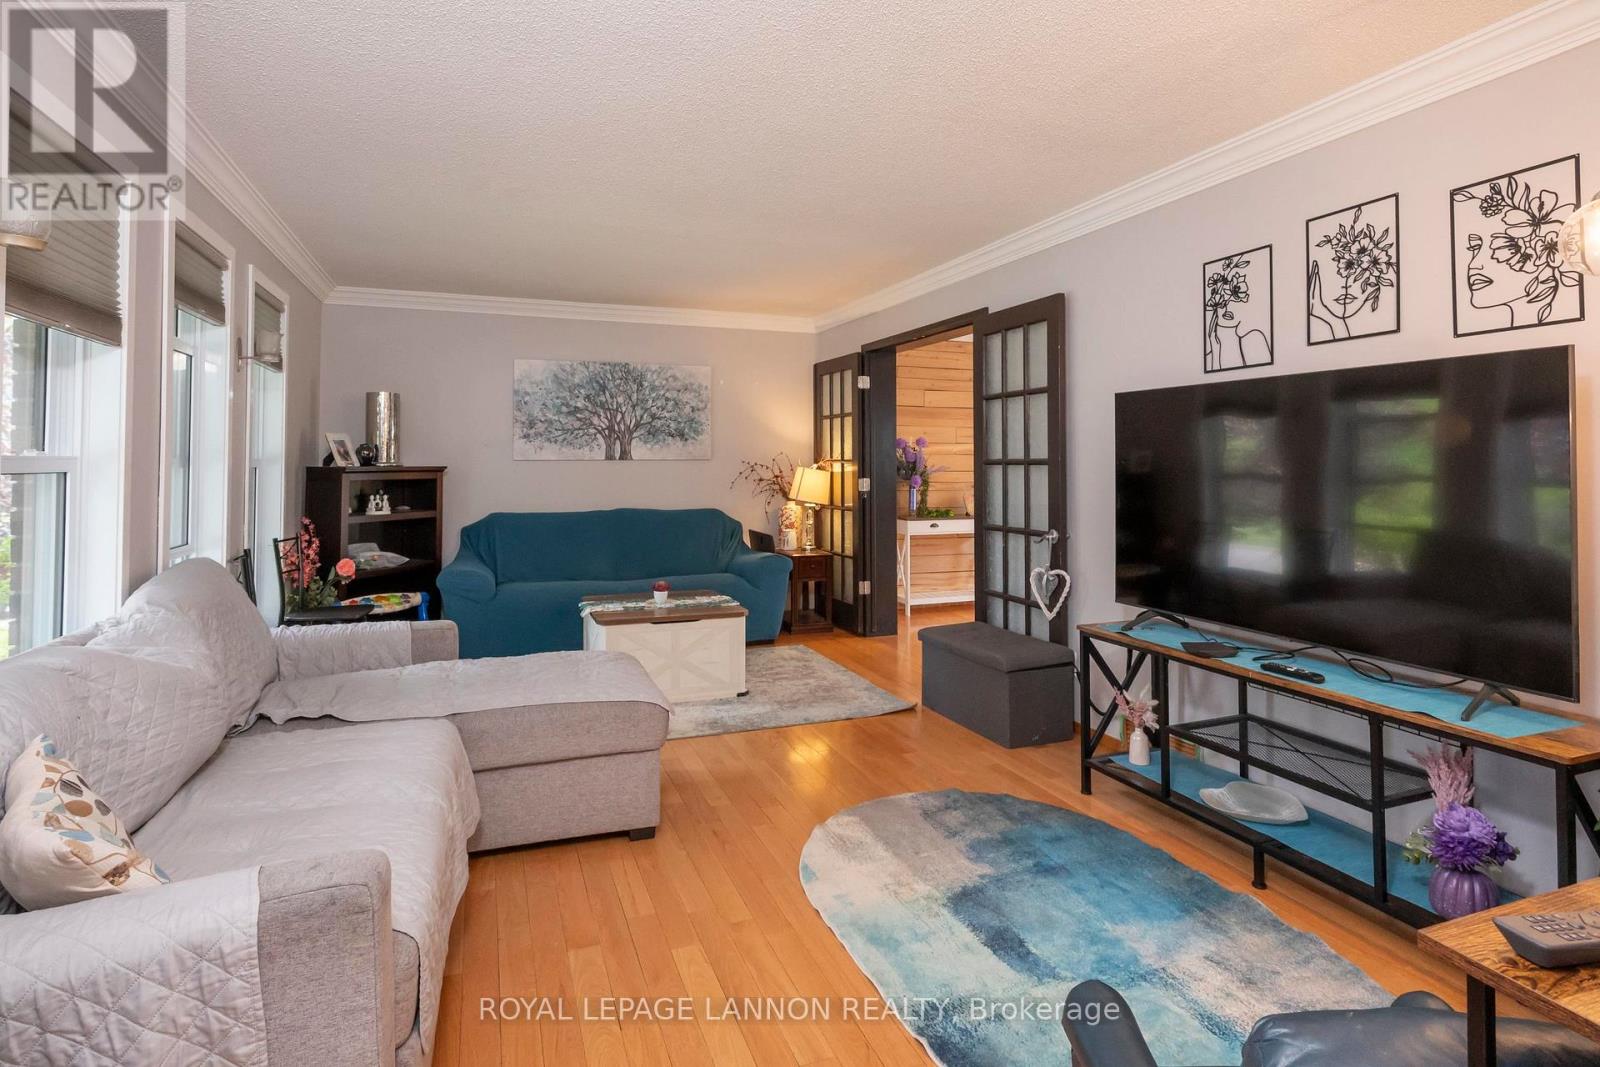
| Living room | Main level | 3.38 x 6.18 m |
| Dining room | Main level | 3.08 x 3.38 m |
| Kitchen | Main level | 4.45 x 3.38 m |
| Primary Bedroom | Second level | 3.77 x 4.02 m |
| Bedroom 2 | Second level | 3.38 x 3.77 m |