For sale 50
$649,900
2+1 bed3 bath1,100–1,500 sq ft
60 Andrew Lane
Hurricane/Merrittville, Thorold
2 months agoMLS® X13635758
RE/MAX ESCARPMENT REALTY INC.

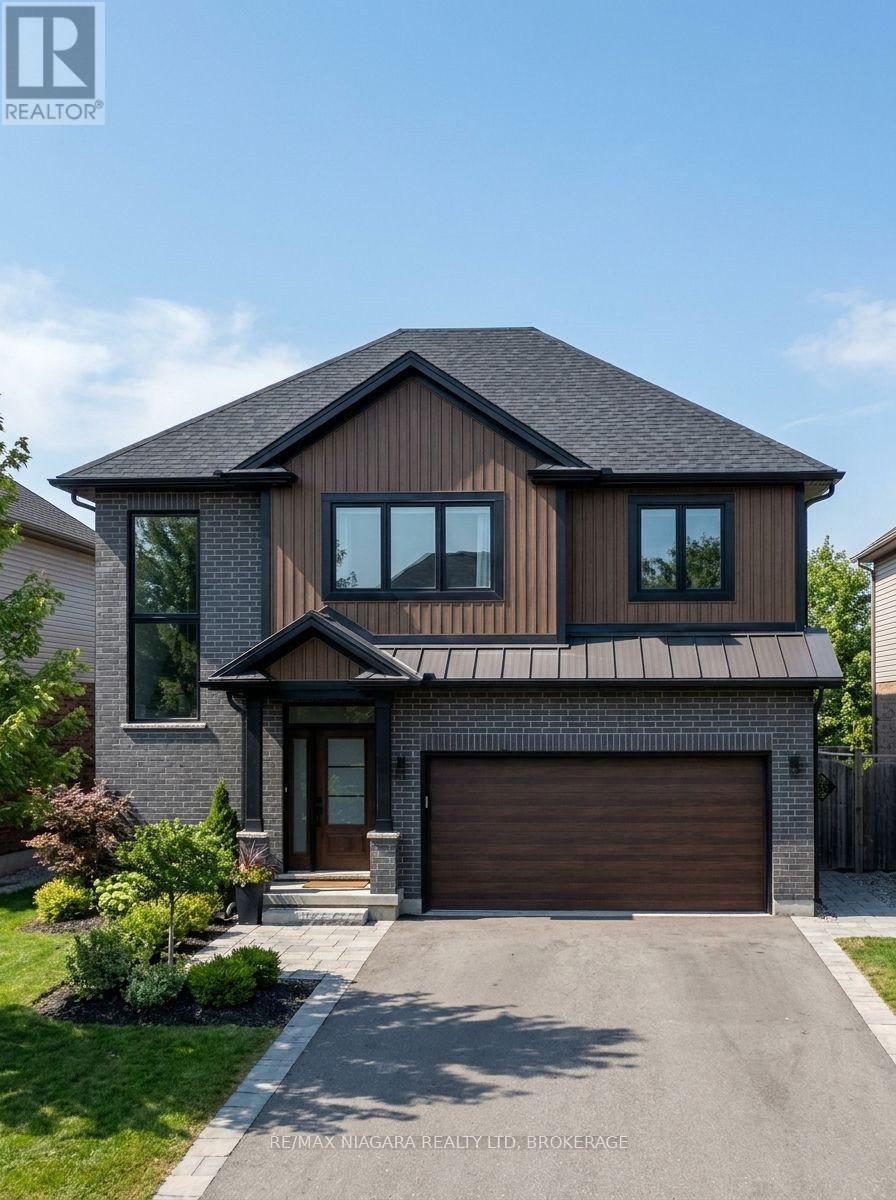
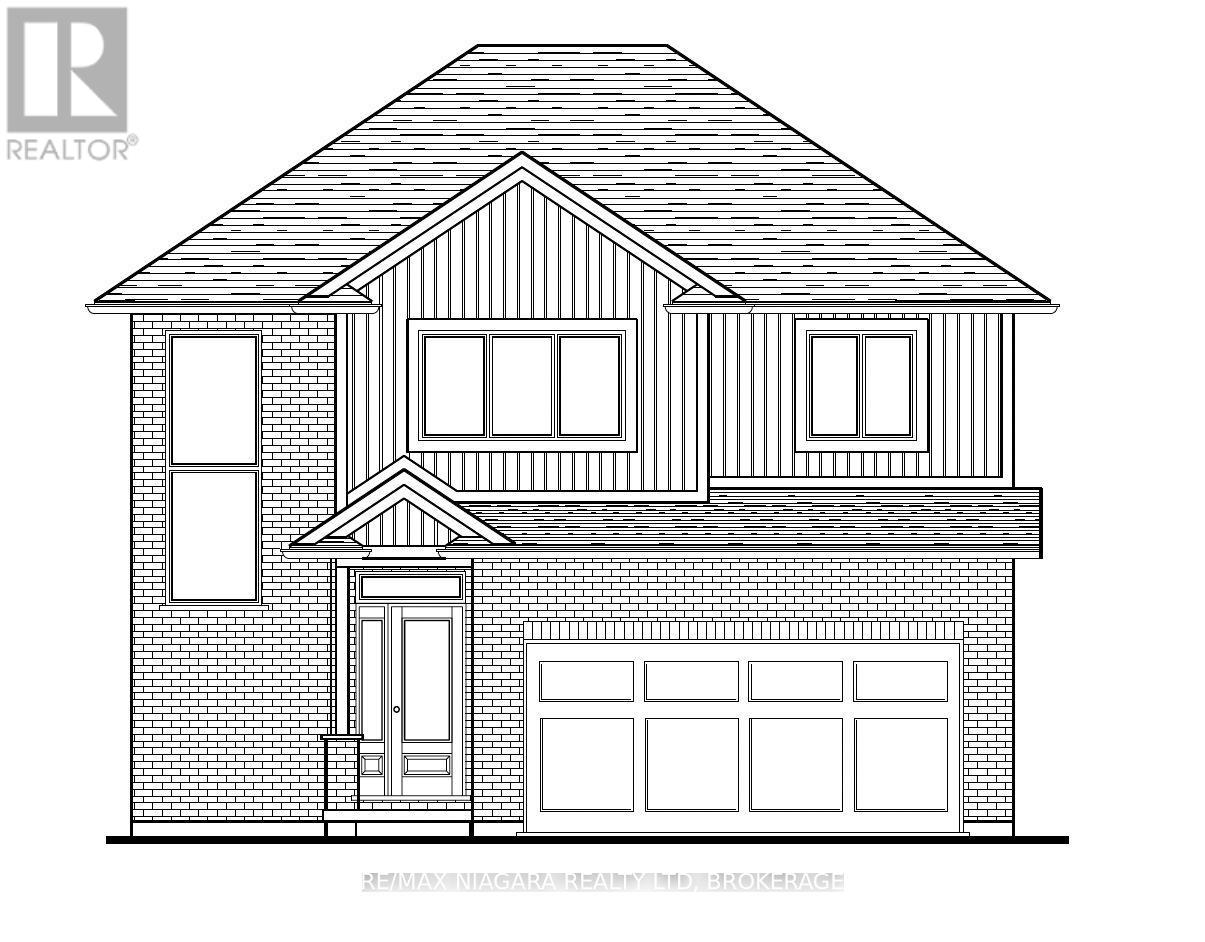

Lot 17 Elvira Way
Rolling Meadows, Thorold, Ontario L2V0M7
For sale· Added
Discover the perfect blend of luxury, comfort, and functionality in this stunning new-build detached home in the growing community of Thorold. Thoughtfully designed for modern family living, this spacious home offers 4 bedrooms upstairs plus a fully finished basement featuring a 5th bedroom, 3-piece bathroom, and walkout separate entrance - ideal for extended family, guests, or added versatility.The second level features a spacious primary retreat complete with a walk-in closet and private ensuite, along with three additional bedrooms, a 4-piece bathroom, and convenient upper-level laundry. The main floor showcases an elegant open-concept layout with 9-foot ceilings, quartz countertops, a large centre island, pantry, built-in shelving, mudroom, and a bright dining and great room perfect for entertaining. Enjoy outdoor living with a covered rear deck accessed through sliding doors off the kitchen, plus the added convenience of a double-car attached garage and asphalt driveway. Located in a beautiful family-friendly area close to amenities, this home offers exceptional space and style for growing families. THIS IS NOT BUILT YET, YOU CAN CHOOSE FINISHES AND MAKE MINOR CHANGES TO LAYOUT- CLOSING IS 6-12 MONTHS WITH 10% DOWN. PRICING ALREADY INCORPORATES HST REBATE.
Map data © OpenStreetMap contributors
Eastern time. Can't make it? Request a private viewing.
| Primary Bedroom | Second level | 4.15 x 3.81 m |
| Bedroom 2 | Second level | 3.1 x 3.6 m |
| Bedroom 3 | Second level | 3.1 x 4.11 m |
| Bedroom 4 | Second level | 3.5 x 3.6 m |
| Bedroom 5 | Basement | 3.11 x 3.22 m |