
 For sale 50
$549,900
3 bed2 bath2,388 sq ft
109 Hodgkins Avenue
Thorold
2 months agoMLS® 40853206
Sutton Group Innovative Realty Inc.
58 Ann Street
Thorold Downtown, Thorold, Ontario L2V2J7
For sale· Added
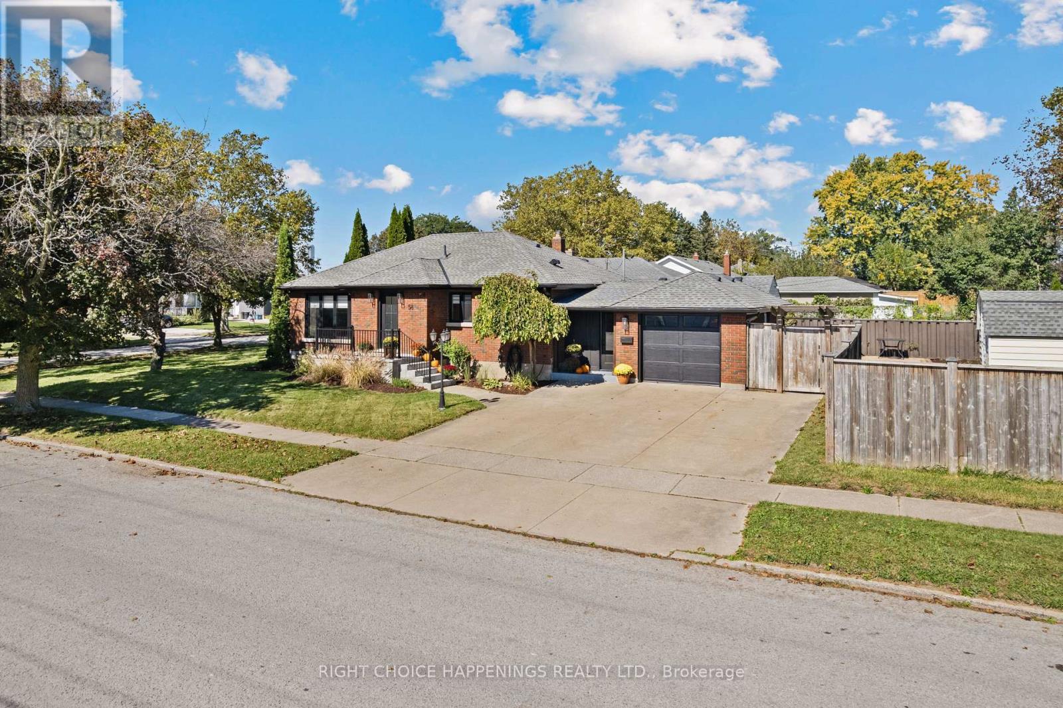
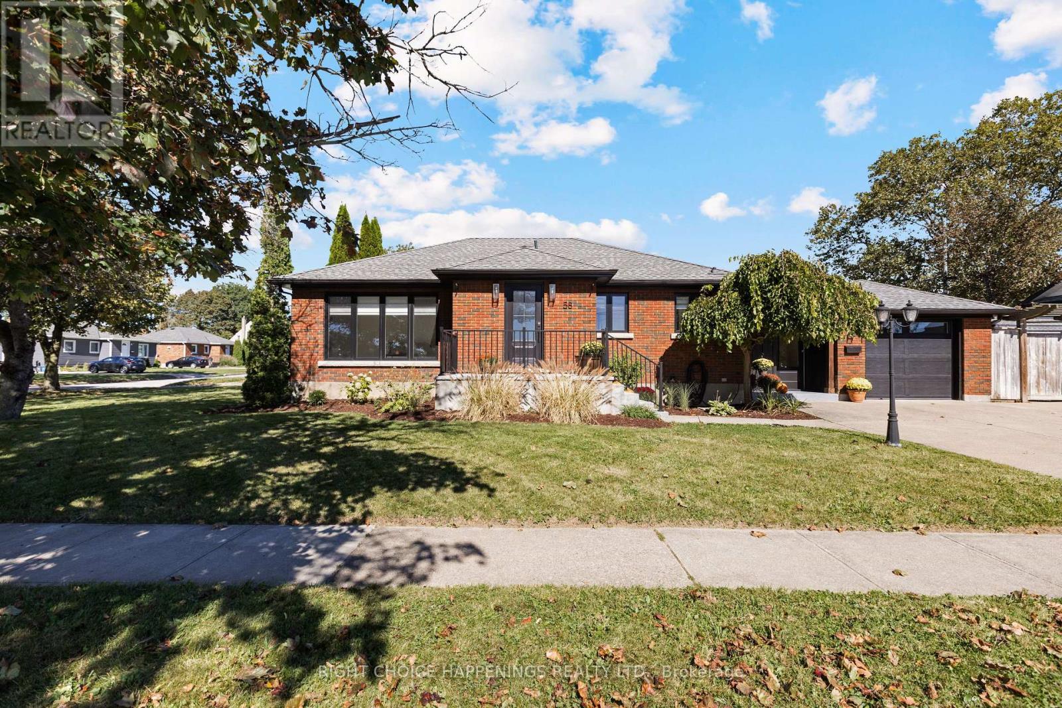
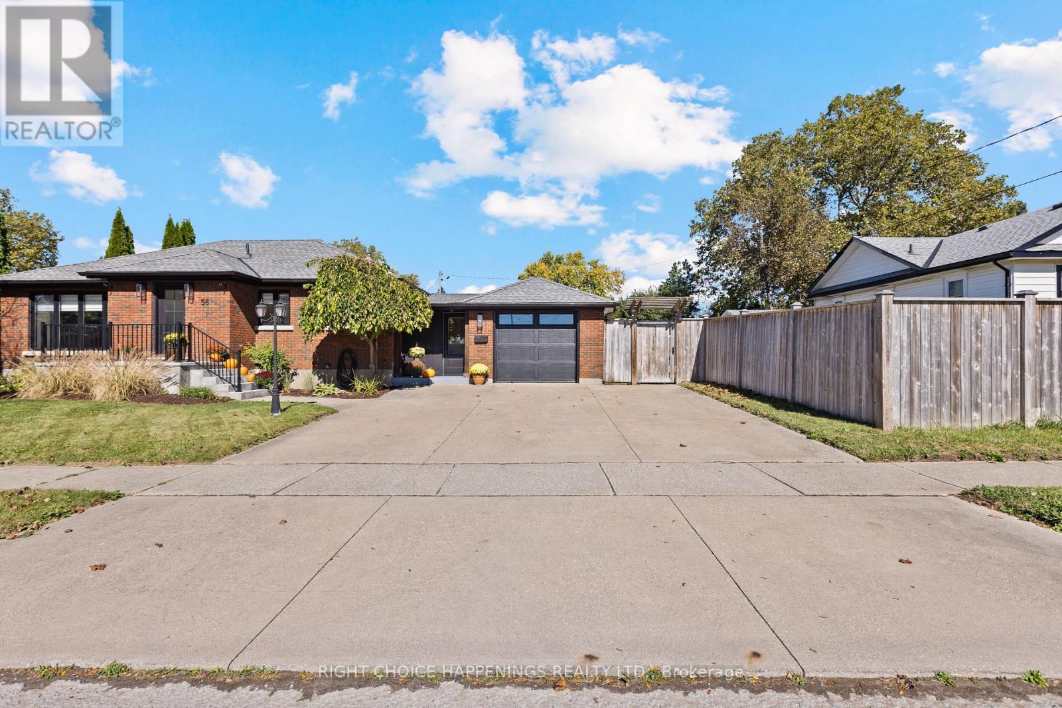
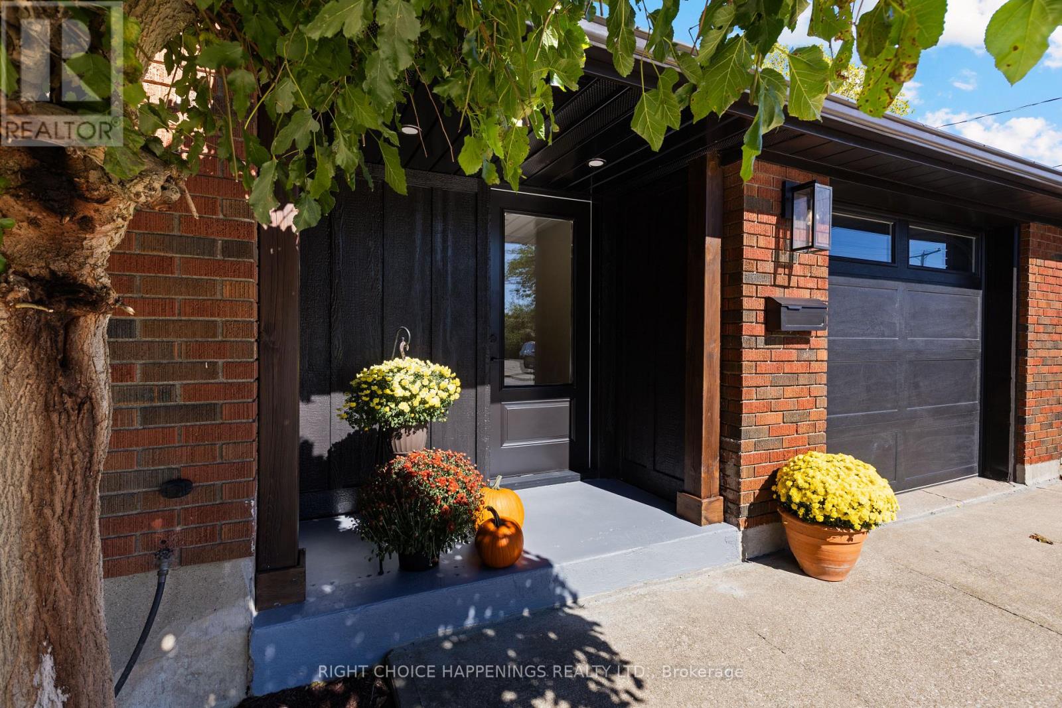
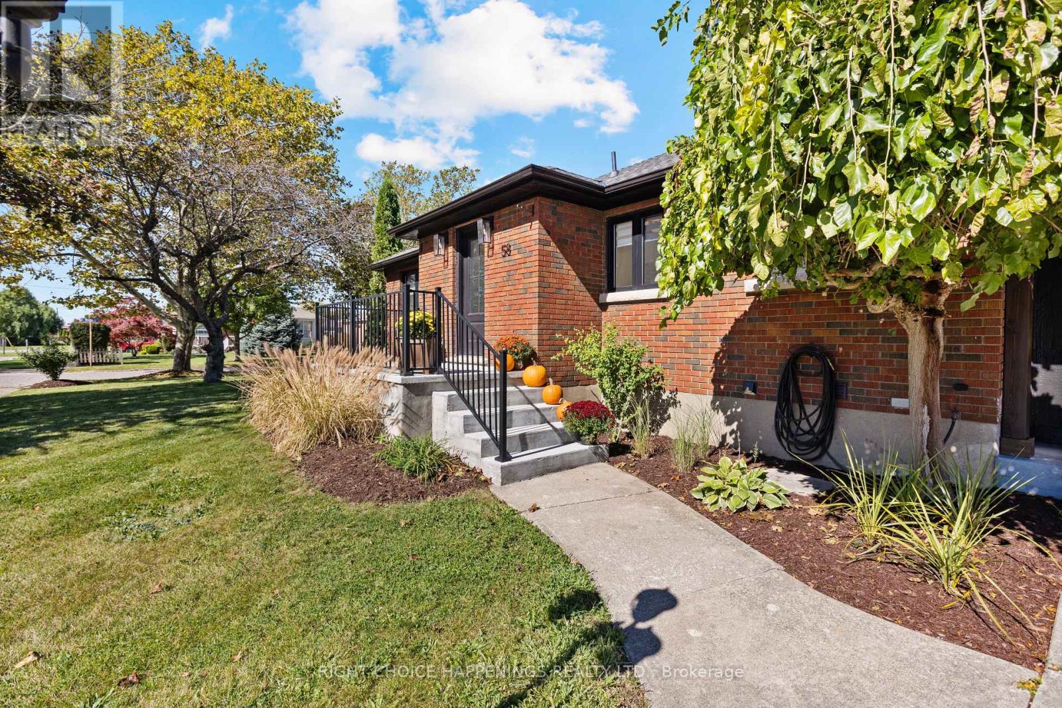
Welcome to this beautifully renovated, turn-key 4-bedroom, 2-bathroom bungalow! Featuring 5/8" engineered hardwood flooring over a new subfloor, a custom kitchen with quartz waterfall countertop and brand-new appliances, plus new windows and interior and exterior doors throughout. The updated 4-piece bathroom adds to the move-in-ready appeal. The fully self-contained 1-bedroom, 1-bathroom basement unit offers excellent flexibility for extended family, guests, or potential rental income. Outside, enjoy a brand-new deck and a great yard space. A complete package with quality updates throughout-just move in and enjoy!
Map data © OpenStreetMap contributors
No open houses are scheduled for this home.
Can't make it? Request a private viewing.
| Kitchen | Main level | 4.99 x 3.52 m |
| Living room | Main level | 5.07 x 3.52 m |
| Bedroom | Main level | 4.14 x 2.98 m |
| Bedroom 2 | Main level | 3.03 x 2.49 m |
| Bedroom 3 | Main level | 3.1 x 2.8 m |
| Foyer | Main level | 4.85 x 2.24 m |
| Recreational, Games room | Basement | 4.18 x 3.9 m |
| Kitchen | Basement | 3.15 x 2.72 m |
| Bedroom 4 | Basement | 4.19 x 3.37 m |




