 For sale 50
$649,900
3 bed4 bath1,100–1,500 sq ft
27 Harmony Way
Rolling Meadows, Thorold
2 months agoMLS® X13608348
RE/MAX REALTY SPECIALISTS INC.
49 Campbell Street
Thorold, Ontario L2V0E5
For sale· Added
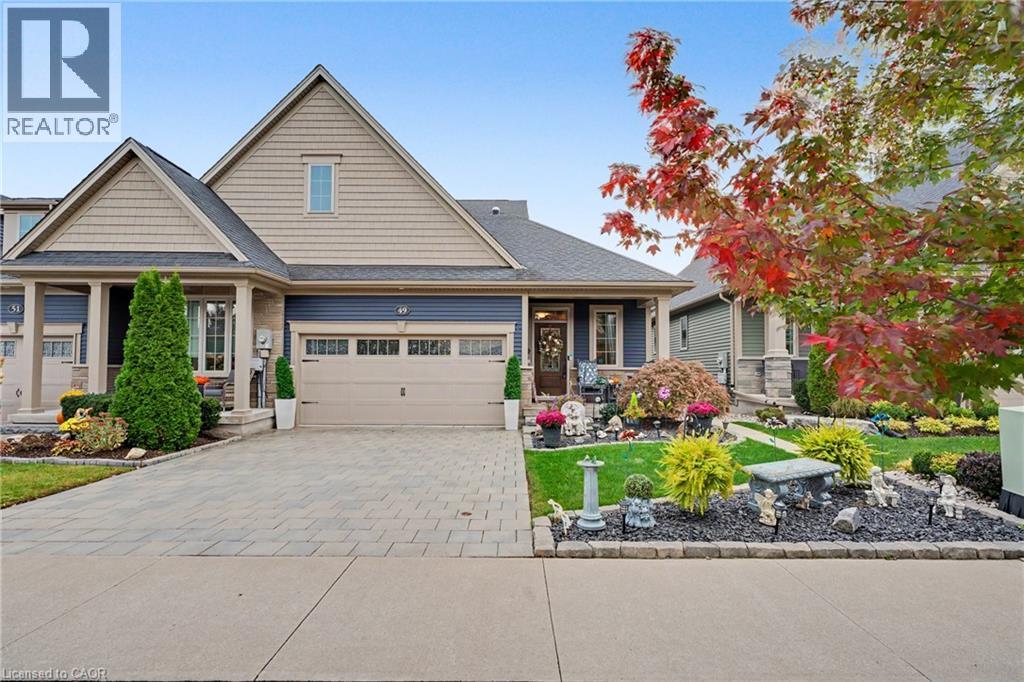
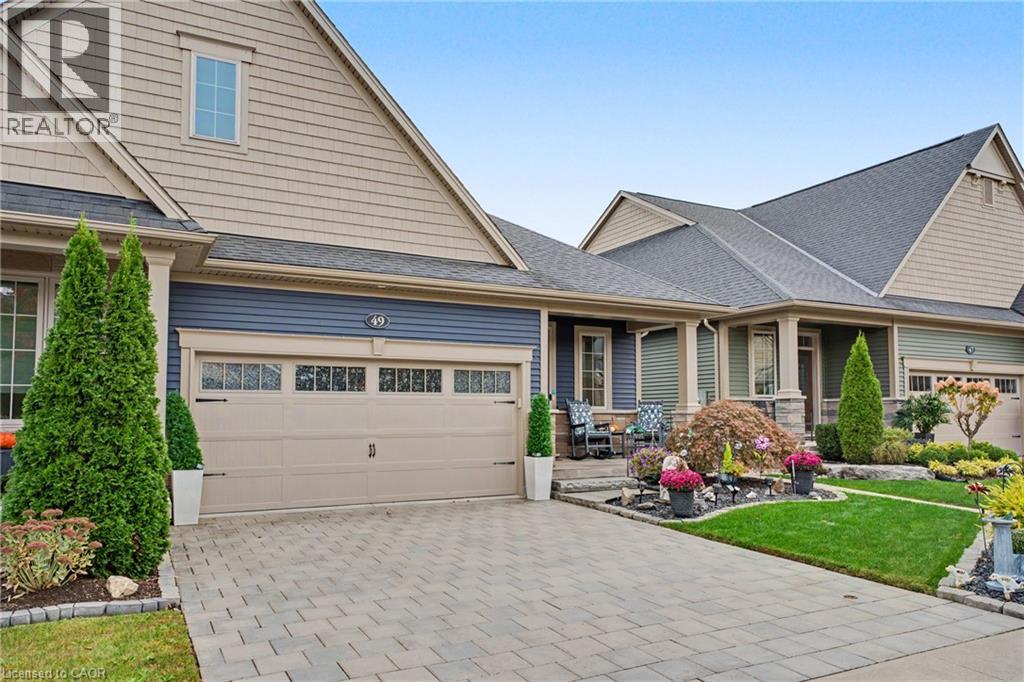
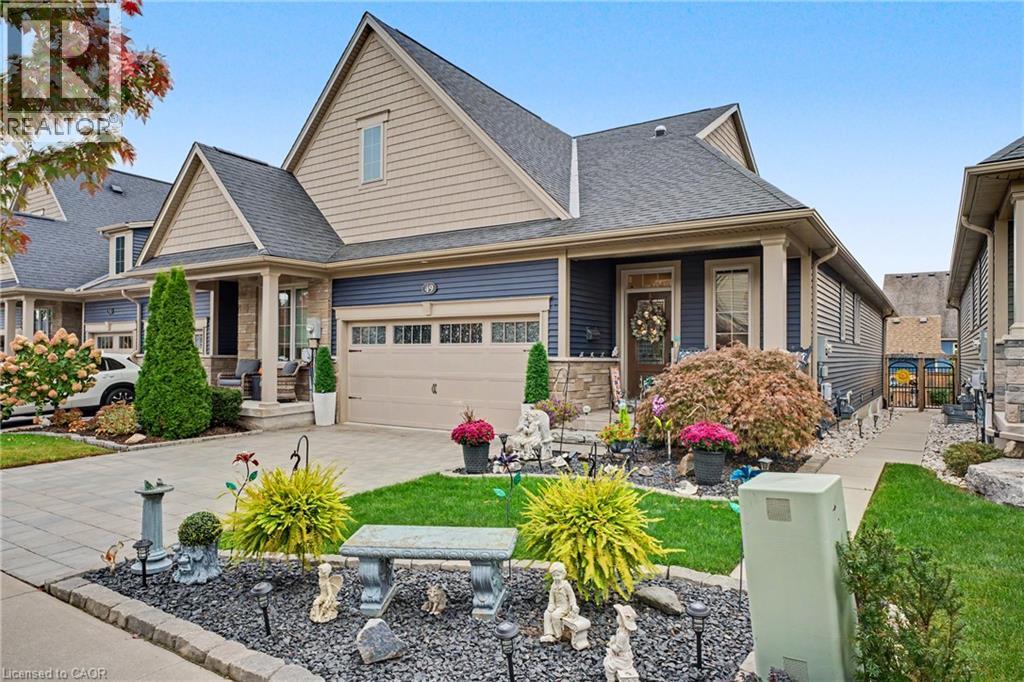
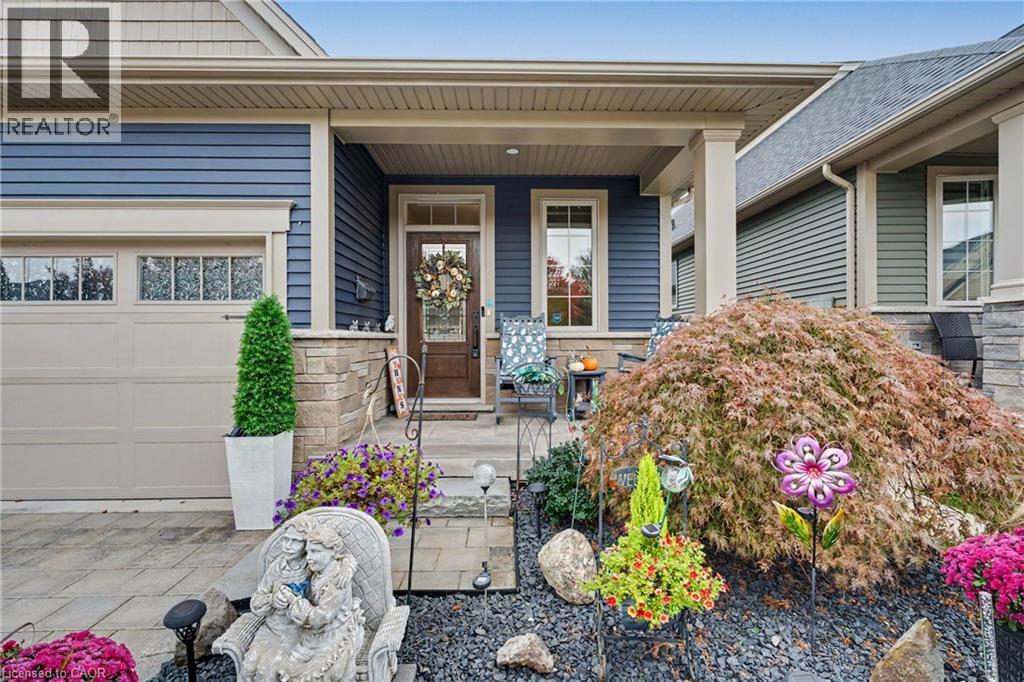
Welcome to 49 Campbell Street, a beautifully kept freehold bungalow townhome by Rinaldi Homes (2019) in Thorold's popular Merritt Meadows community. The bright, open-concept main floor offers approx. 1,370 sq ft with a stunning kitchen featuring a large quartz-topped centre island with breakfast seating, double undermount sink, stainless steel appliances, pendant lighting and a walk-in pantry. The kitchen flows into the dining area and a spacious living room anchored by a floor-to-ceiling stone gas fireplace. Step out to a sun-filled screened porch, perfect for morning coffee. The main floor primary suite features a walk-in closet and a 3-piece ensuite with glass walk-in shower and double vanity. A second bedroom, 4-piece main bath and convenient main floor laundry complete this level. The fully finished lower level (approx. 1,099 sq ft) adds a huge recreation room with electric fireplace, two additional bedrooms and a 3-piece bath, plus a large utility/storage room. Outside, enjoy professionally landscaped gardens, an interlock double driveway, a covered front porch, a double car garage with inside entry, and a private fully fenced backyard with deck, gazebo and lush lawn. Close to parks, schools, shopping, Brock University and quick access to Hwy 406. Ideal for downsizers and families alike - simply move in and enjoy!
Map data © OpenStreetMap contributors
No open houses are scheduled for this home.
Can't make it? Request a private viewing.
| Recreation room | Basement | 39'2'' x 16'0'' |
| Bedroom | Basement | 13'3'' x 11'9'' |
| 3pc Bathroom | Basement | 8'5'' x 6'10'' |
| Bedroom | Basement | 9'7'' x 11'9'' |
| Utility room | Basement | 20'5'' x 15'4'' |
| Laundry room | Main level | 6'0'' x 5'8'' |
| Pantry | Main level | 6'0'' x 5'10'' |
| Kitchen | Main level | 10'1'' x 15'10'' |
| Dining room | Main level | 8'0'' x 15'10'' |
| Living room | Main level | 14'8'' x 15'10'' |
| Porch | Main level | 9'3'' x 11'9'' |
| 3pc Ensuite bath | Main level | 5'5'' x 11'11'' |
| Primary Bedroom | Main level | 19'0'' x 11'11'' |
| Bedroom | Main level | 10'0'' x 9'4'' |
| 4pc Bathroom | Main level | 8'11'' x 5'9'' |
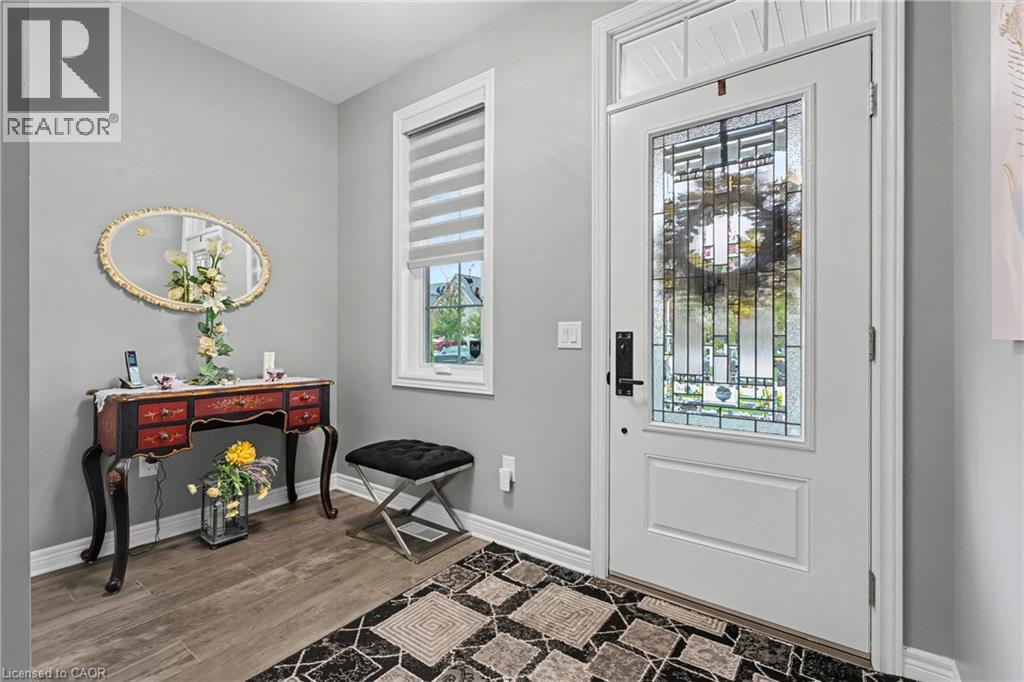
| Foyer | Main level | 17'3'' x 9'10'' |