For sale 50
$524,900
2+2 bed2 bath700–1,100 sq ft
28 Maitland Street
Thorold Downtown, Thorold
12 days agoMLS® X13846928
EXP REALTY
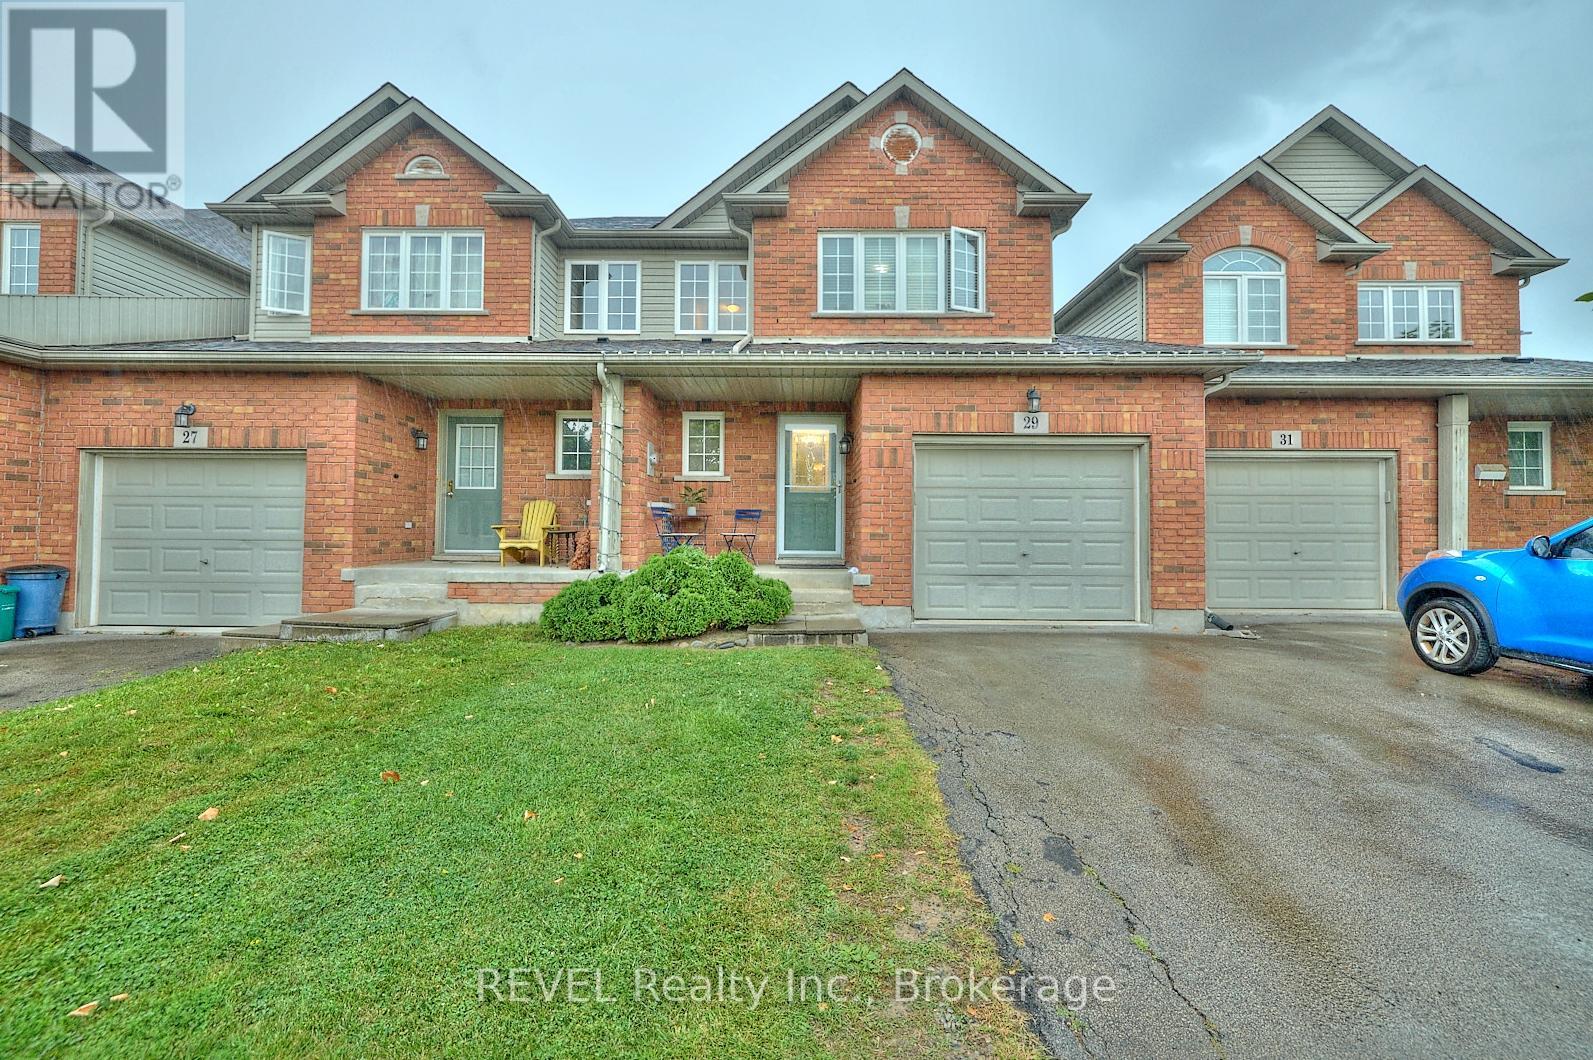
29 Natalie Court
Confederation Heights, Thorold, Ontario L2V5C6
For sale· Added
Seize the opportunity to own a fully rented townhome in the sought-after Confederation Heights neighborhood. This 3+2 bedroom, 2.5 bathroom fully finished home is perfect for savvy investors looking for steady rental income (especially near Brock U). The main floor boasts a bright, open-concept living, dining, and kitchen combination with sliding doors leading to a private, fenced yard. Upstairs, you'll find 3 spacious bedrooms, a versatile loft, and a full bathroom with ensuite privilege. The finished basement adds even more value with 2 additional bedrooms, a full bathroom, and laundry facilities. With a single car garage, a driveway that fits two, and a prime location near Brock University, the Pen Centre, Niagara College, and major highways, this property offers convenience and long-term appeal. Don't miss out on this turnkey investment opportunity on Natalie Court!
Map data © OpenStreetMap contributors
No open houses are scheduled for this home.
Can't make it? Request a private viewing.
| Living room | Main level | 5.51 x 3.25 m |
| Kitchen | Main level | 5.51 x 3.25 m |
| Primary Bedroom | Second level | 4.01 x 3.94 m |
| Bedroom | Second level | 3.73 x 2.74 m |
| Bedroom | Second level | 3.38 x 2.77 m |
| Loft | Second level | 2.67 x 2.57 m |
| Bedroom | Basement | 3.45 x 2.62 m |
| Bedroom | Basement | 3.23 x 2.54 m |
| Laundry room | Basement | 0 x 0 m |