 For sale 50
$549,900
3 bed2 bath2,388 sq ft
109 Hodgkins Avenue
Thorold
2 months agoMLS® 40853206
Sutton Group Innovative Realty Inc.
24 Munro Street
Thorold Downtown, Thorold, Ontario L2V2V8
For sale· Added
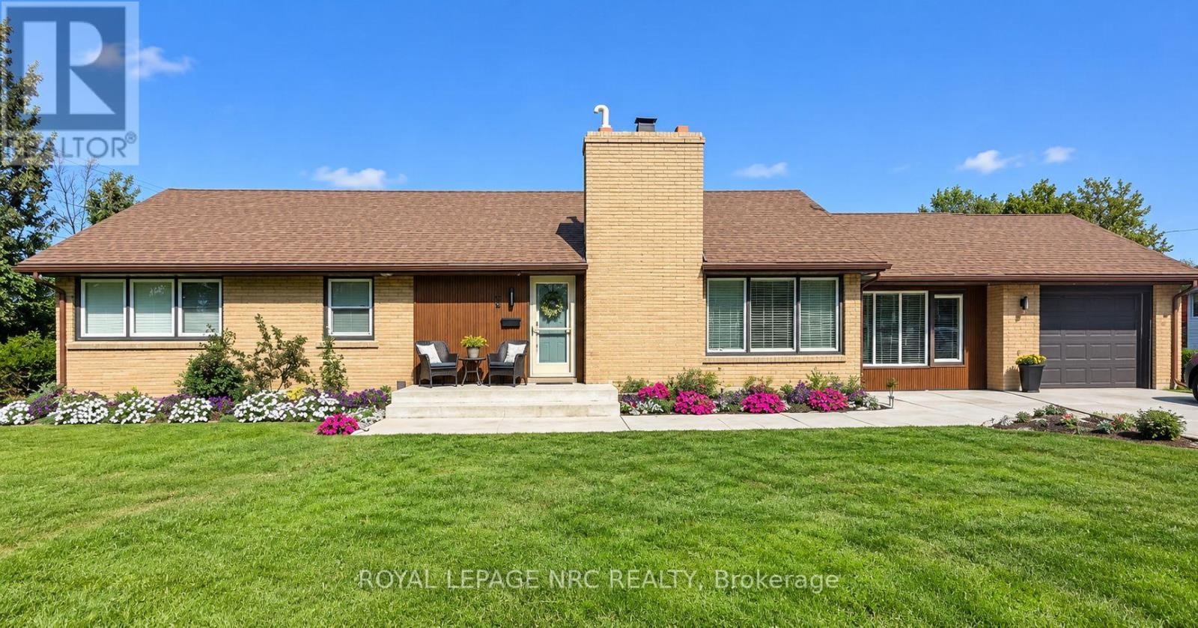
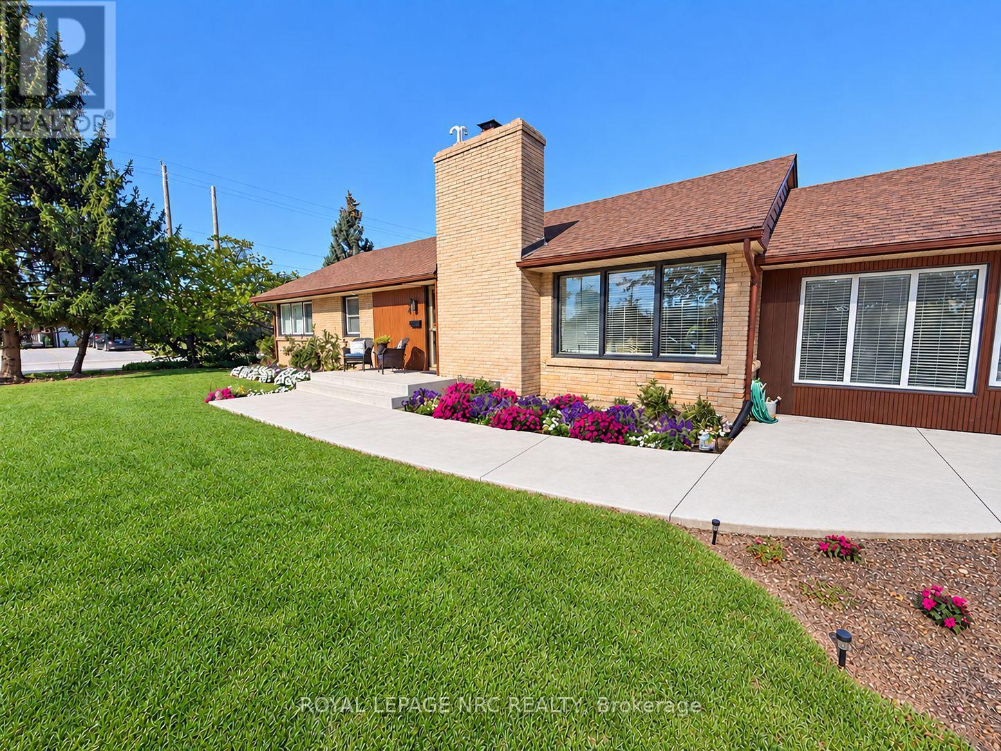
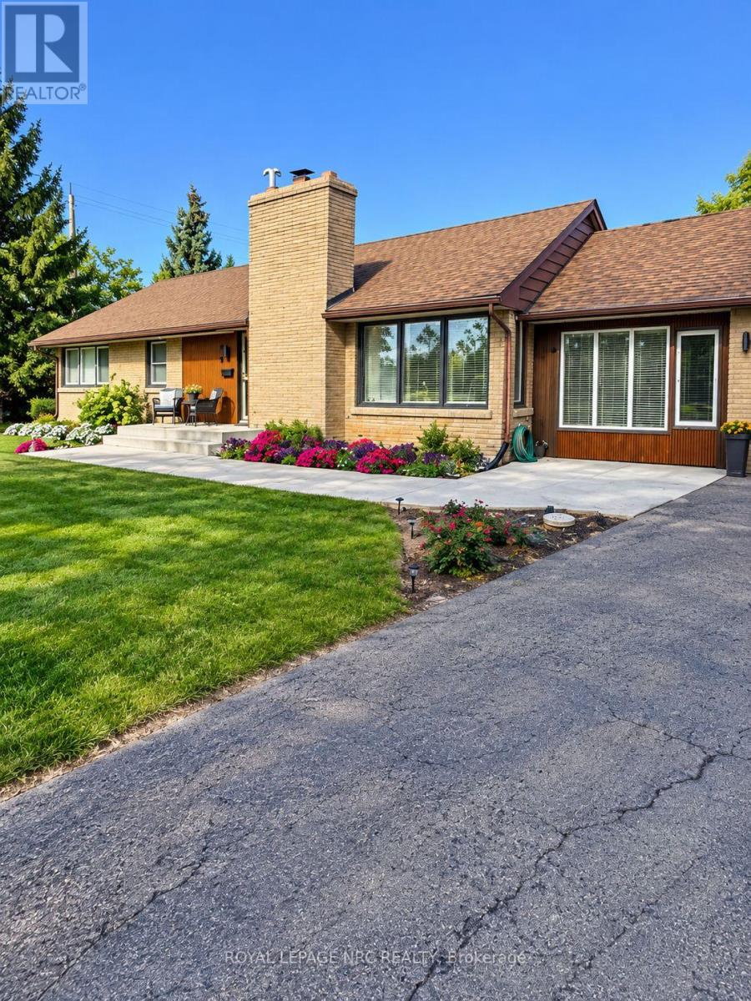
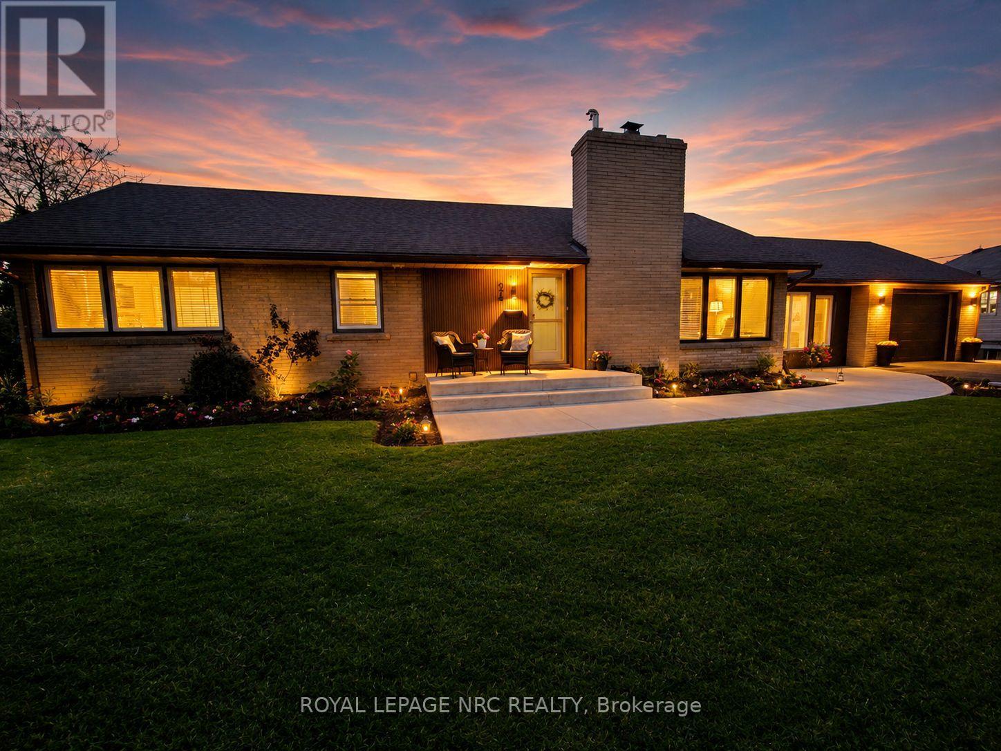
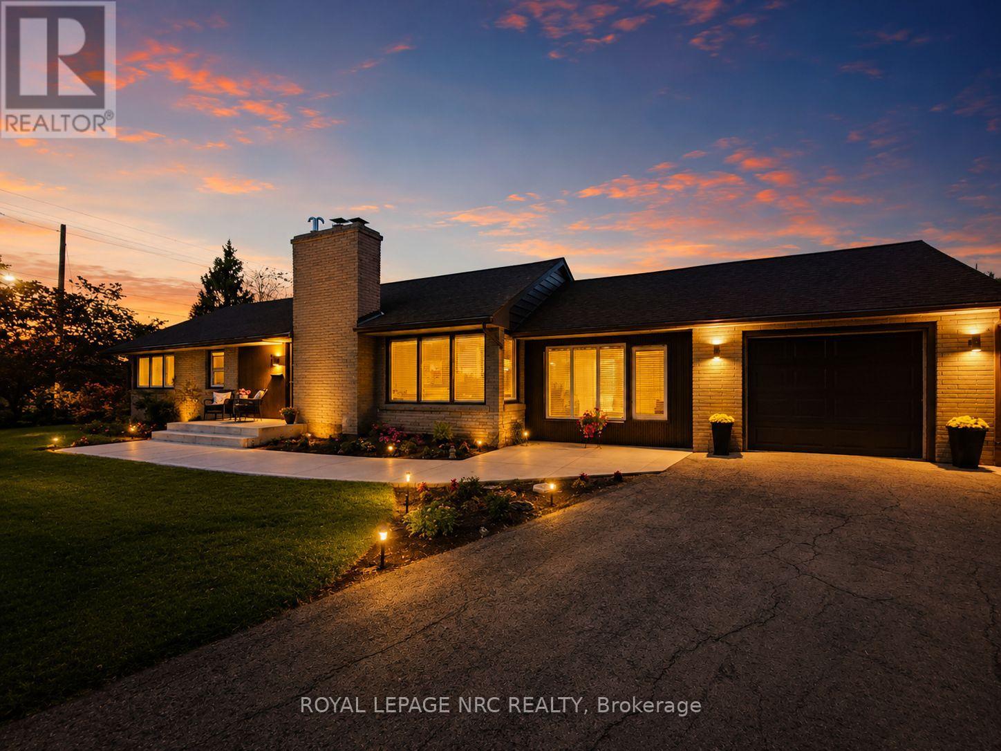
A unique mid-century modern bungalow with character, comfort and future potential. DISTINCTIVE DESIGN: Beautifully maintained brick exterior, hardwood flooring and a spacious layout give this home a special feel. Accessible main-floor living: The entire main floor is wheelchair accessible, with wide hallways, generous doorways and a custom accessible shower. Whether you need these features or simply love the extra space, the thoughtful design adds everyday comfort. Two spacious bedrooms and two bathrooms: Including a private primary ensuite with specialized soft flooring. Flexible front bonus room: A bright space overlooking the street-ideal for a home office, sitting room or potential third bedroom. Attached garage and mudroom: A practical connection to the home with room to keep everyday essentials organized. Full unfinished basement with a separate entrance: Bathroom rough-ins are already in place, offering potential for additional living space, multigenerational living or a future income suite for Brock students, subject to required permits and approvals. Convenient Thorold location: Set in an established, family-friendly neighbourhood near parks, schools and amenities, and on a Brock University bus route. Pride of ownership: Updates include windows in 2025/2026, a concrete walkway, blown-in insulation and regular furnace servicing. A bungalow with personality, room to grow and thoughtful features that make it stand out.
Map data © OpenStreetMap contributors
Eastern time. Can't make it? Request a private viewing.
| Kitchen | Main level | 3.48 x 3.73 m |
| Dining room | Main level | 3.48 x 2.9 m |
| Living room | Main level | 6.93 x 4.06 m |
| Primary Bedroom | Main level | 4.27 x 3.35 m |
| Bedroom | Main level | 4.27 x 2.74 m |
| Bedroom 3 | Main level | 3.89 x 3.84 m |
| Laundry room | Basement | 6.93 x 4.06 m |