 For sale 50
$399,800
3+1 bed2 bath1,100–1,500 sq ft
19 Cunningham Street
Thorold Downtown, Thorold
27 days agoMLS® X13794242
RE/MAX GARDEN CITY REALTY INC, BROKERAGE
211 Morton Street South
Allanburg/Thorold South, Thorold, Ontario L2V1C8
For sale· Added
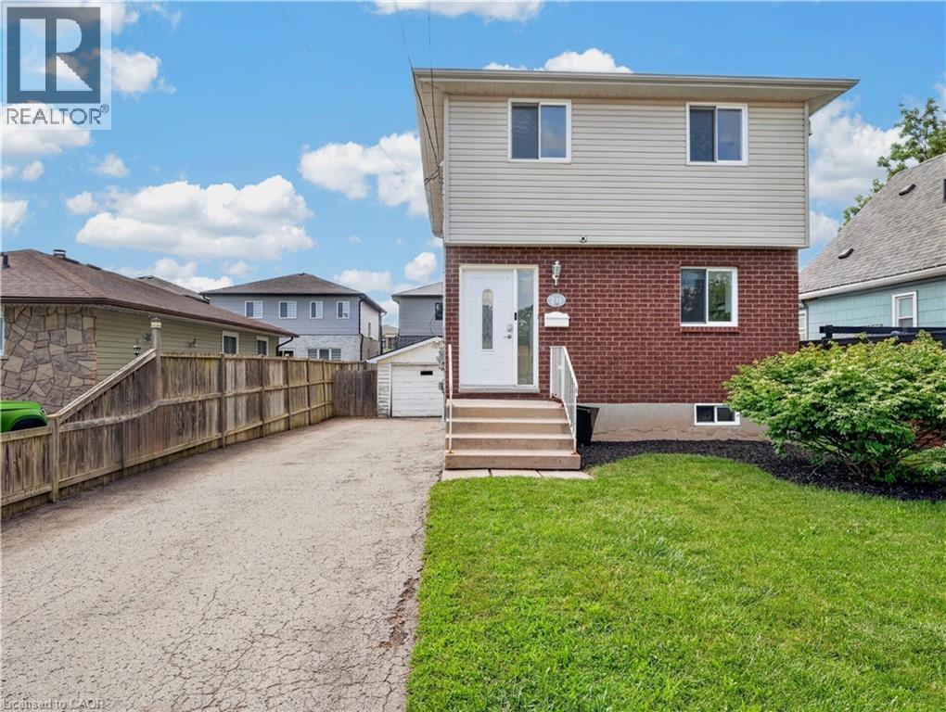
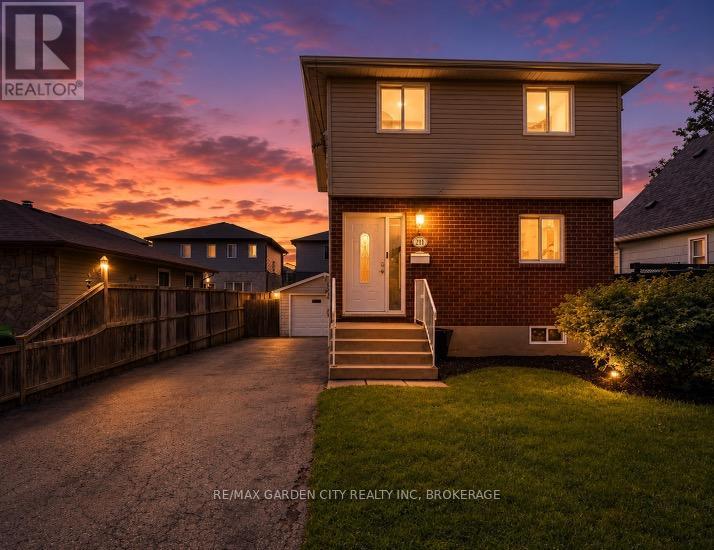
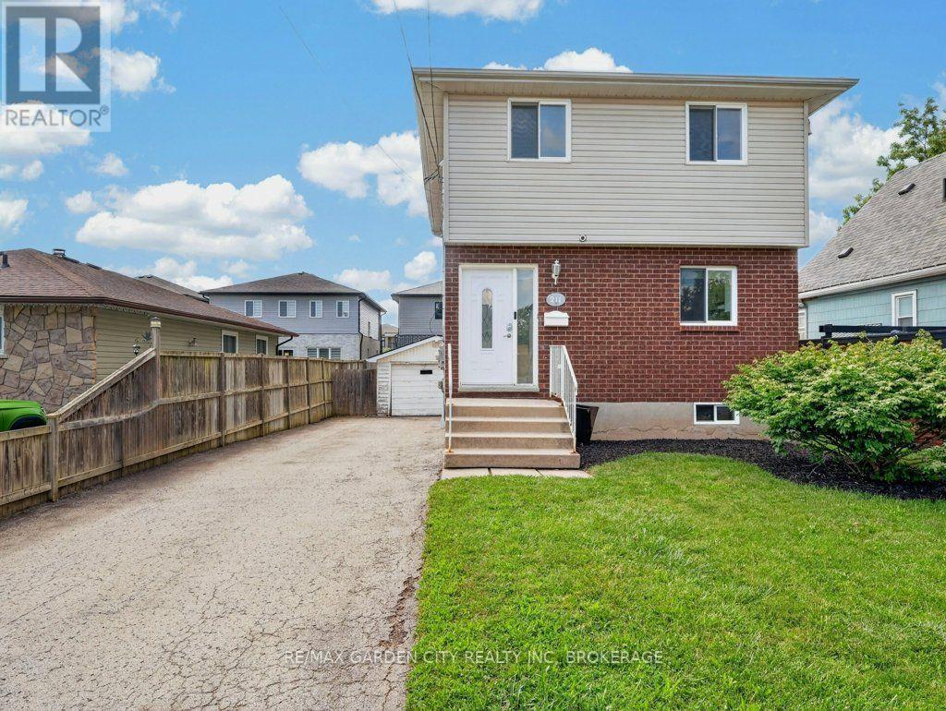
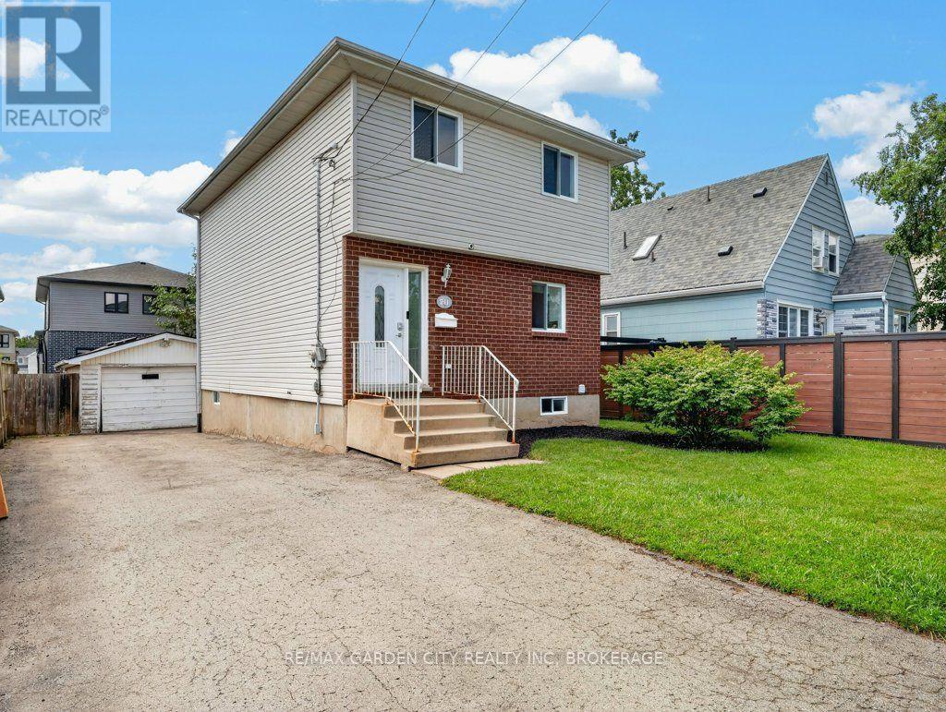
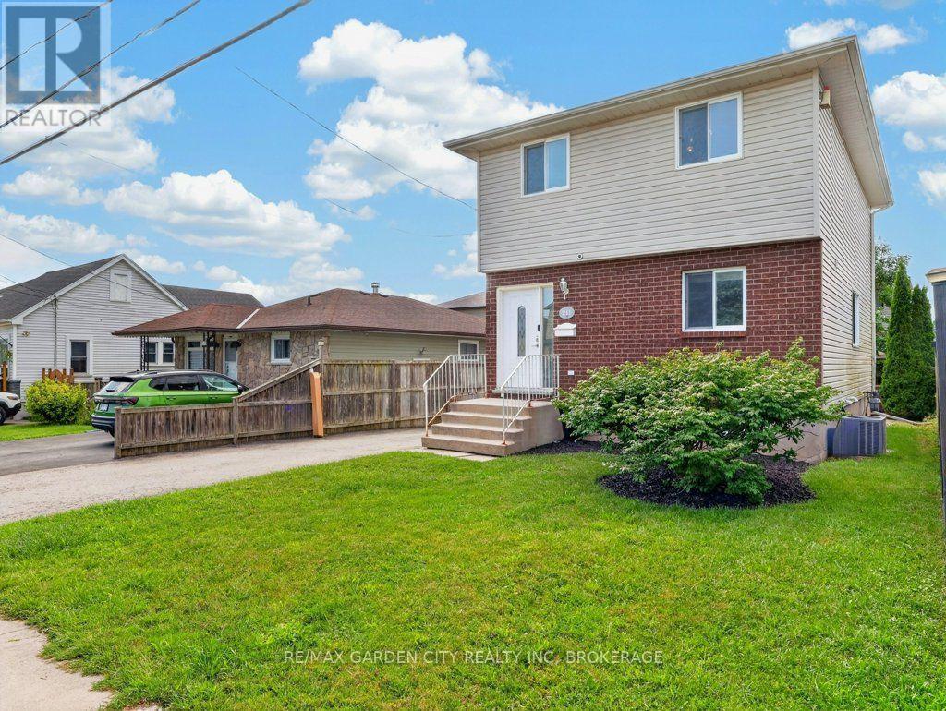
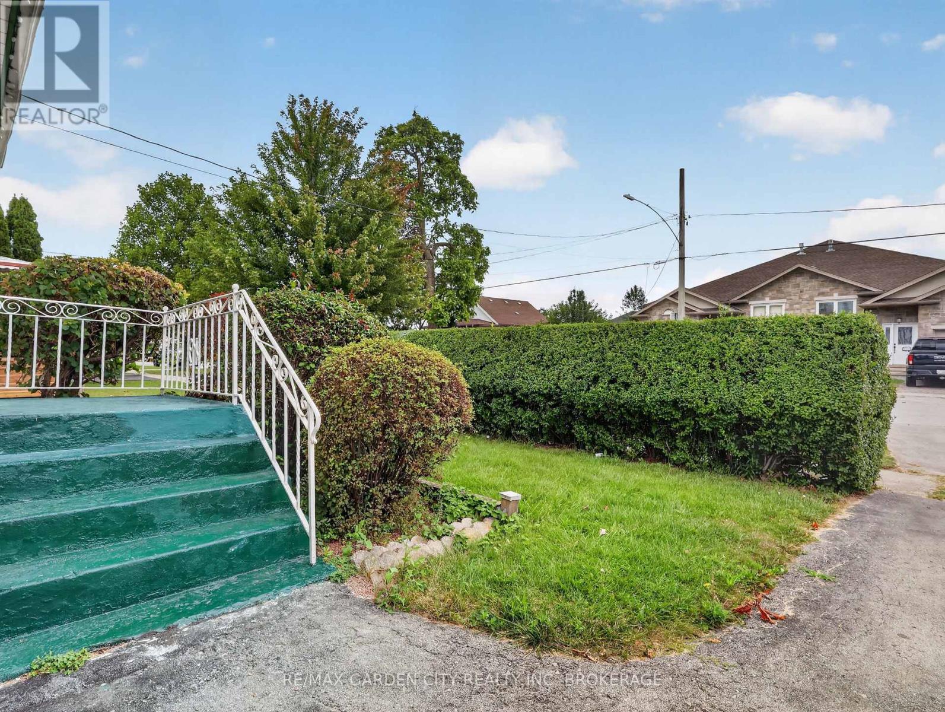
Welcome to this well maintained two storey detached home in desirable Thorold South. Featuring 3 bedrooms, including a spacious primary bedroom with new flooring, a finished basement with potential for a 4th bedroom, and a functional layout, this home is ideal for families, first time buyers, or investors. A brand new fridge will be provided prior to closing, and the vacant home offers flexible closing options for a quick and seamless move. Complete with a detached 1.5 car garage, private driveway, and located on a quiet, family friendly street close to schools, parks, shopping, and highway access, this is an excellent opportunity you won't want to miss.
Map data © OpenStreetMap contributors
Eastern time. Can't make it? Request a private viewing.
| Living room | Main level | 3.21 x 5.82 m |
| Other | Basement | 4.2 x 2.93 m |
| Kitchen | Main level | 3.72 x 3.55 m |
| Dining room | Main level | 2.27 x 4.69 m |
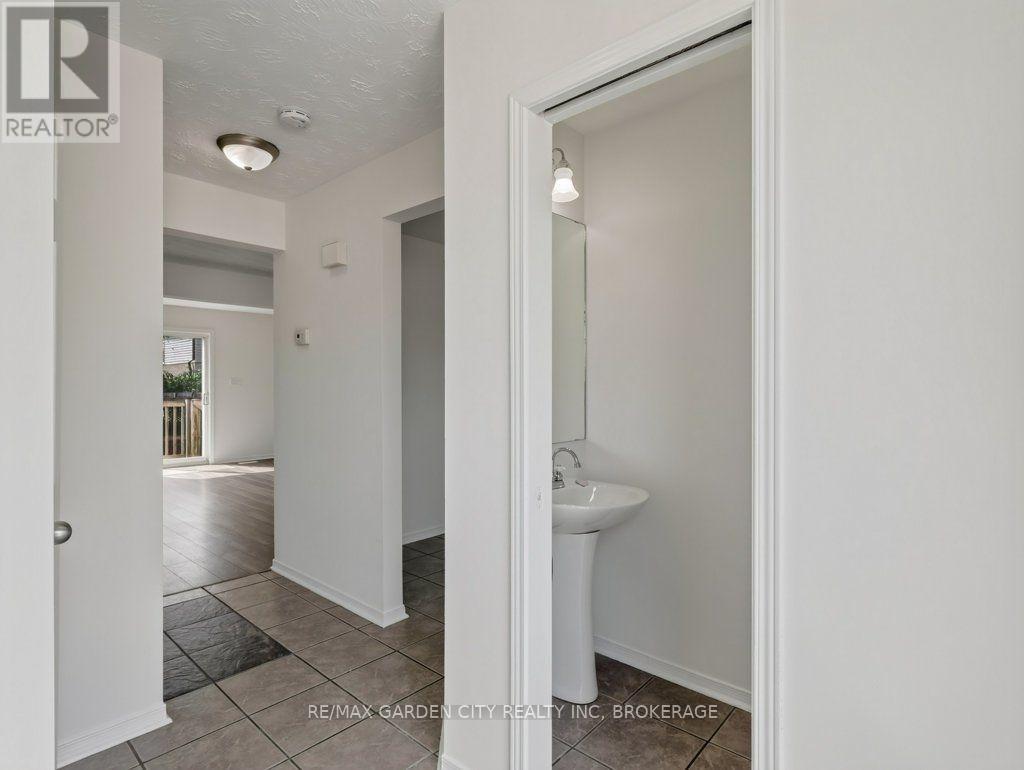
| Bathroom | Main level | 1.73 x 0.9 m |
| Primary Bedroom | Upper Level | 4.12 x 5.14 m |
| Bedroom 2 | Upper Level | 2.76 x 2.85 m |
| Bedroom 3 | Upper Level | 3.84 x 3.58 m |
| Bathroom | Upper Level | 1.56 x 3.52 m |
| Recreational, Games room | Basement | 4.93 x 5.5 m |
| Utility room | Basement | 4.1 x 2.42 m |