 For sale 50
$549,900
3 bed2 bath2,388 sq ft
109 Hodgkins Avenue
Thorold
2 months agoMLS® 40853206
Sutton Group Innovative Realty Inc.
166 Esther Crescent
Hurricane/Merrittville, Thorold, Ontario L3B0G8
For sale· Added
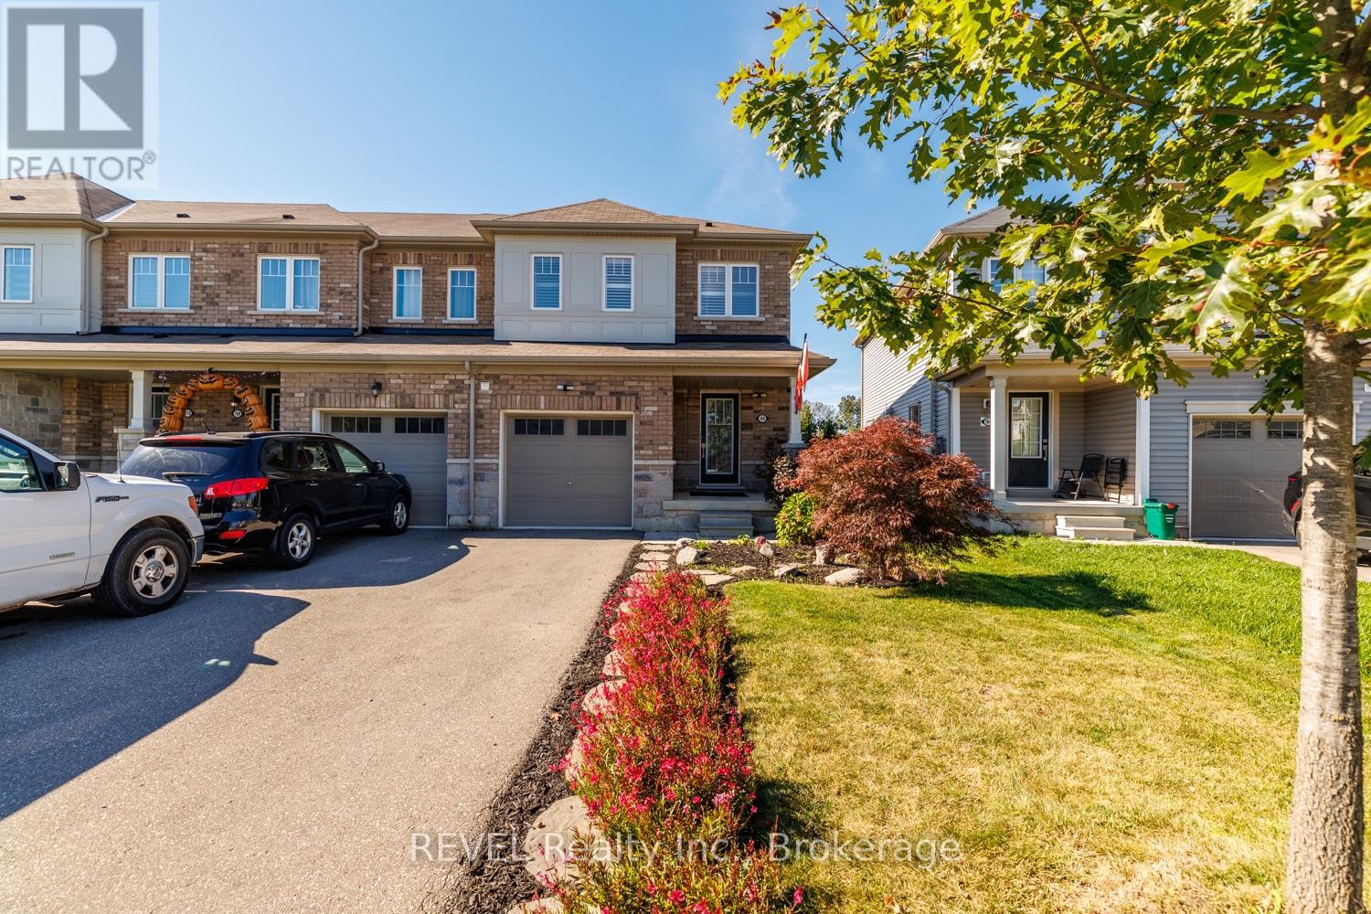
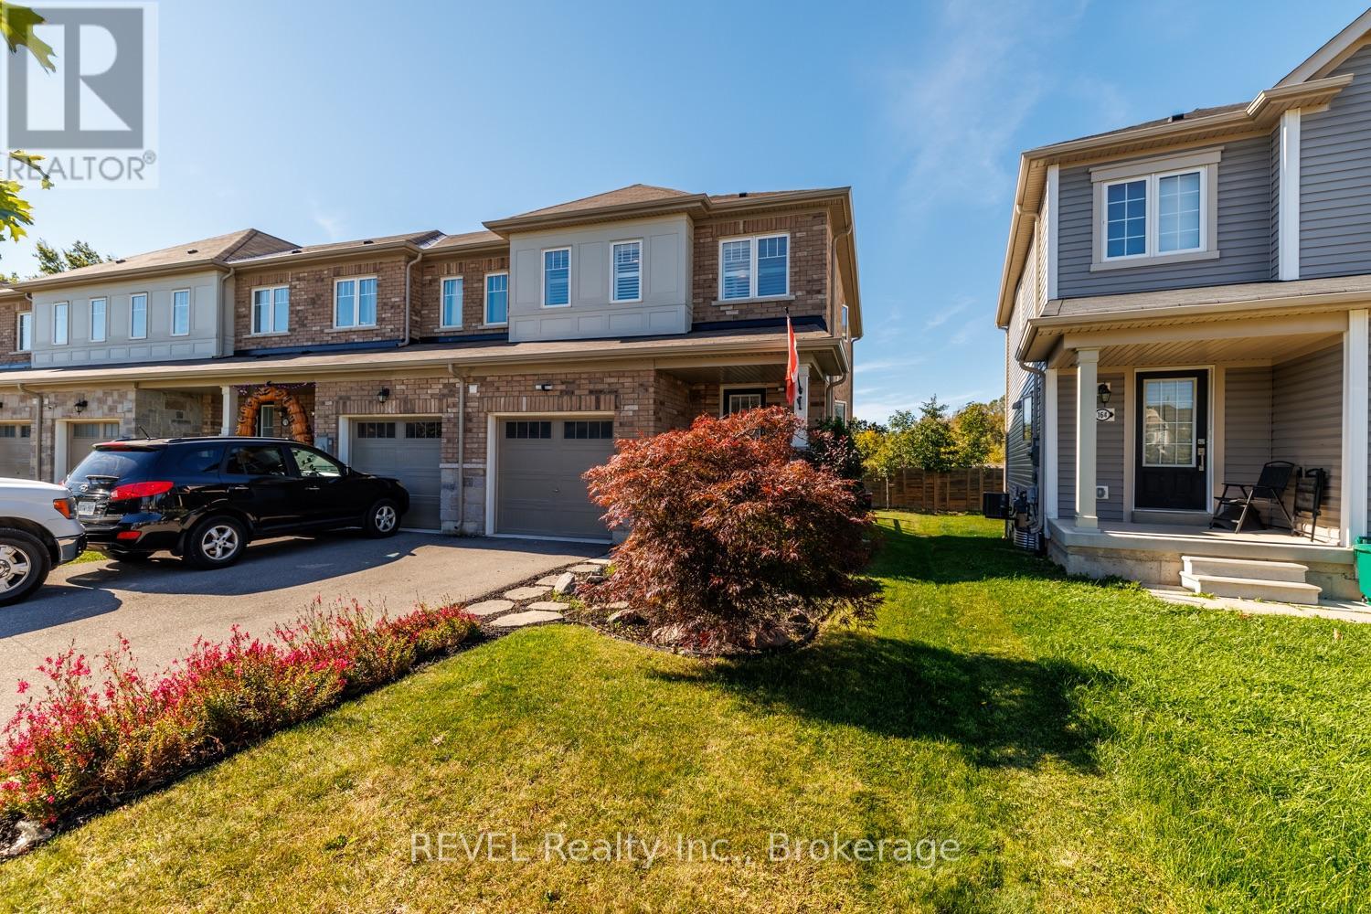
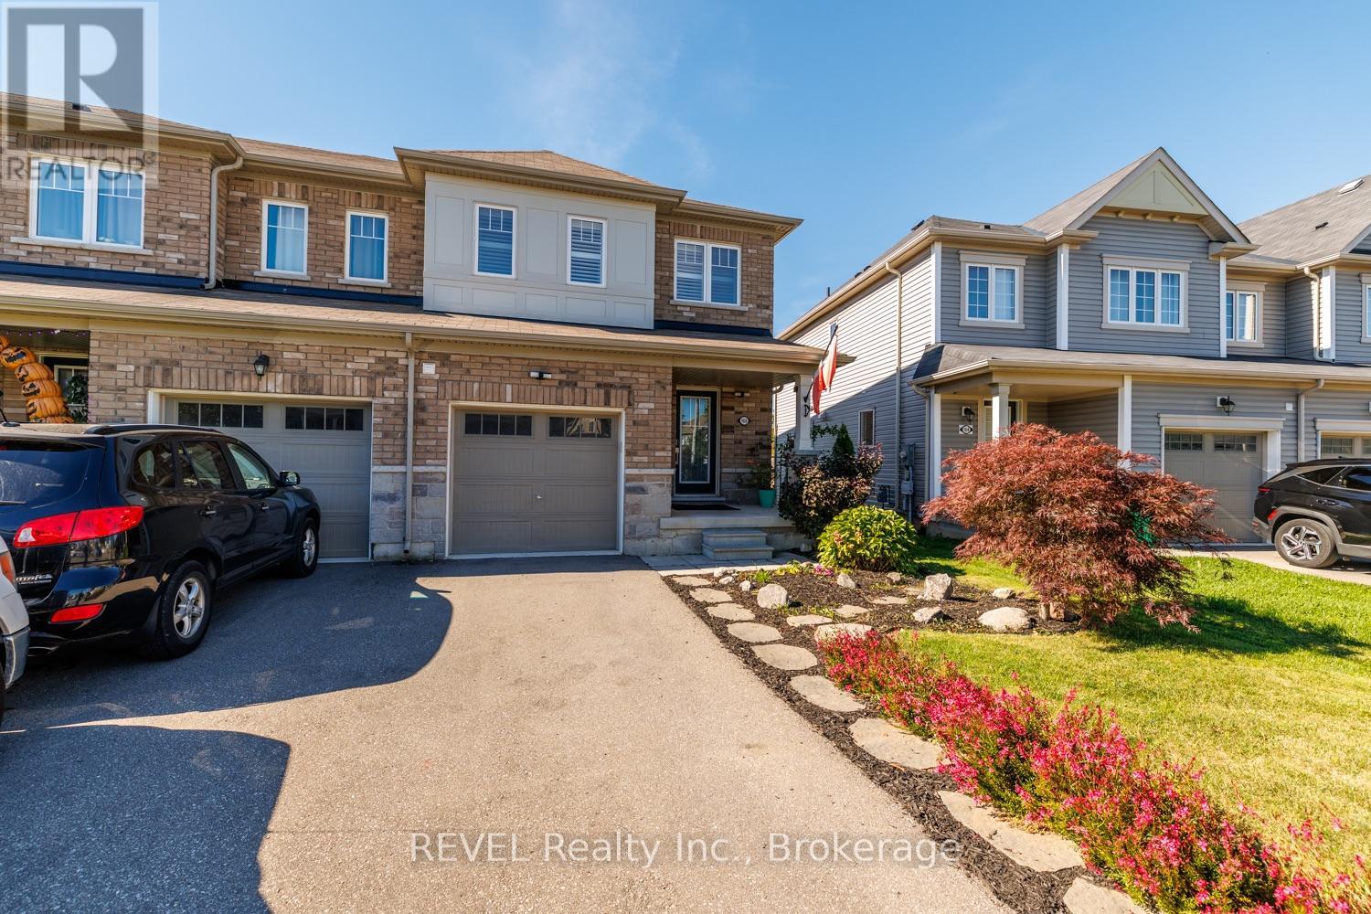
Welcome to 166 Esther Crescent! This well-maintained, 3-bedroom, 2.5-bathroom freehold end-unit townhome in Thorold offers a wonderful blend of modern comfort, functional living and room to grow. Built in 2019, this home features a bright, inviting layout with plenty of natural light. The main level offers a welcoming living area, breakfast bar and convenient 2-piece powder room. California shutters in the living room, on the sliding patio door and in the bedrooms add a stylish finishing touch. Upstairs, the primary bedroom features a walk-in closet and private ensuite with a separate shower, along with two additional bedrooms, a full 4 piece bathroom and convenient second-floor laundry. Step outside to enjoy the generously sized rear deck and backyard, ideal for relaxing or entertaining, with convenient storage beneath the deck. The unfinished basement features double above-grade windows, offering excellent potential for future development. Additional features include a single-car garage with interior access, paved driveway, 200-amp electrical panel and brick and stone front. All 6 appliances are included. Conveniently located near shopping, dining, schools, parks, major roadways, Brock University and Niagara College. An excellent opportunity for first-time buyers, growing families, downsizers or investors!
Map data © OpenStreetMap contributors
Eastern time. Can't make it? Request a private viewing.
| Great room | Main level | 3.2 x 5.33 m |
| Partial bathroom | Main level | 1.12 x 2.01 m |
| Laundry room | Second level | 2.2 x 1.02 m |
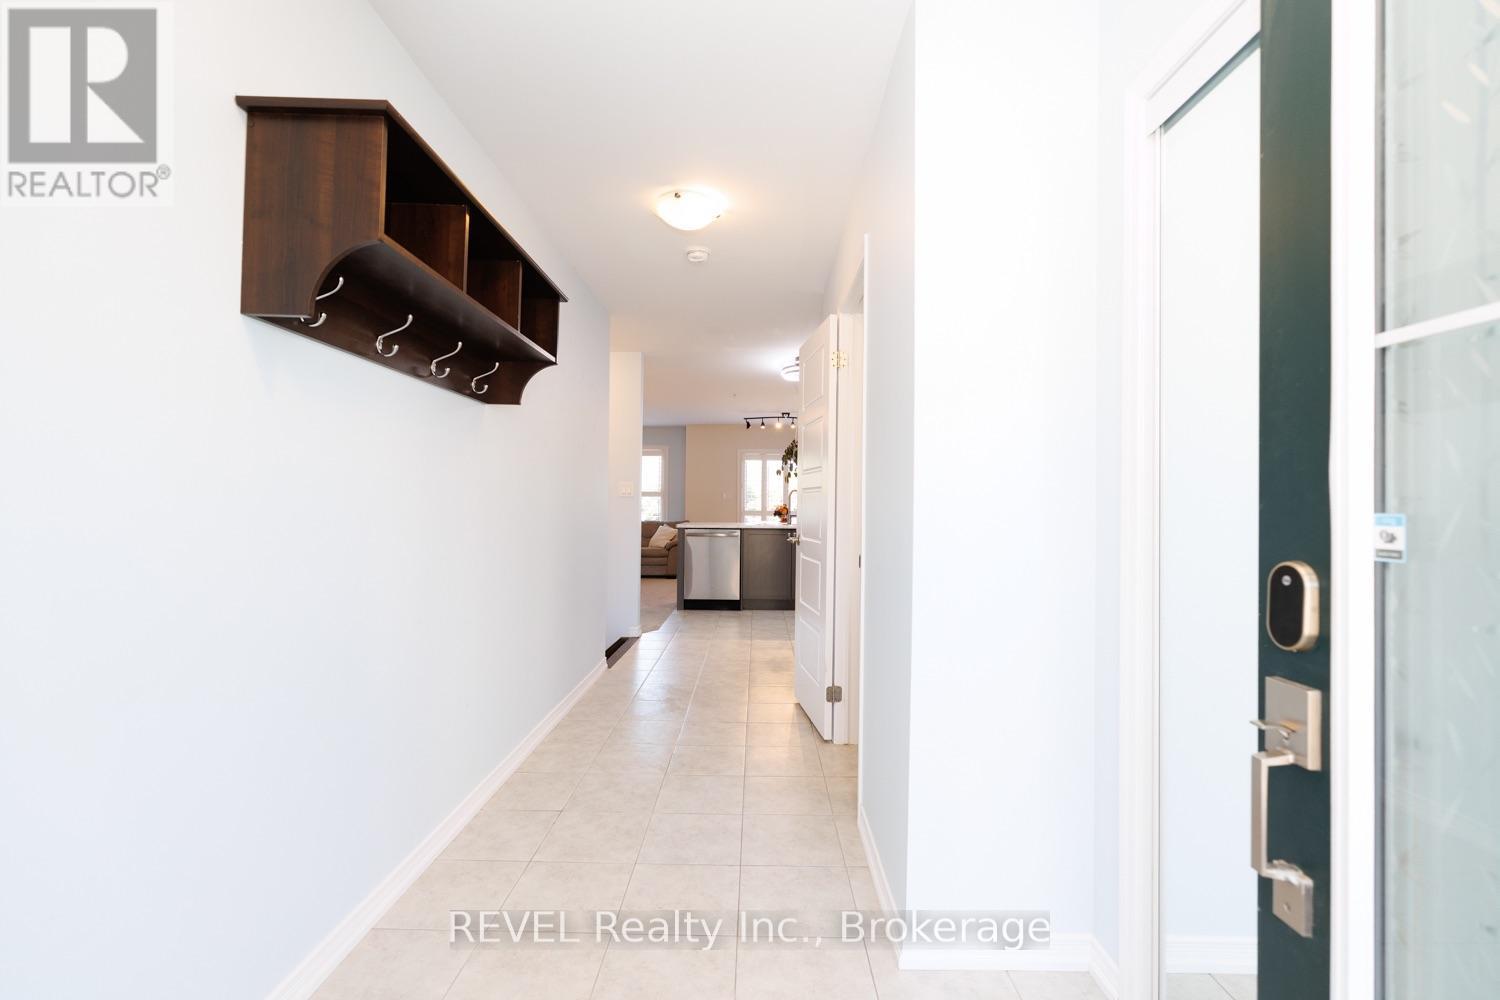
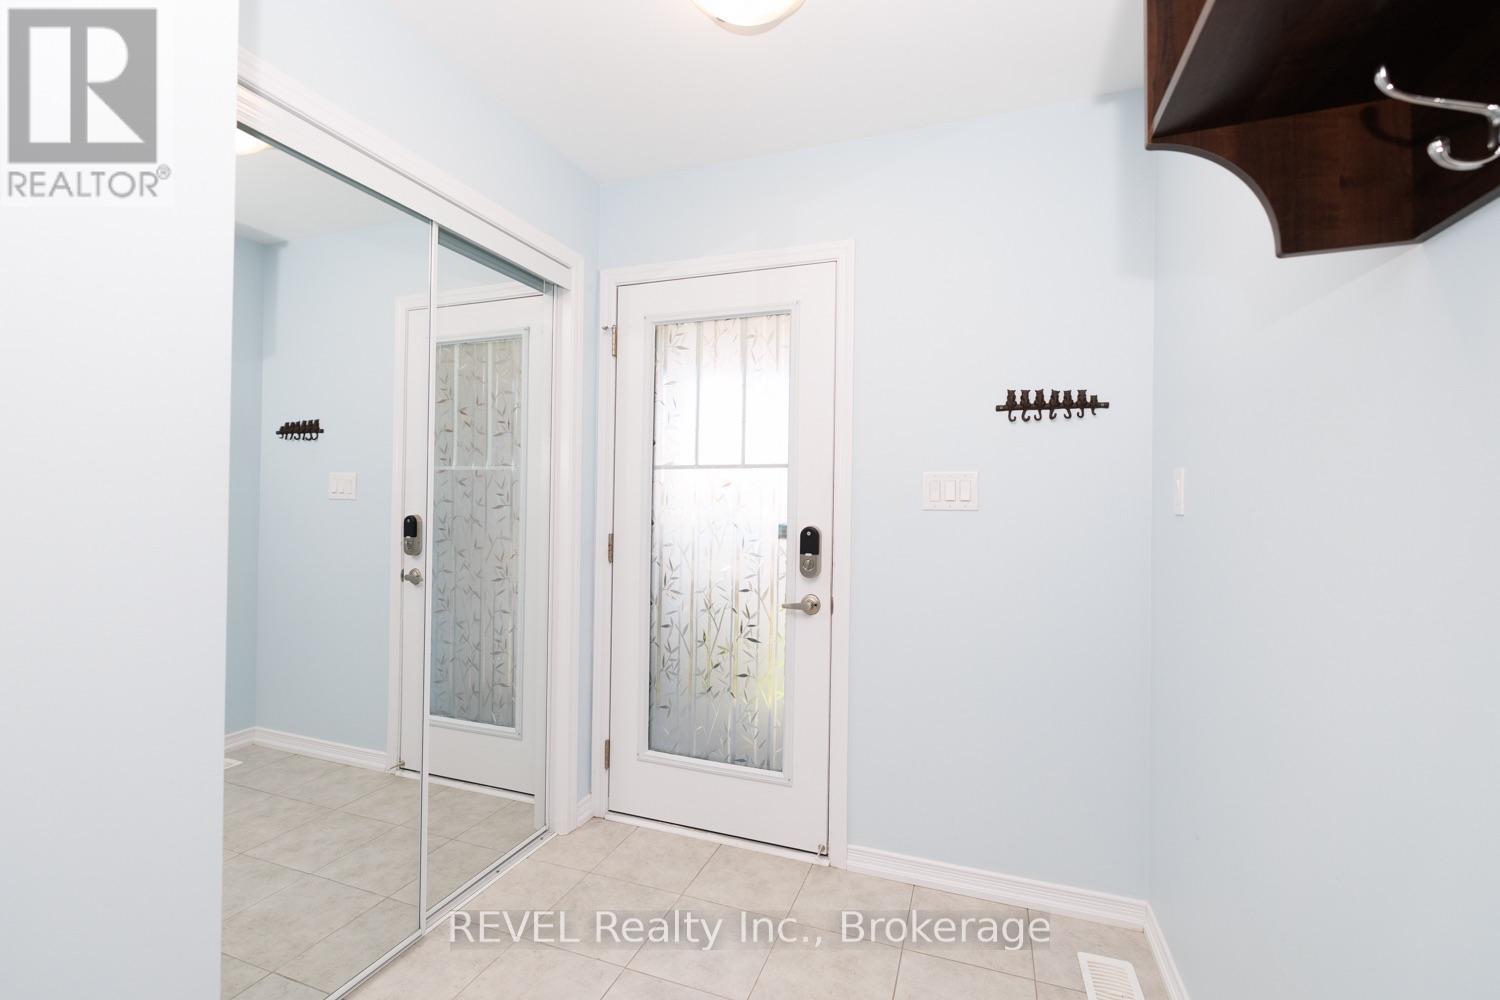
| Foyer | Main level | 1.89 x 3.73 m |
| Kitchen | Main level | 2.64 x 3.91 m |
| Dining room | Main level | 2.64 x 2.77 m |
| Primary Bedroom | Second level | 3.53 x 3.79 m |
| Bedroom | Second level | 3.12 x 4.06 m |
| Bedroom | Second level | 2.59 x 3.02 m |
| Bathroom | Second level | 1.5 x 2.77 m |
| Bathroom | Second level | 2.21 x 2.03 m |