
 For sale 50
$524,900
2+2 bed2 bath700–1,100 sq ft
28 Maitland Street
Thorold Downtown, Thorold
13 days agoMLS® X13846928
EXP REALTY
16 Garden Street
Thorold, Ontario L2V3J1
For sale· Added
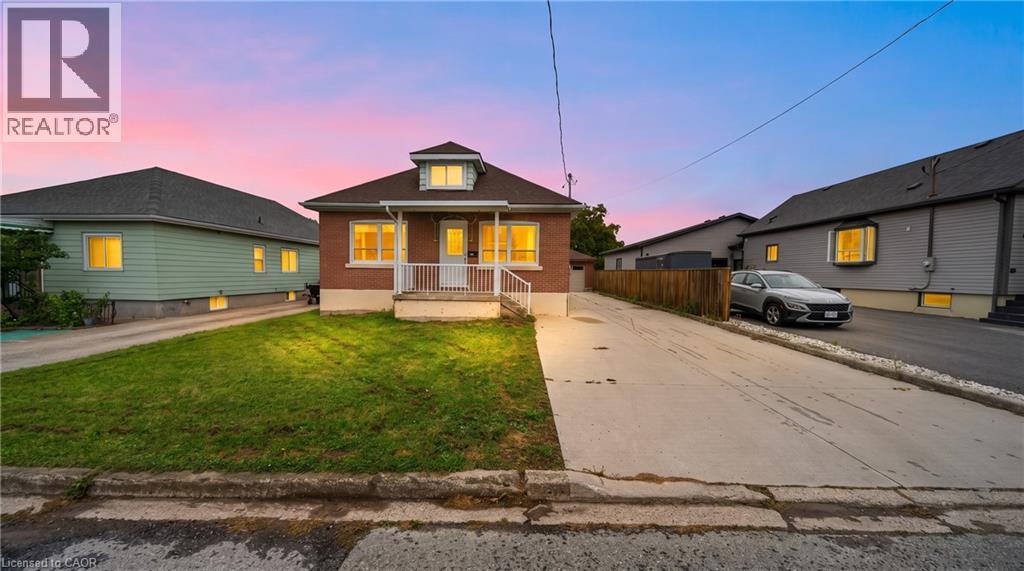
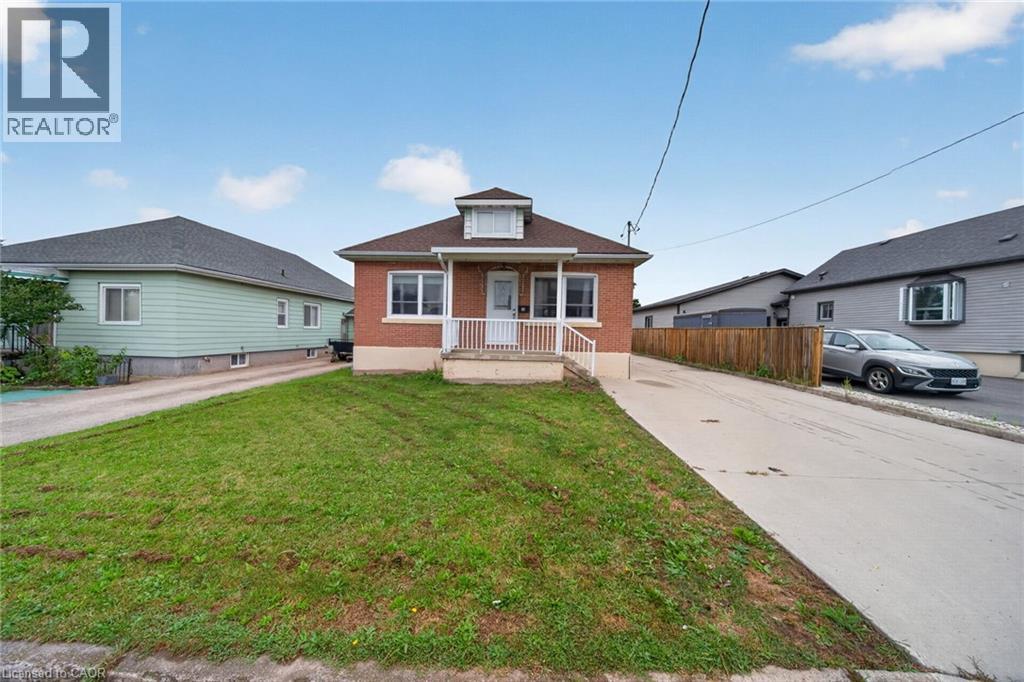
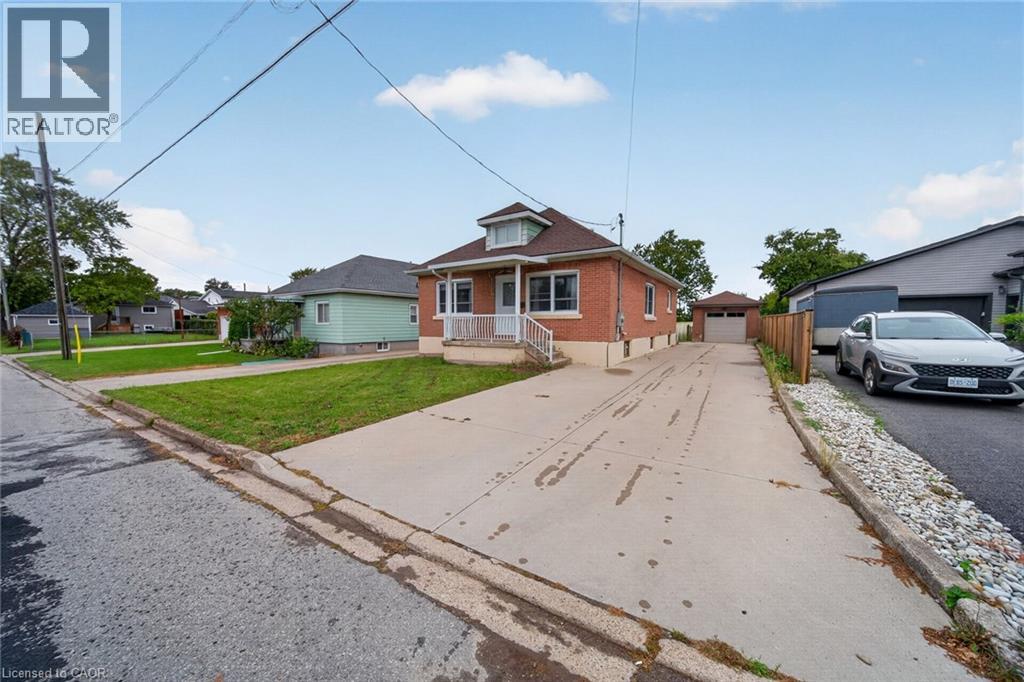
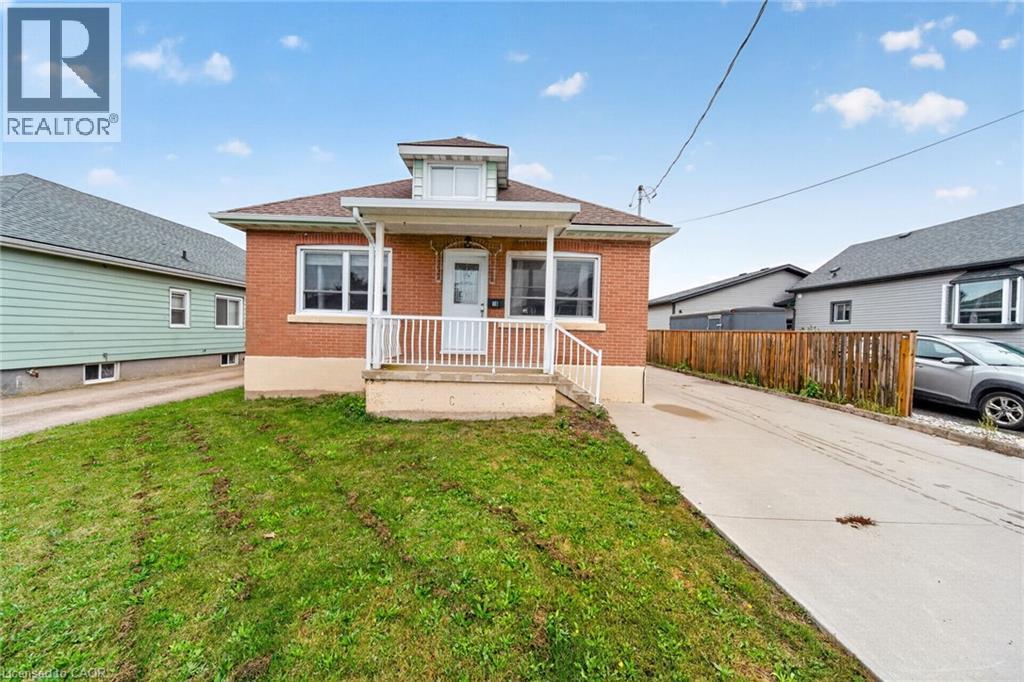
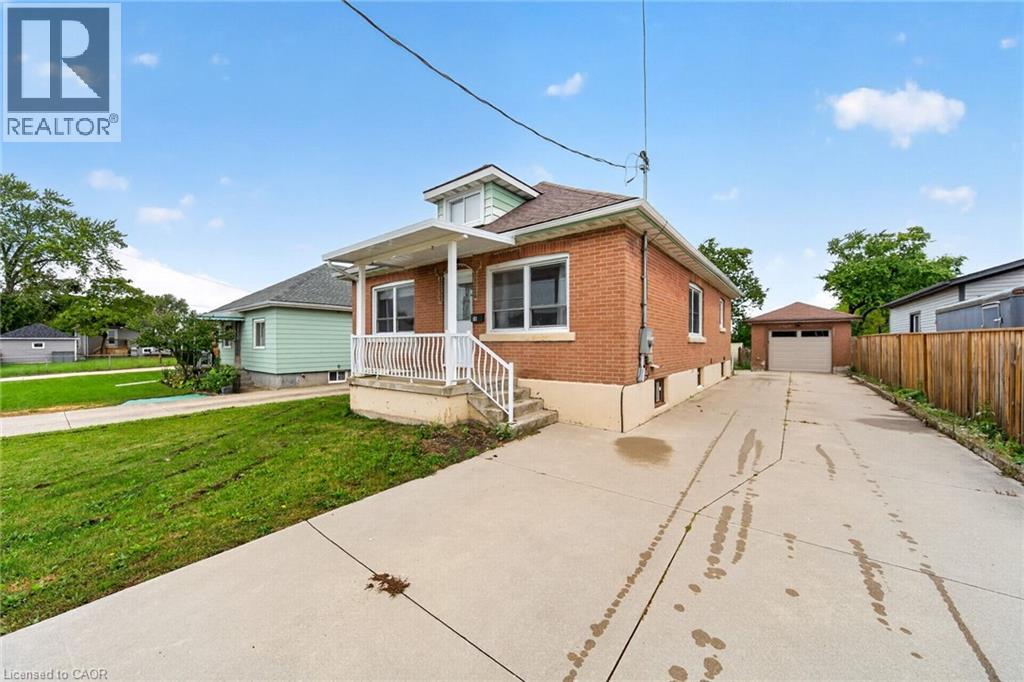
Attention First-Time Home Buyers, Growing Families & Investors! Welcome to this spacious and beautifully updated home situated on a quiet, family-friendly street, offering 3 generous bedrooms along with a fully finished 2-bedroom basement. The main floor features a bright and spacious layout with an updated kitchen, separate dining and living areas, a large updated bathroom and convenient main-floor laundry. The beautifully finished lower level offers 2 bedrooms, a full bathroom, kitchen, separate laundry and massive living area, providing excellent additional living space for extended family or multigenerational living. Numerous upgrades include NEW central A/C (2025) with a transferable 10-year warranty, roof (2019), new flooring and updated stairs (2023), newly finished lower level (2023), two new electric stoves, NEW front entrance door (June 2026), updated 200-amp electrical service, owned 50-gallon hot water heater, updated blinds and fencing. Enjoy the impressive deep backyard featuring a vegetable garden and greenhouse, perfect for outdoor enthusiasts. Detached garage and long private driveway provide ample parking and storage. Offering total of 5 bedrooms plus an office, two kitchens, separate living spaces and extensive upgrades, this versatile property is ideal for growing families and multigenerational living. A fantastic opportunity with exceptional space and functionality! Don't Miss Out! This home has much too offer! Come on out and view today!
Map data © OpenStreetMap contributors
No open houses are scheduled for this home.
Can't make it? Request a private viewing.
| Family room | Basement | 12'1'' x 13'5'' |
| Laundry room | Basement | — |
| 3pc Bathroom | Basement | — |
| Bedroom | Basement | 11'3'' x 11'9'' |
| Bedroom | Basement | 10'7'' x 11'9'' |
| Bedroom | Second level | 8'3'' x 14'11'' |
| Bedroom | Second level | 12'5'' x 19'7'' |
| Laundry room | Main level | — |
| Living room | Main level | 12'4'' x 13'3'' |
| Dining room | Main level | 12'3'' x 13'3'' |
| 4pc Bathroom | Main level | — |
| Bedroom | Main level | 9'5'' x 11'10'' |
| Primary Bedroom | Main level | 9'5'' x 11'10'' |
| Eat in kitchen | Main level | — |




