 For sale 50
$649,900
3 bed4 bath1,100–1,500 sq ft
27 Harmony Way
Rolling Meadows, Thorold
2 months agoMLS® X13608348
RE/MAX REALTY SPECIALISTS INC.
14 Beatty Avenue
Hurricane/Merrittville, Thorold, Ontario L3B0E9
For sale· Added
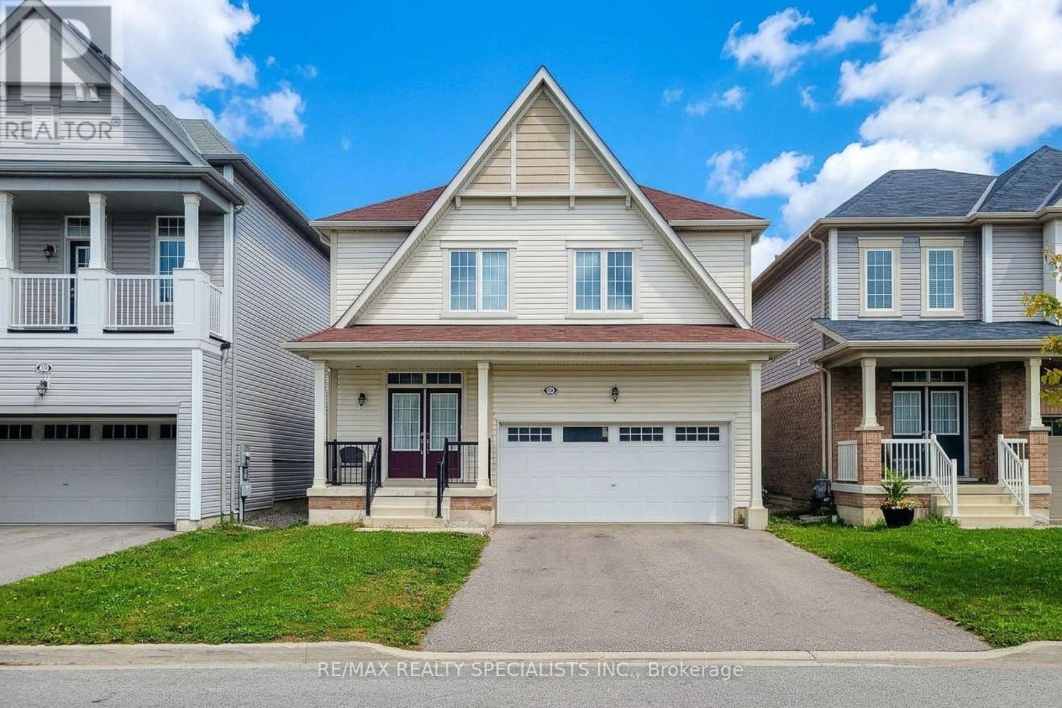
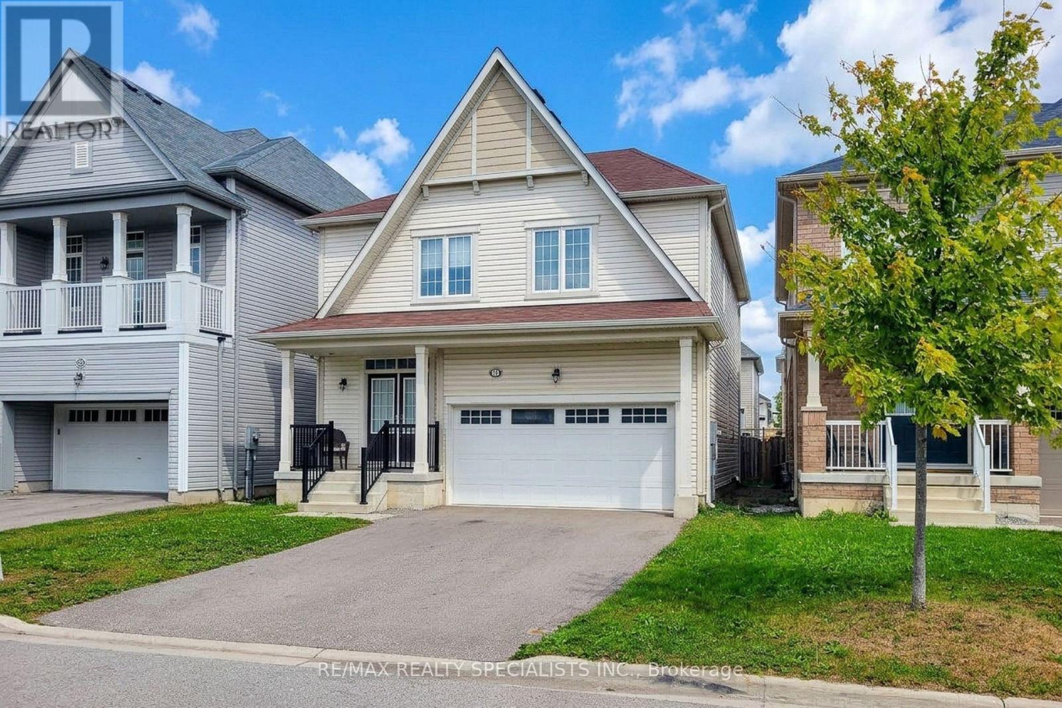
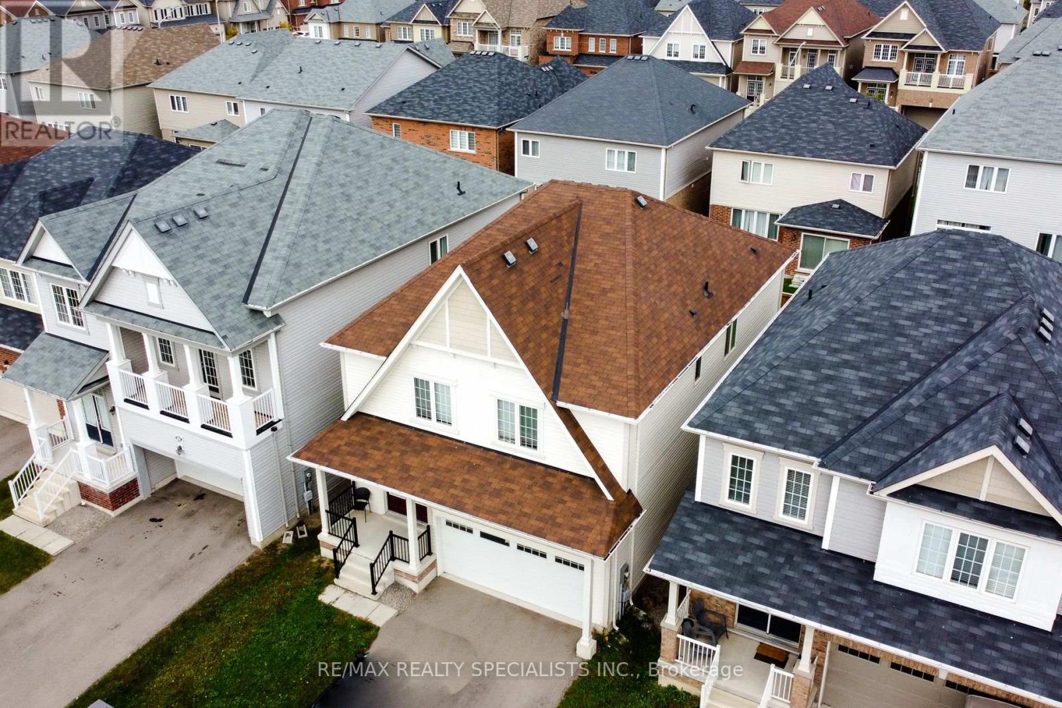
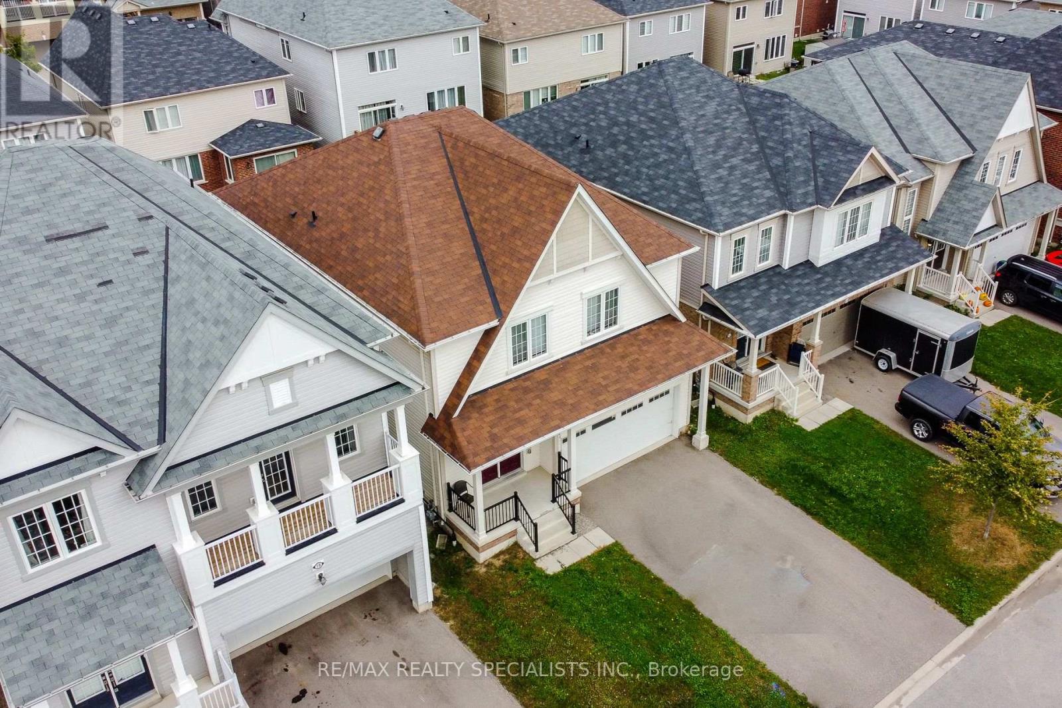
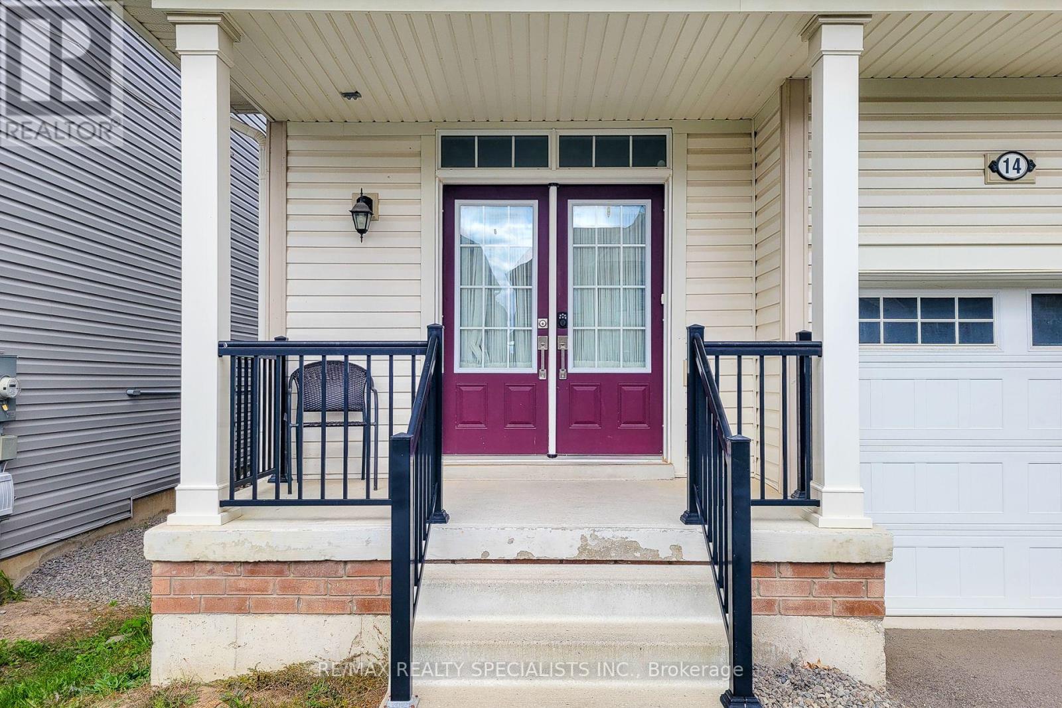
Welcome To This Beautiful 4-Bedroom Detached Home In A Desirable Newer Empire Community In Thorold! Offering approximately 2,700 sq. ft. of spacious living space, this bright and welcoming home features an ideal layout designed for modern family living. The stylish kitchen showcases upgraded cabinetry, quartz countertops & stainless-steel appliances, opening to generous living spaces perfect for both everyday living and entertaining. Enjoy separate living, dining & family rooms, providing plenty of space for the entire family. Four generously sized bedrooms, 3 bathrooms & convenient 2nd-floor laundry add comfort and functionality. The built-in 2-car garage provides ample parking and storage, while the unfinished basement offers excellent potential for a future recreation room, home office, gym or additional living space. A fantastic opportunity to own a spacious, modern home in a growing Thorold community - move in, enjoy and make it your own!
Map data © OpenStreetMap contributors
No open houses are scheduled for this home.
Can't make it? Request a private viewing.
| Living room | Main level | 4.88 x 4.39 m |
| Family room | Main level | 4.7 x 3.66 m |
| Kitchen | Main level | 3.96 x 3.71 m |
| Dining room | Main level | 3.96 x 3.18 m |
| Primary Bedroom | Second level | 4.57 x 4.88 m |
| Bedroom 2 | Second level | 3.48 x 3.35 m |
| Bedroom 3 | Second level | 4.09 x 3.66 m |
| Bedroom 4 | Second level | 3.96 x 3.66 m |
| Laundry room | Second level | 2.74 x 1.83 m |