 For sale 50
$549,900
3 bed2 bath2,388 sq ft
109 Hodgkins Avenue
Thorold
2 months agoMLS® 40853206
Sutton Group Innovative Realty Inc.
11 Esther Crescent
Thorold, Ontario L3B0E9
For sale· Added
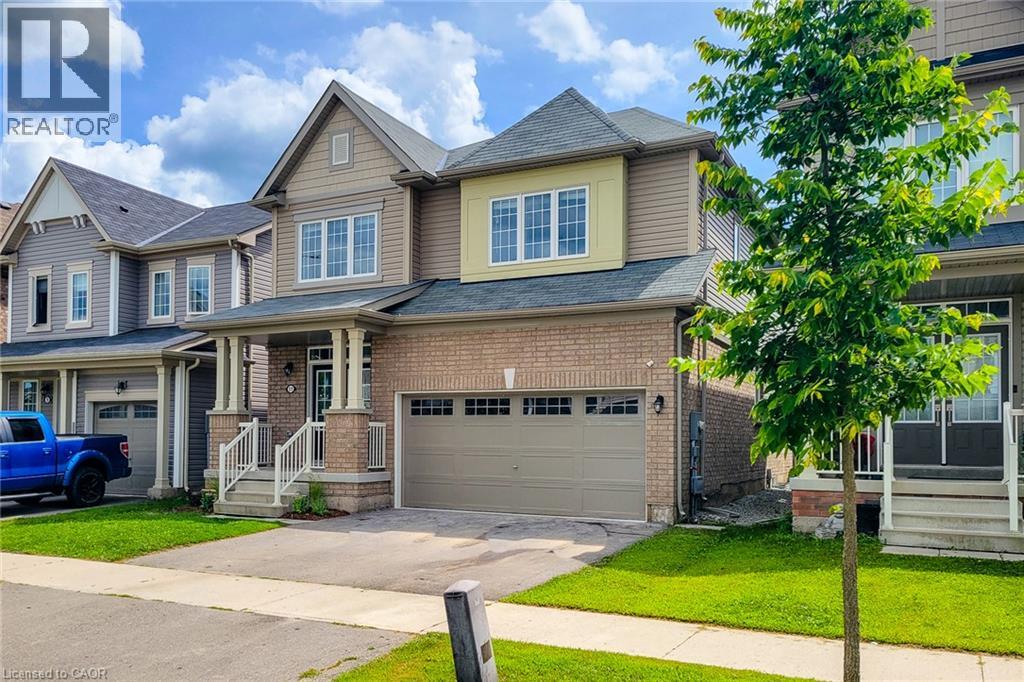
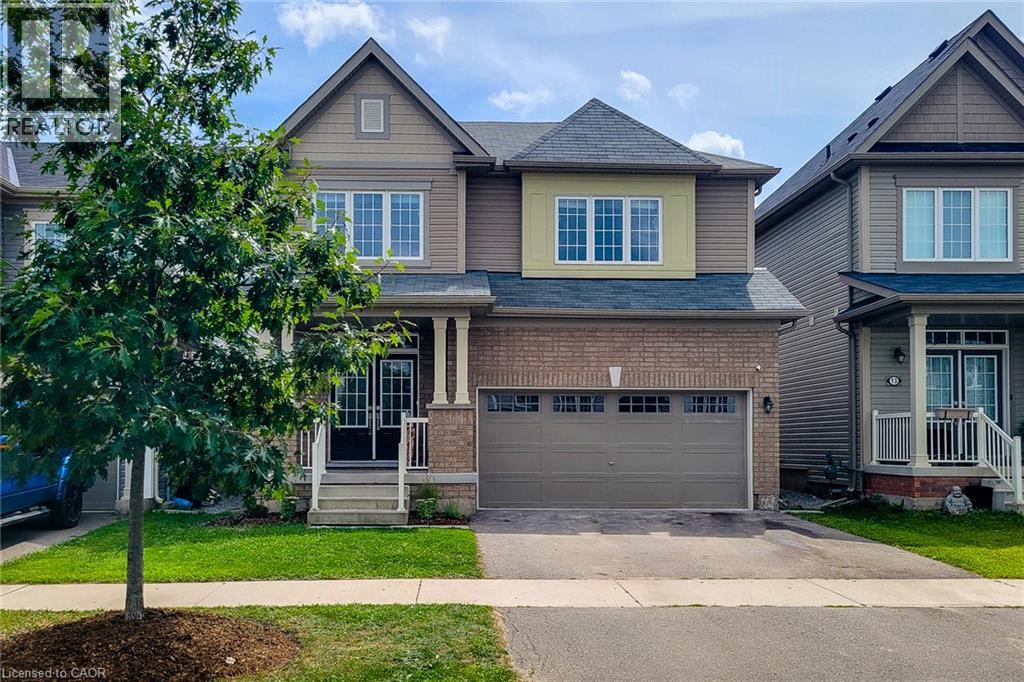
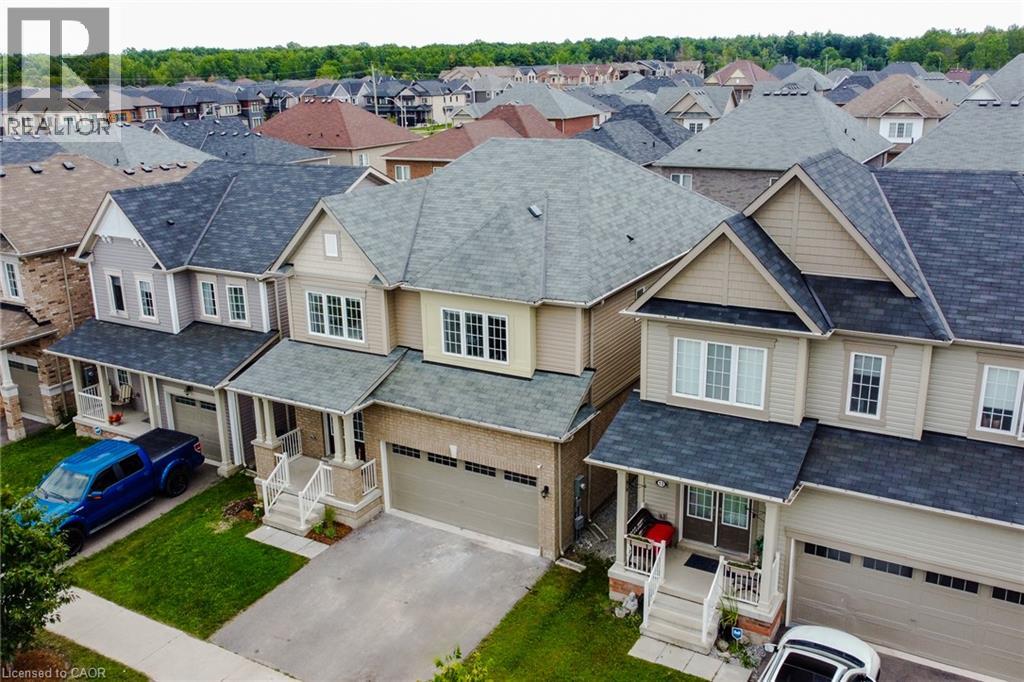
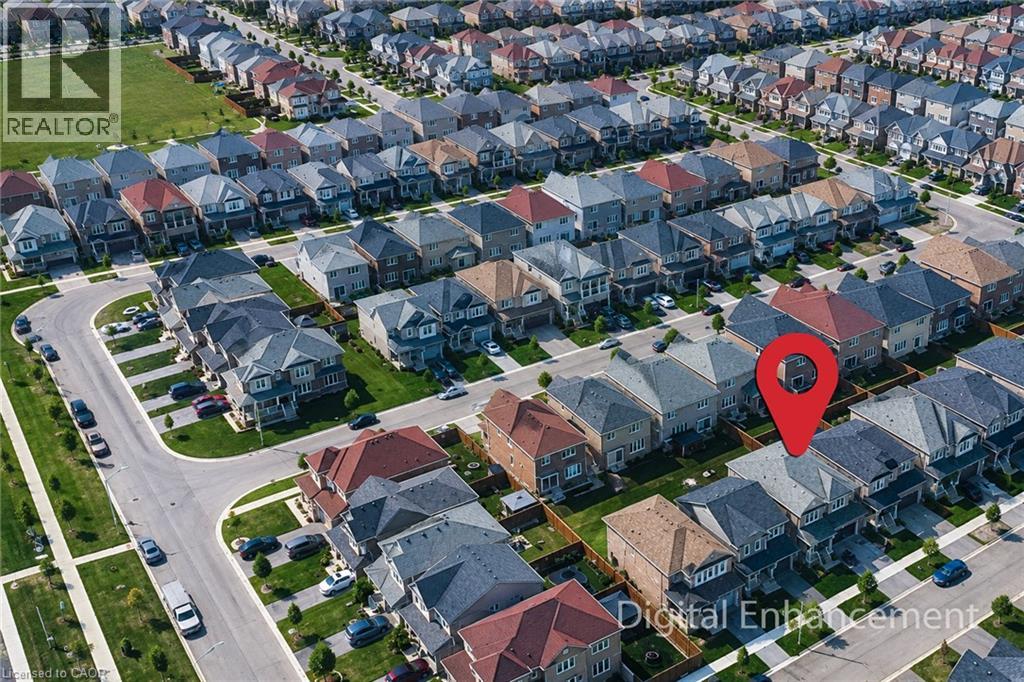
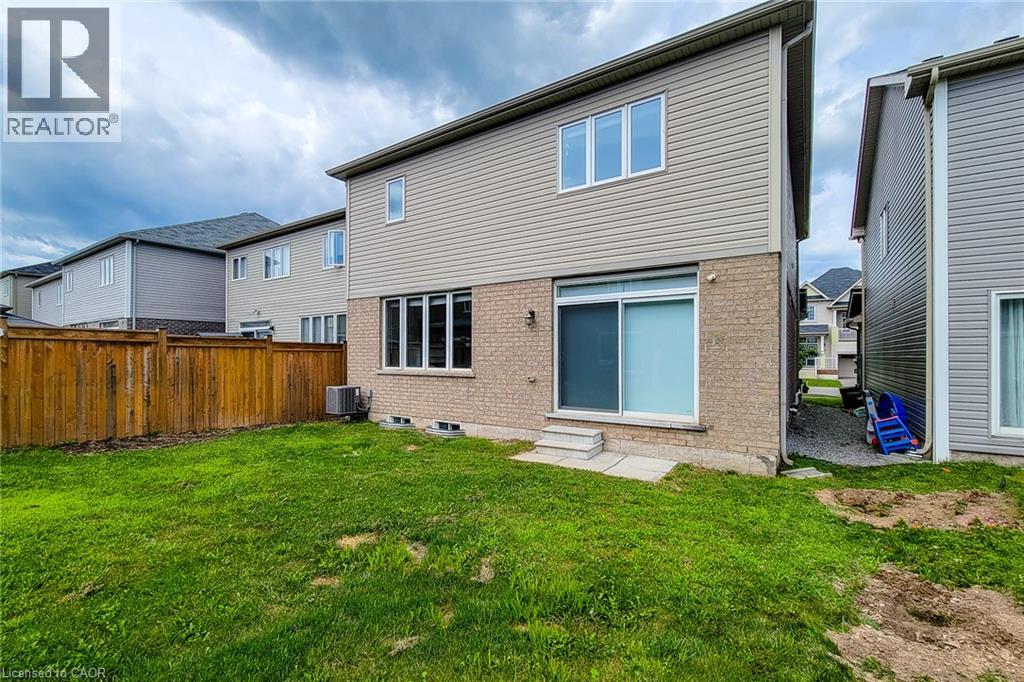
Welcome to this beautiful detached home in Thorold featuring 4 bedrooms, 2.5 bathrooms, and plenty of natural light. The bright kitchen includes stainless steel appliances, all included, with a brand-new fridge and stove (2026). You will fall in love with the open concept kitchen and living room. Main floor also features a great size powder room and a den. Enjoy 4-car parking with a double garage and 2 driveway spaces. Upstairs you will find four bedrooms and two full bathrooms with convenience of laundry on the same level. The unfinished basement provides lots of storage and future potential. Ideally located close to Highway 406, major highways, Schools, Niagara College, Brock University, Pen Centre, Niagara Falls, and Niagara Outlet Collection. A fantastic opportunity for families, first-time buyers, or investors looking to be part of the Niagara Region!
Map data © OpenStreetMap contributors
No open houses are scheduled for this home.
Can't make it? Request a private viewing.
| Oct 2, 2026 | $717,000 | ▼ $30,000 |
| Sep 16, 2026 | $747,000 | ▼ $3,000 |
| Sep 6, 2026 | $750,000 | First recorded price |
Price changes since Sep 6, 2026.
| Laundry room | Second level | 5'7'' x 8'0'' |
| 3pc Bathroom | Second level | 6'1'' x 10'5'' |
| Bedroom | Second level | 10'8'' x 10'6'' |
| Bedroom | Second level | 11'9'' x 14'4'' |
| Bedroom | Second level | 9'8'' x 14'4'' |
| 5pc Ensuite bath | Second level | 14'0'' x 9'0'' |
| Primary Bedroom | Second level | 15'6'' x 13'5'' |
| 2pc Bathroom | Main level | 5'0'' x 6'3'' |
| Kitchen/Dining room | Main level | 9'0'' x 12'4'' |
| Den | Main level | 11'3'' x 9'0'' |
| Living room | Main level | 12'11'' x 15'5'' |
| Kitchen | Main level | 12'5'' x 12'4'' |