 For sale 50
$799,900
7 bed3 bath3,500–5,000 sq ft
15 St David Street West
Thorold Downtown, Thorold
1 month agoMLS® X13750206
ROCKHAVEN REALTY INC.
1 Elderberry Road
Confederation Heights, Thorold, Ontario L2V0E7
For sale· Added
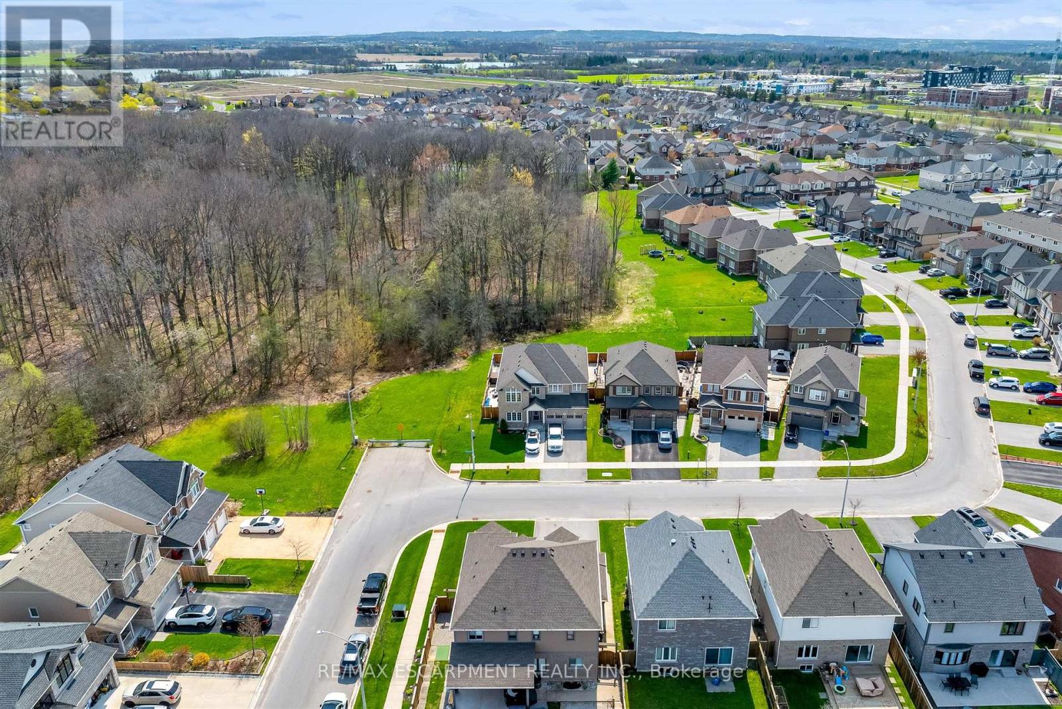
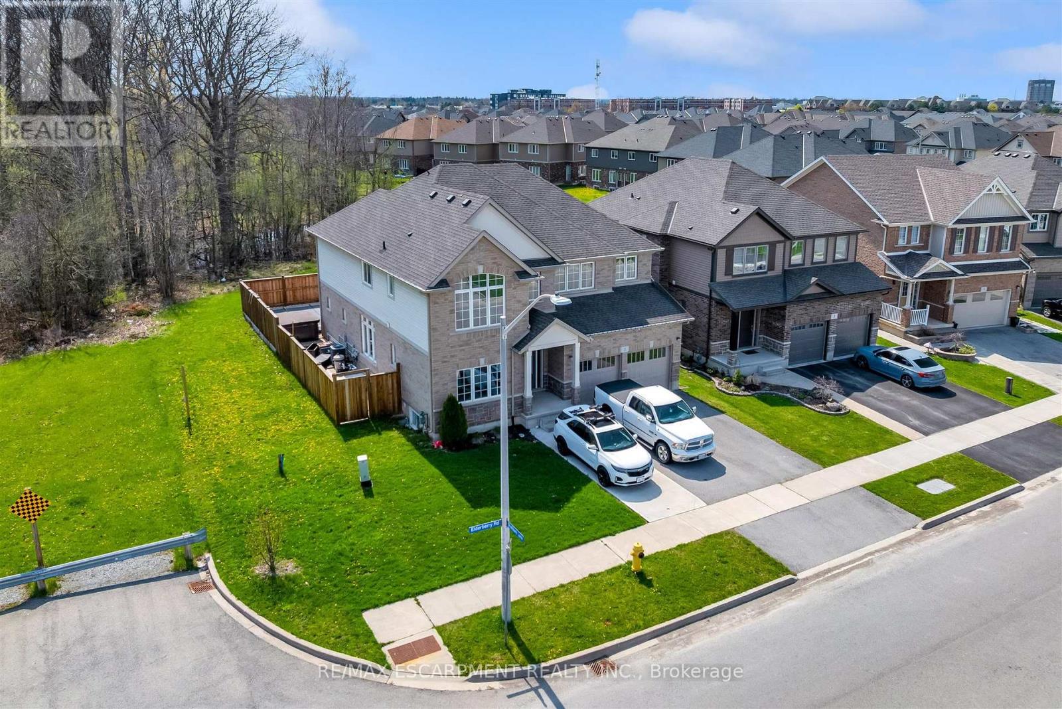
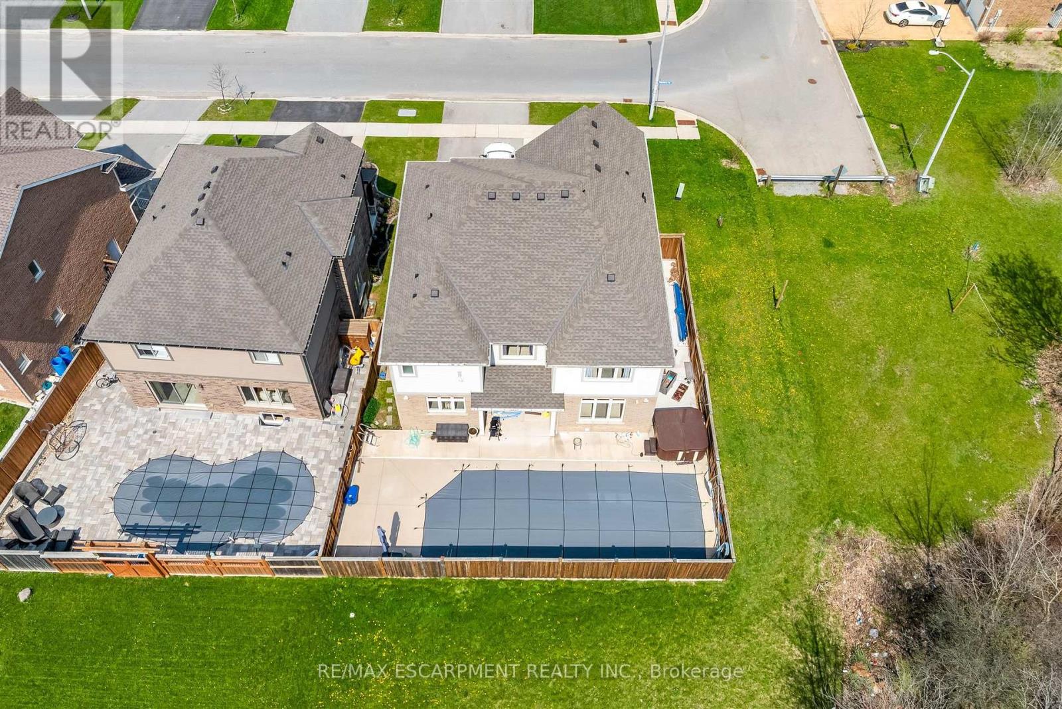
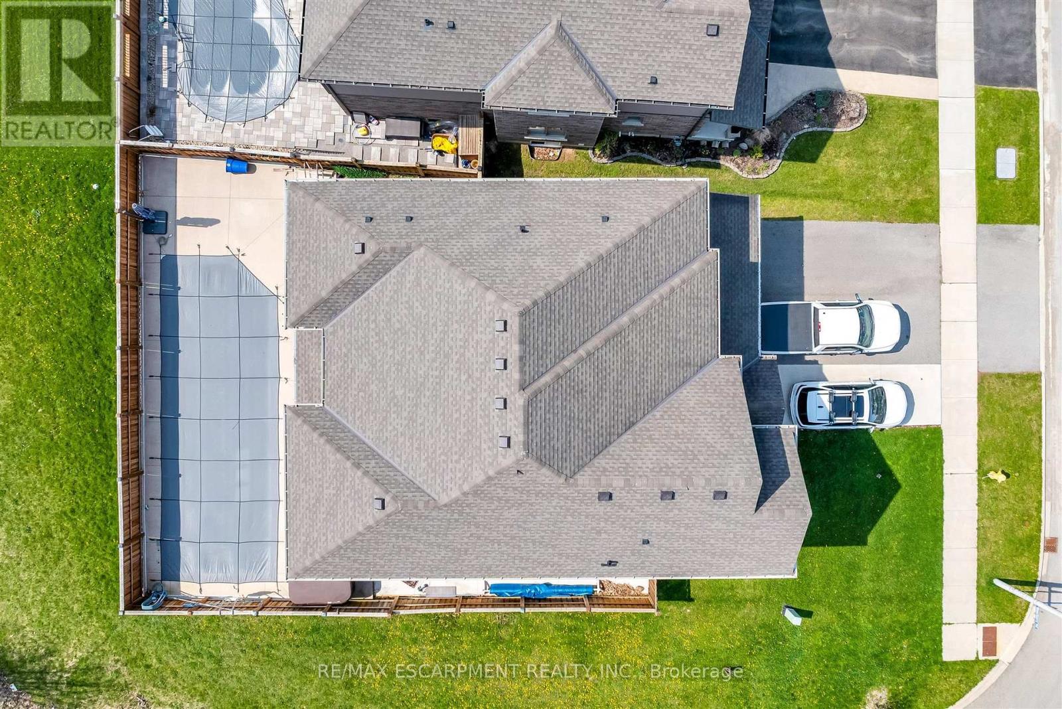
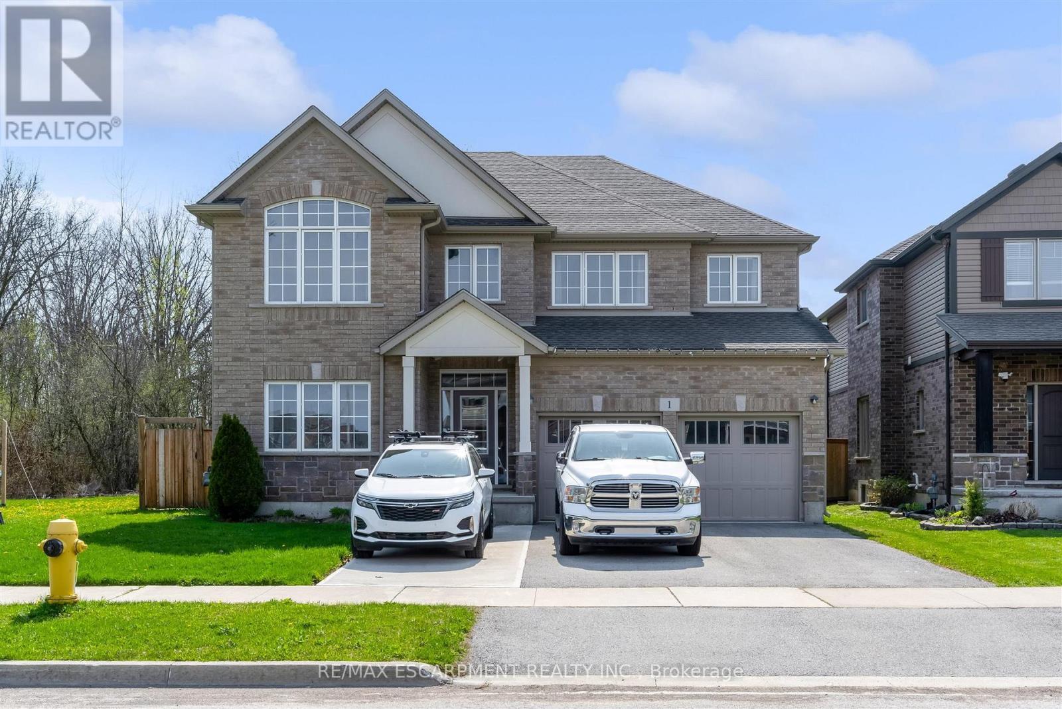
Welcome to an exceptional offering at 1 Elderberry Road in the heart of Thorold, where space, privacy, and versatility come together in one impressive package, with 7 Bedrooms and 5 Full + 1 Half Bath. Bboasting over 4,000 square feet of beautifully finished living space across three levels, this expansive home is perfectly suited for large or multi-generational families seeking both comfort and flexibility. Immediately upon entering the front door, you are greeted by a bright and welcoming main floor, where southern exposure fills the home with natural sunlight throughout the day. This sun-drenched living space seamlessly extends to the backyard, creating a warm and inviting atmosphere ideal for both everyday living and entertaining. The main and upper levels feature a thoughtfully designed layout with generous principal rooms and an abundance of natural light throughout. Upstairs, you'll find four spacious bedrooms and three full bathrooms, highlighted by a grand primary suite that serves as a true retreat with ample space to unwind. The fully finished lower level offers incredible additional living space, complete with three bedrooms, two full bathrooms, and a rough-in for a second kitchen, providing excellent in-law or income potential. Set on a truly "one of a kind" subdivision lot backing onto a serene wooded area, this property offers rare privacy with only one neighbouring home. Complete with inground pool and hot tub, the peaceful, secluded setting creates a tranquil backdrop while still being conveniently located close to all amenities. Every inch of this home has been designed with space and functionality in mind, delivering a seamless blend of scale, comfort, and opportunity. A truly unique property that must be experienced to be fully appreciated. This one ticks all the boxes!!
Map data © OpenStreetMap contributors
No open houses are scheduled for this home.
Can't make it? Request a private viewing.
| Primary Bedroom | Second level | 8.12 x 4.29 m |
| Living room | Main level | 4.21 x 5.55 m |
| Bedroom | Basement | 4.72 x 3.23 m |
| Utility room | Basement | 3.46 x 5.08 m |
| Bedroom | Basement | 5.6 x 3.31 m |
| Recreational, Games room | Basement | 8.11 x 8.01 m |
| Bedroom | Basement | 4.21 x 3.23 m |
| Sitting room | Second level | 3.46 x 3.38 m |
| Bedroom | Second level | 3.64 x 4.05 m |
| Bedroom | Second level | 3.64 x 3.32 m |
| Bedroom | Second level | 4.54 x 3.38 m |
| Eating area | Main level | 3.46 x 4.12 m |
| Kitchen | Main level | 3.79 x 5.28 m |
| Laundry room | Main level | 3.46 x 3.04 m |
| Office | Main level | 3.64 x 3.66 m |
| Dining room | Main level | 4.23 x 3.98 m |