
 For sale 50
$650,000
4+2 bed3 bath1,500–2,000 sq ft
1025 Montee Lebrun
The Nation Municipality, The Nation
16 days agoMLS® X13841462
CENTURY 21 SYNERGY REALTY INC.
1658 600 Route West
The Nation Municipality, The Nation, Ontario K0A3C0
For sale· Added
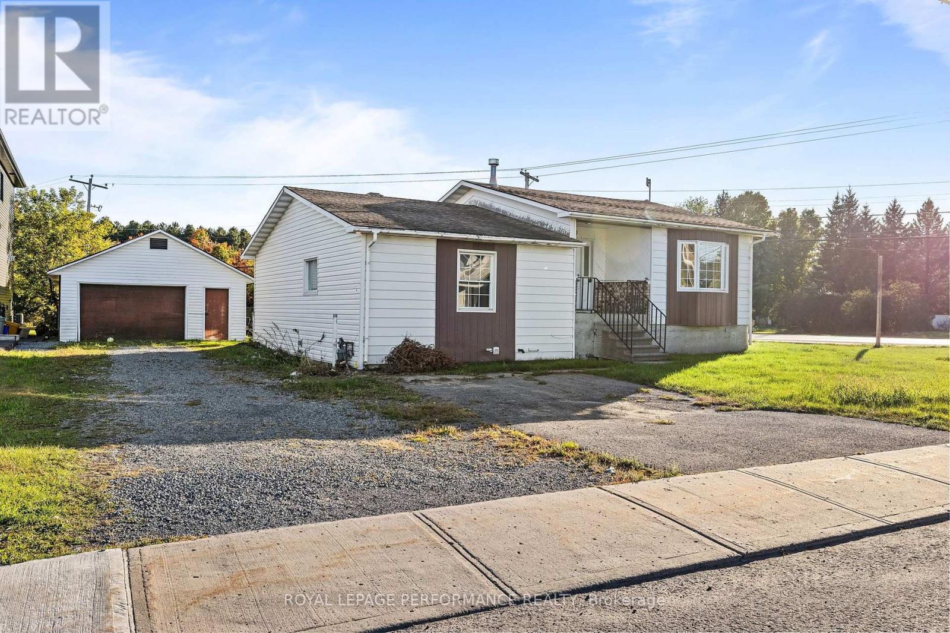
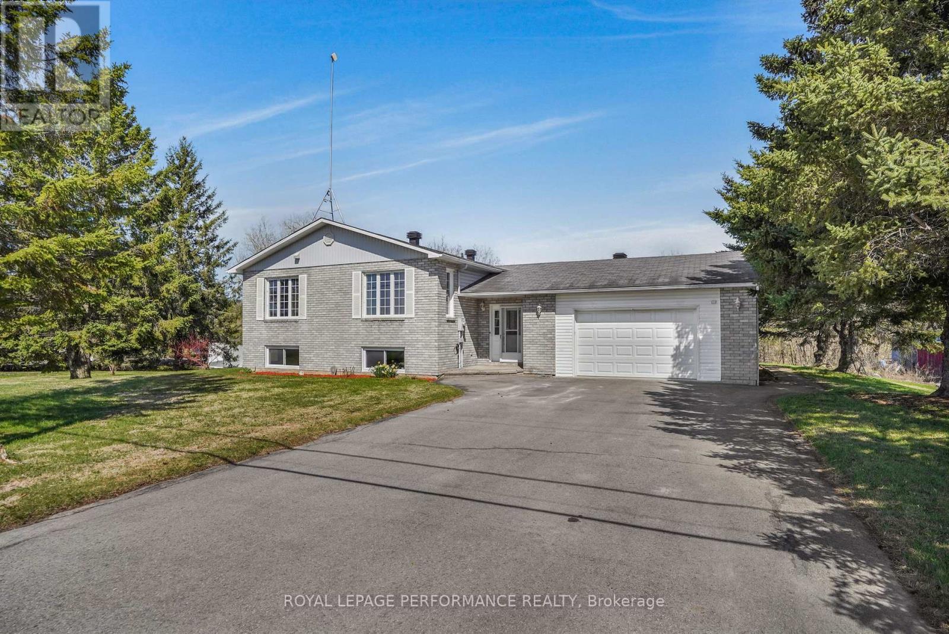
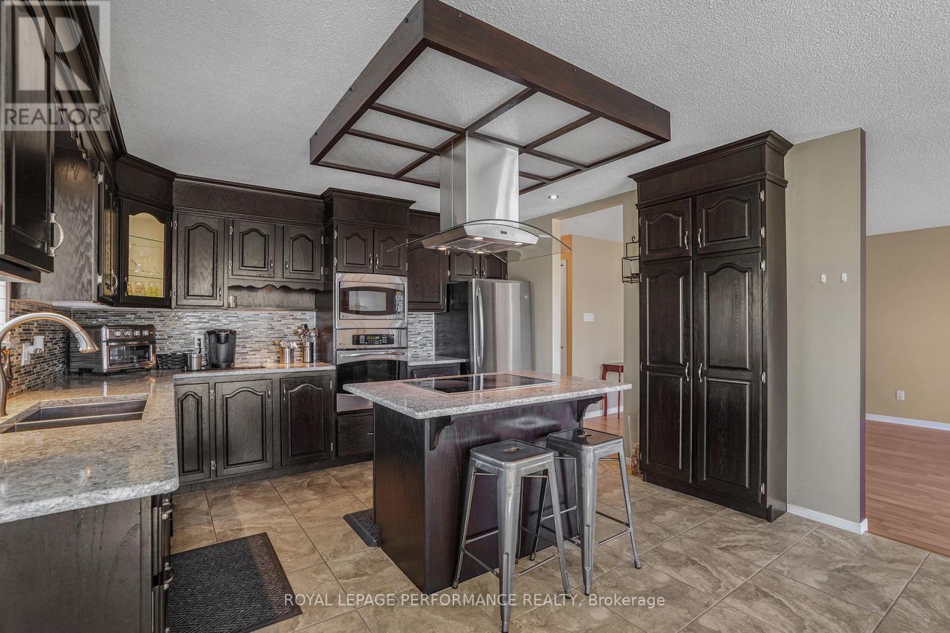
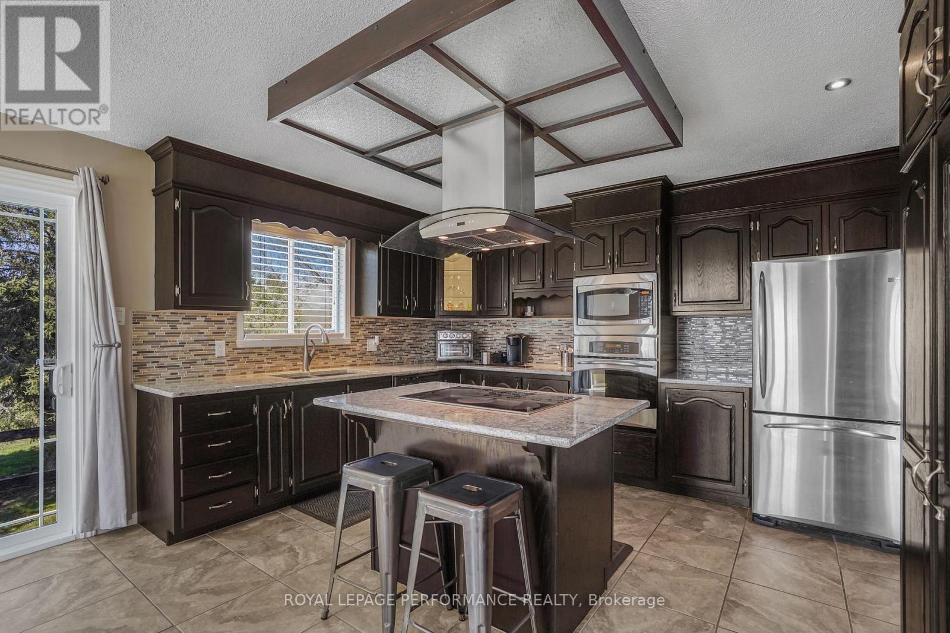
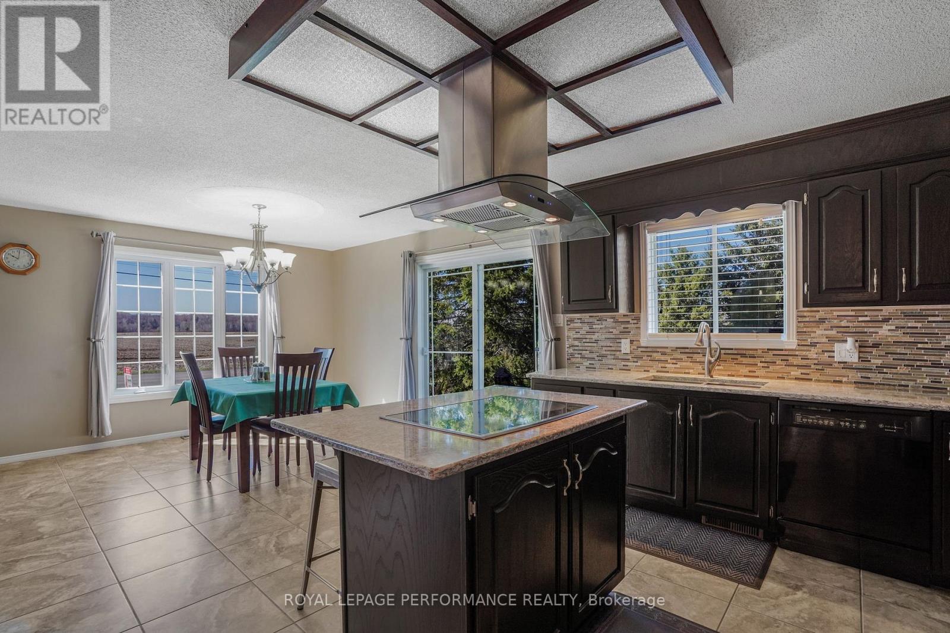
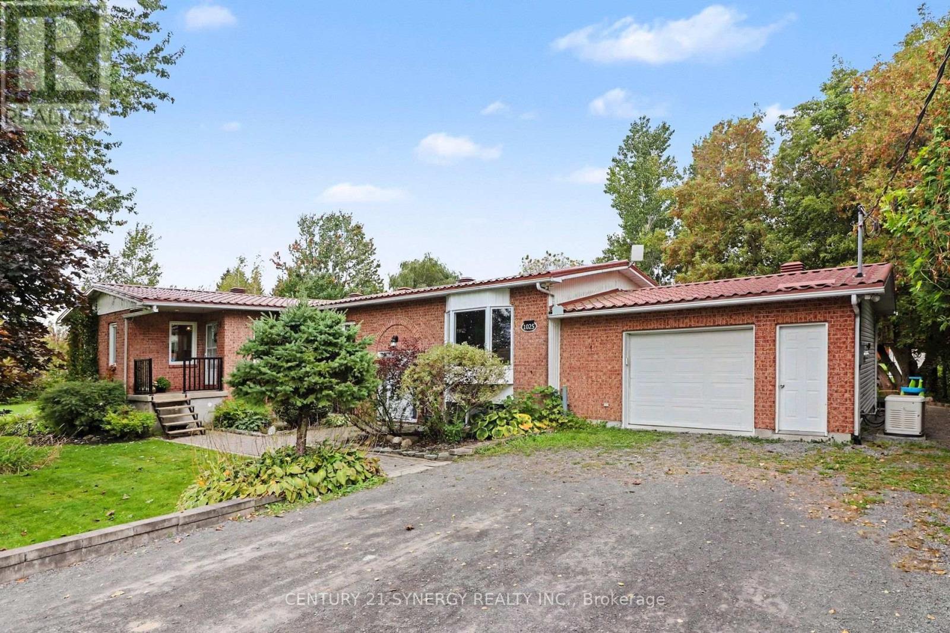
Nestled along the serene Castor River, this raised 4-bedroom bungalow offers both waterfront tranquility and modern comfort. Only five minutes from Casselman, the home invites you to enjoy spacious living, a sun-filled layout, and picturesque views. With a bright open-concept living area, large kitchen, and a finished basement with propane fireplace, double attached garage and your riverside backyard awaits for you for your evening around the fire , this is a perfect blend of peaceful retreat and prime location.
Map data © OpenStreetMap contributors
No open houses are scheduled for this home.
Can't make it? Request a private viewing.
| Oct 15, 2026 | $650,000 | ▼ $24,900 |
| Sep 9, 2026 | $674,900 | First recorded price |
Price changes since Sep 9, 2026.
| Living room | Main level | 4.09 x 6.68 m |
| Utility room | Basement | 6.25 x 4.04 m |
| Bedroom | Basement | 4.26 x 3.96 m |
| Dining room | Main level | 3.89 x 3.78 m |
| Kitchen | Main level | 3.43 x 3.99 m |
| Bathroom | Main level | 4.06 x 2.97 m |
| Bedroom 2 | Main level | 3.18 x 3.2 m |
| Bedroom 3 | Main level | 3.1 x 3.43 m |
| Primary Bedroom | Main level | 3.99 x 3.63 m |
| Bathroom | Main level | 2.64 x 2.36 m |
| Foyer | Main level | 3.61 x 1.91 m |
| Family room | Basement | 7.87 x 8.26 m |