 For sale 40
$325,000
4 bed2 bath
166 London Road
Thamesville
1 month agoMLS® 26021087
ROYAL LEPAGE PEIFER REALTY, Brokerage
86 Mary Street
Thamesville, Ontario N0P2K0
For sale· Added
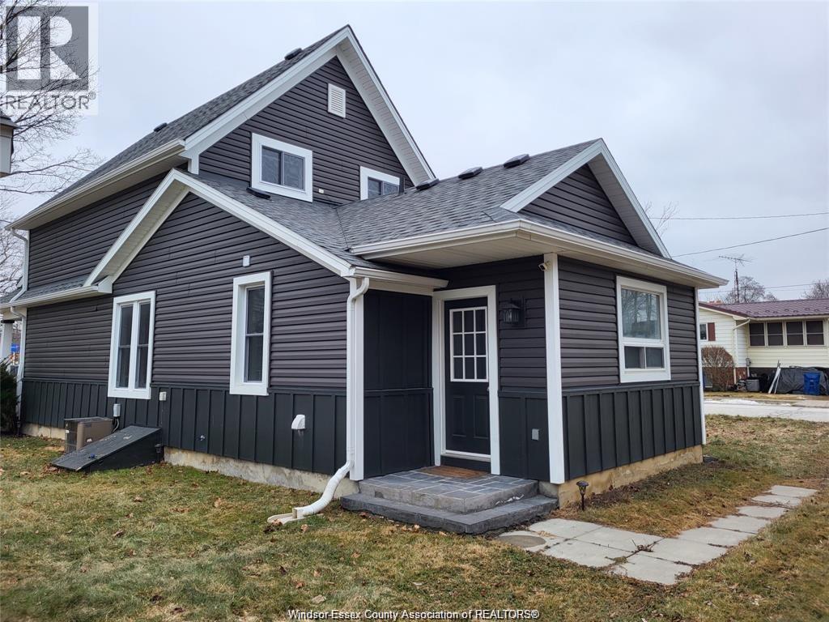
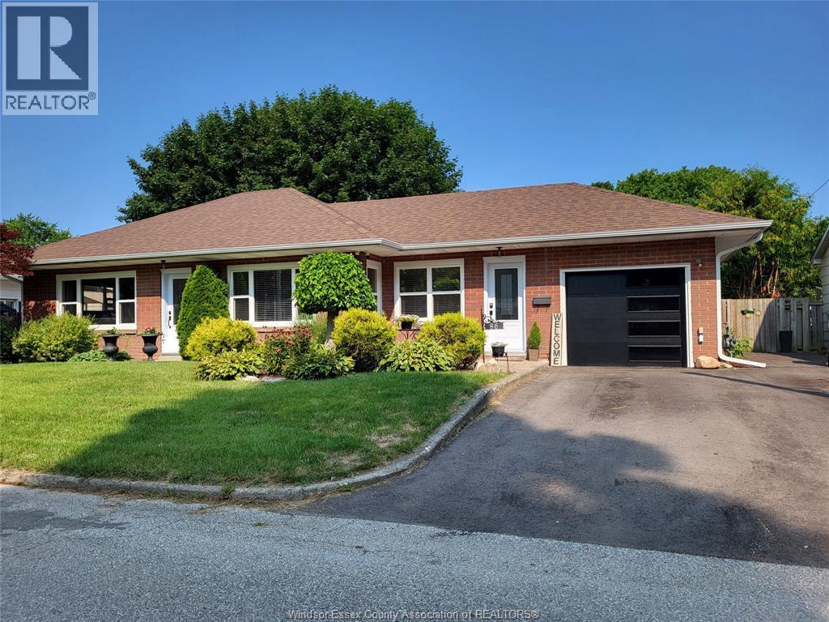
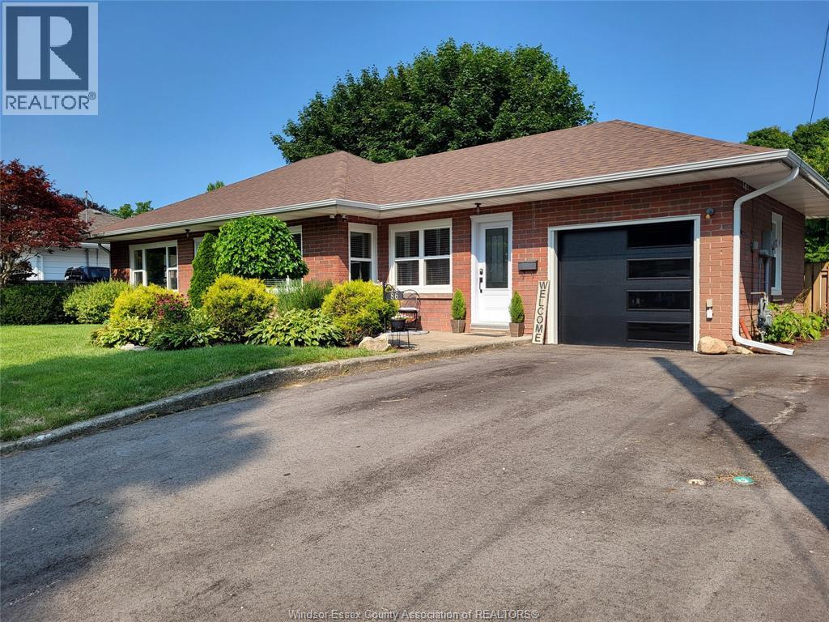
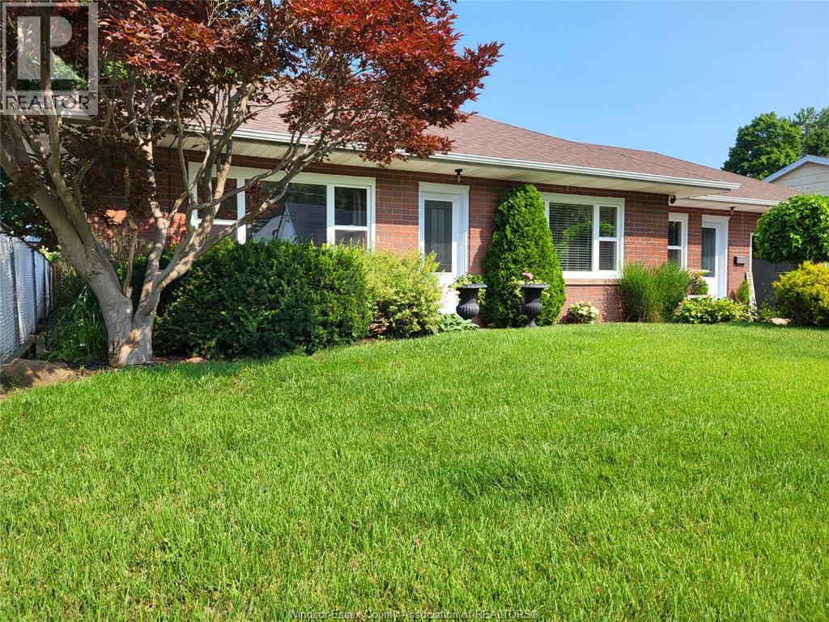
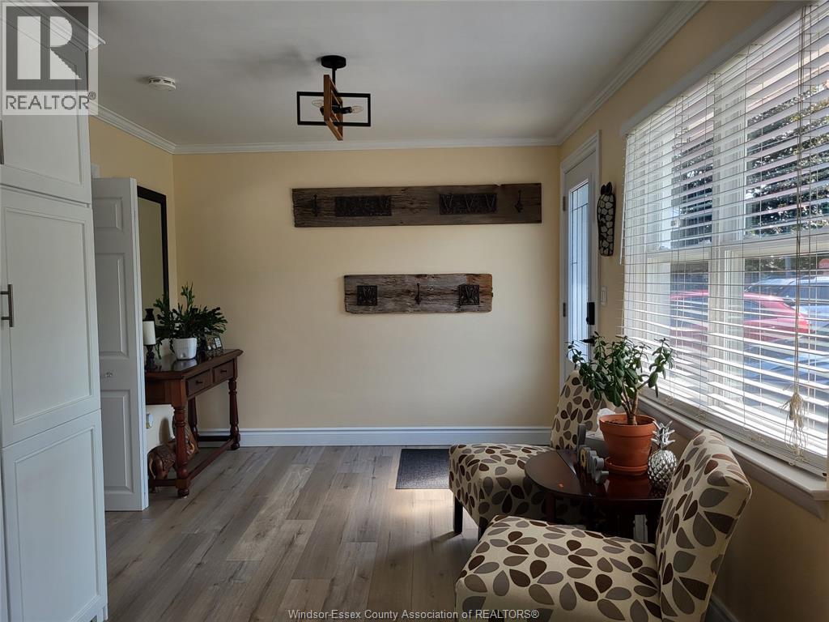
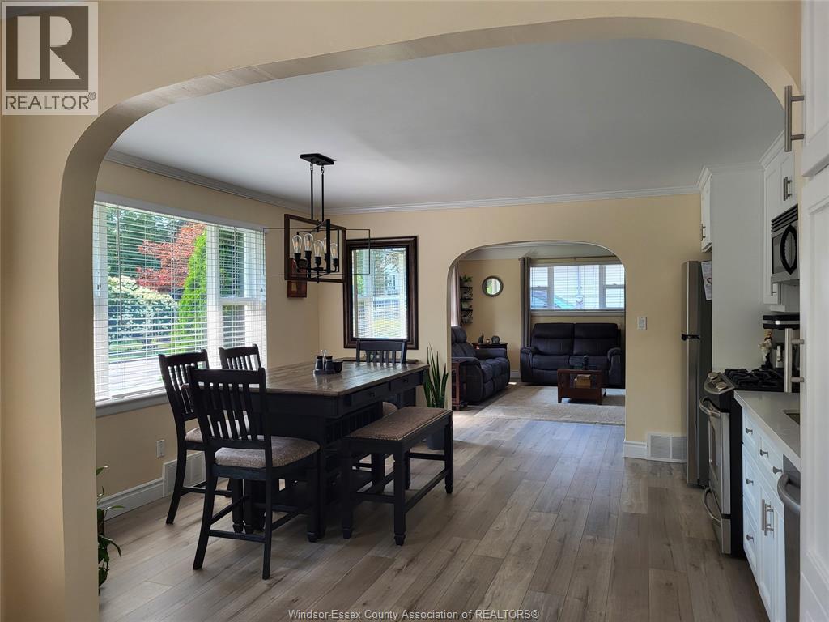
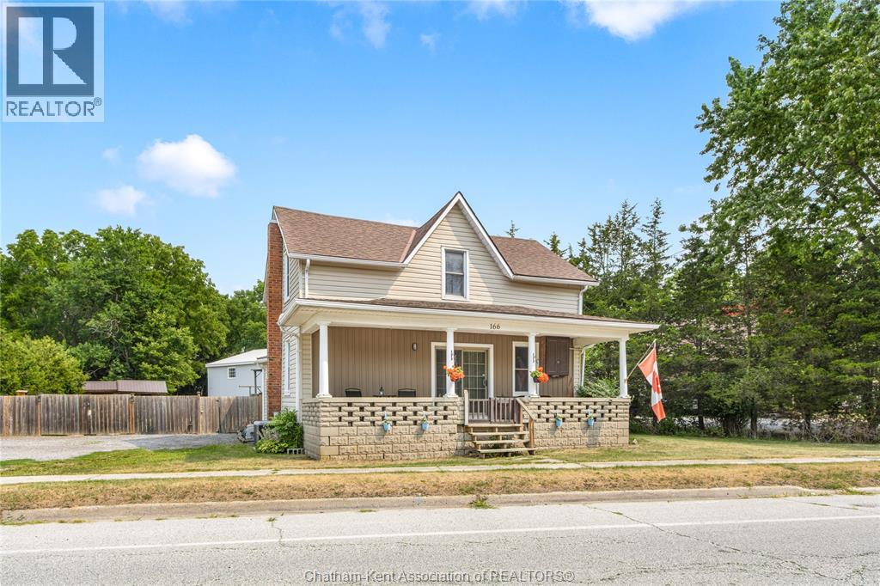
Renovated 2 Bedroom Bungalow – Move-In Ready with Plenty of Upgrades! Welcome to this stunning renovated 2-bedroom ranch-style home that perfectly blends modern efficiency with classic curb appeal, making it a truly turn-key opportunity for its next owner. Key Upgrades Completed from 2024 to 2025: High-efficiency windows and doors throughout/New roof/New eaves/Energy efficient tank less water heater/Heat pump/Insulation top up in attic and spray foam in crawl space/Updated Kitchen with quartz counter tops/Updated Bathroom with quartz counter top/Luxury vinyl plank flooring throughout/All new water supply lines/200 amp service (perfect for future EV hook up)/Brand new garage door and opener/Newly paved driveway with room for plenty of parking. This home is perfect for first-time buyers, retirees, or anyone looking for a worry-free property in a quiet neighbourhood.
Map data © OpenStreetMap contributors
No open houses are scheduled for this home.
Can't make it? Request a private viewing.
| Oct 6, 2026 | $399,900 | ▼ $8,500 |
| Sep 22, 2026 | $408,400 | ▼ $11,500 |
| Sep 15, 2026 | $419,900 | ▼ $10,000 |
| Sep 9, 2026 | $429,900 | First recorded price |
Price changes since Sep 9, 2026.
| 4pc Bathroom | Main level | — |
| Laundry room | Main level | 8.5 x 8 |
| Den | Main level | 18.5 x 10.5 |
| Bedroom | Main level | 11.5 x 11 |
| Primary Bedroom | Main level | 12.5 x 11.5 |
| Living room | Main level | 14.5 x 18 |
| Kitchen | Main level | 14 x 14 |