 For sale 50
$569,900
4 bed2 bath1,992 sq ft
12613 Smoke Line
Thamesville
1 month agoMLS® 26020081
ROYAL LEPAGE PEIFER REALTY (DRESDEN)
13471 Jane Street
Thamesville, Ontario N0P2K0
For sale· Added
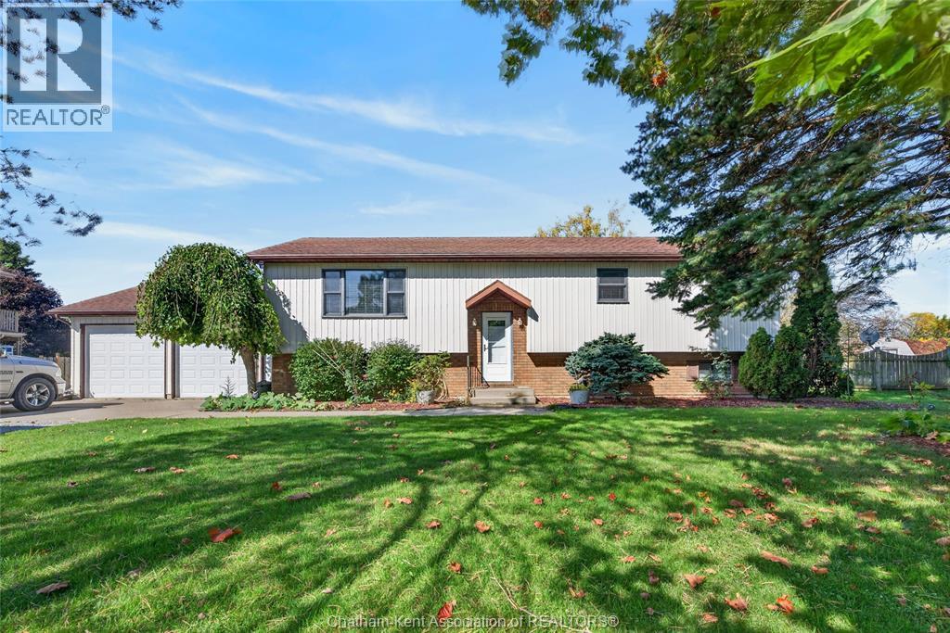
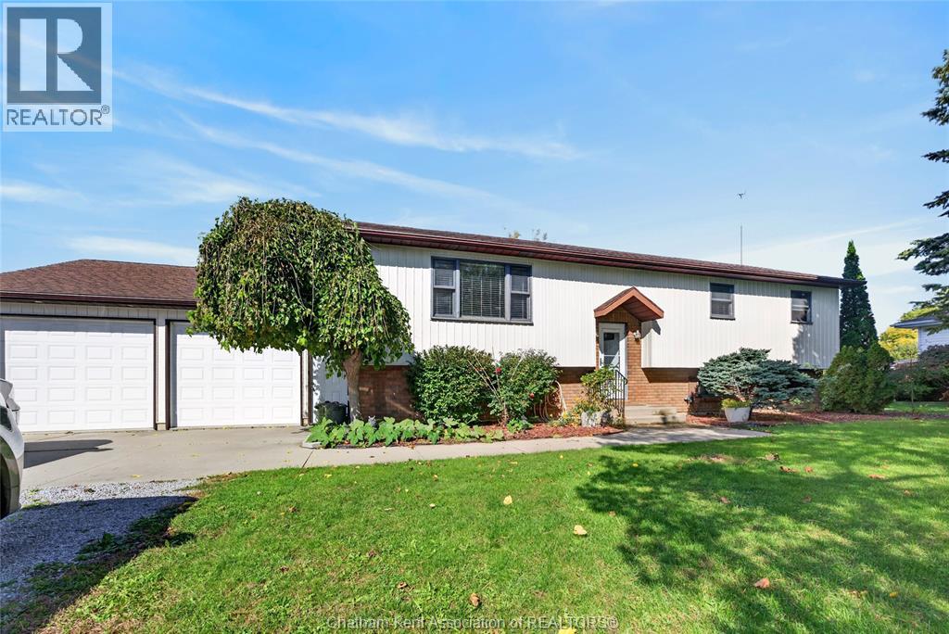
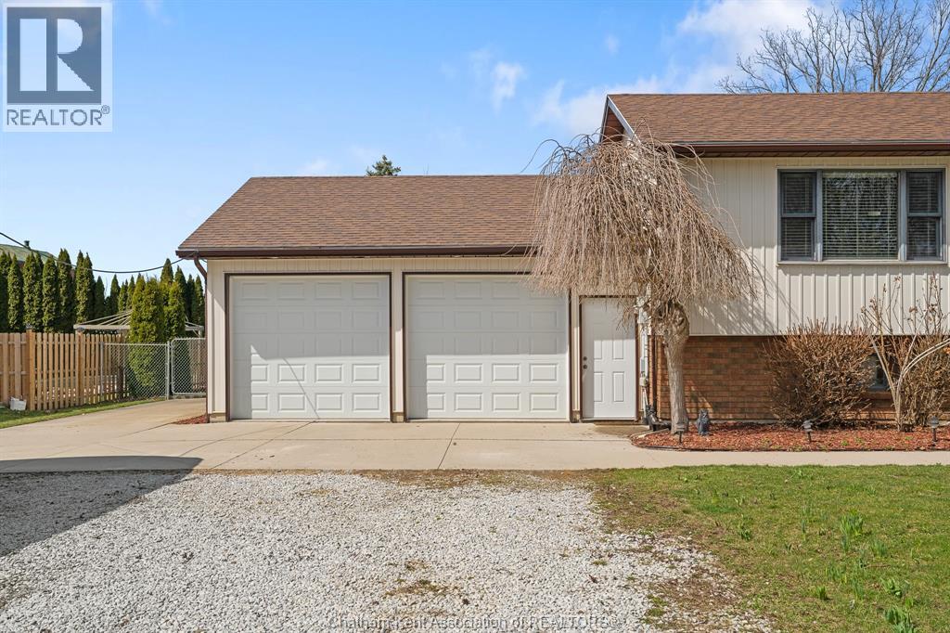
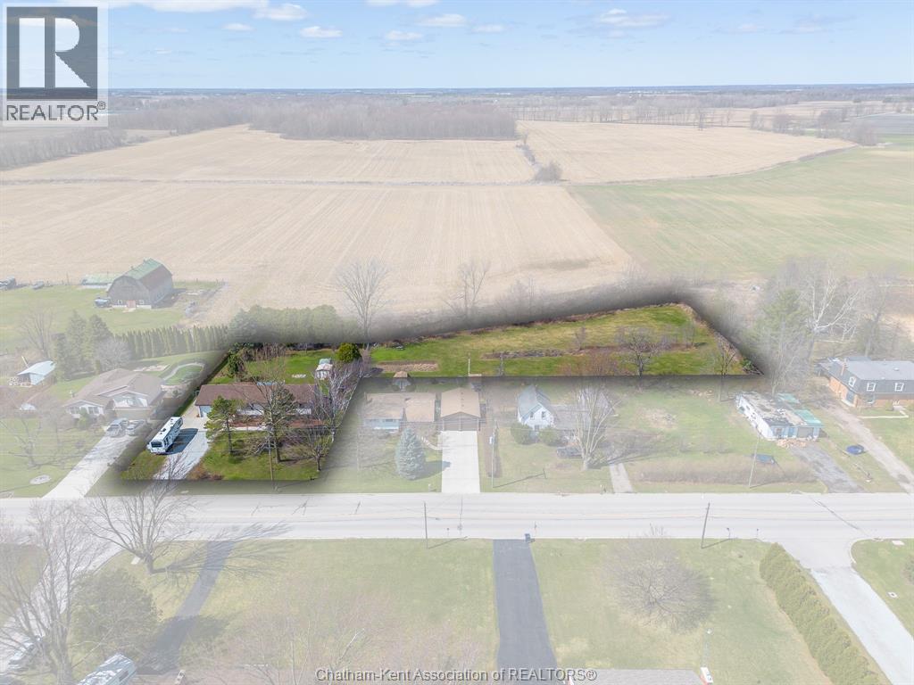
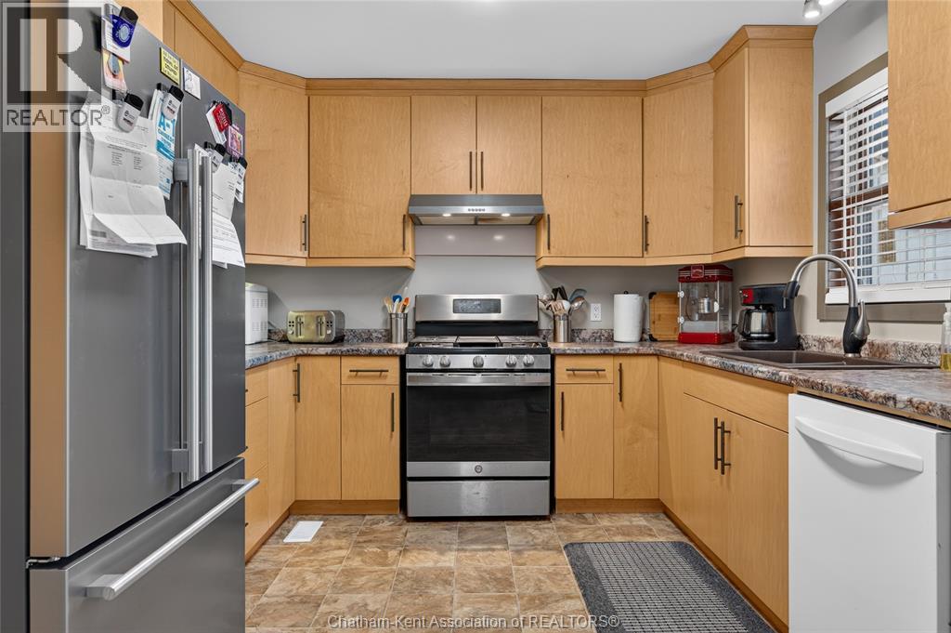
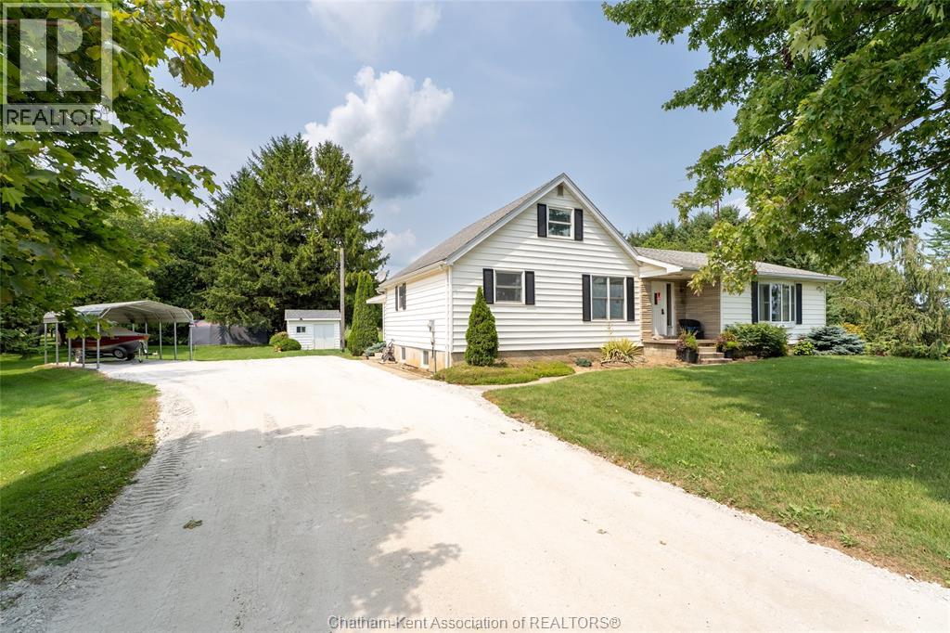
This stunning raised ranch on 1.43 acres offers space, privacy, and endless possibilities! It is a well-maintained home that offers 3 bedrooms up, 1 down, and 2.5 baths, including a private ensuite. With a separate basement entrance, it's perfect for an in-law suite or rental space. The double garage (Crows Construction, 2015) provides plenty of storage for vehicles and toys. Enjoy modern upgrades like a 2023 hot water tank, 2013 furnace/AC, and a 2024 stove. The roof was updated in 2024 (back) and 2018 (front), and the kitchen was renovated in 2013 with Windmill Cabinets. The septic was emptied and inspected in 2024, and the property has a great pressured sand point well with municipal drain access. The lush backyard features apple, cherry, plum, pear trees, grapes, rhubarb, and blackberries, plus plenty of wildlife! Bonus features include central vac with an exterior vent, gas BBQ hookup, and no history of roof leaks. Don’t miss this rare opportunity—book your showing today!
Map data © OpenStreetMap contributors
No open houses are scheduled for this home.
Can't make it? Request a private viewing.
| 3pc Bathroom | Basement | — |
| Laundry room | Basement | 18.5 x 11 feet |
| Family room | Basement | 22 x 21 feet |
| Bedroom | Basement | 11 x 9 feet |
| 4pc Bathroom | Main level | 9.6 x 7 feet |
| 2pc Ensuite bath | Main level | — |
| Primary Bedroom | Main level | 13.9 x 9 feet |
| Bedroom | Main level | 10.3 x 9 feet |
| Bedroom | Main level | 10 x 9.8 feet |
| Living room | Main level | 18 x 12 feet |
| Kitchen/Dining room | Main level | 22.7 x 10.6 feet |