 NewFor sale 50
$529,900
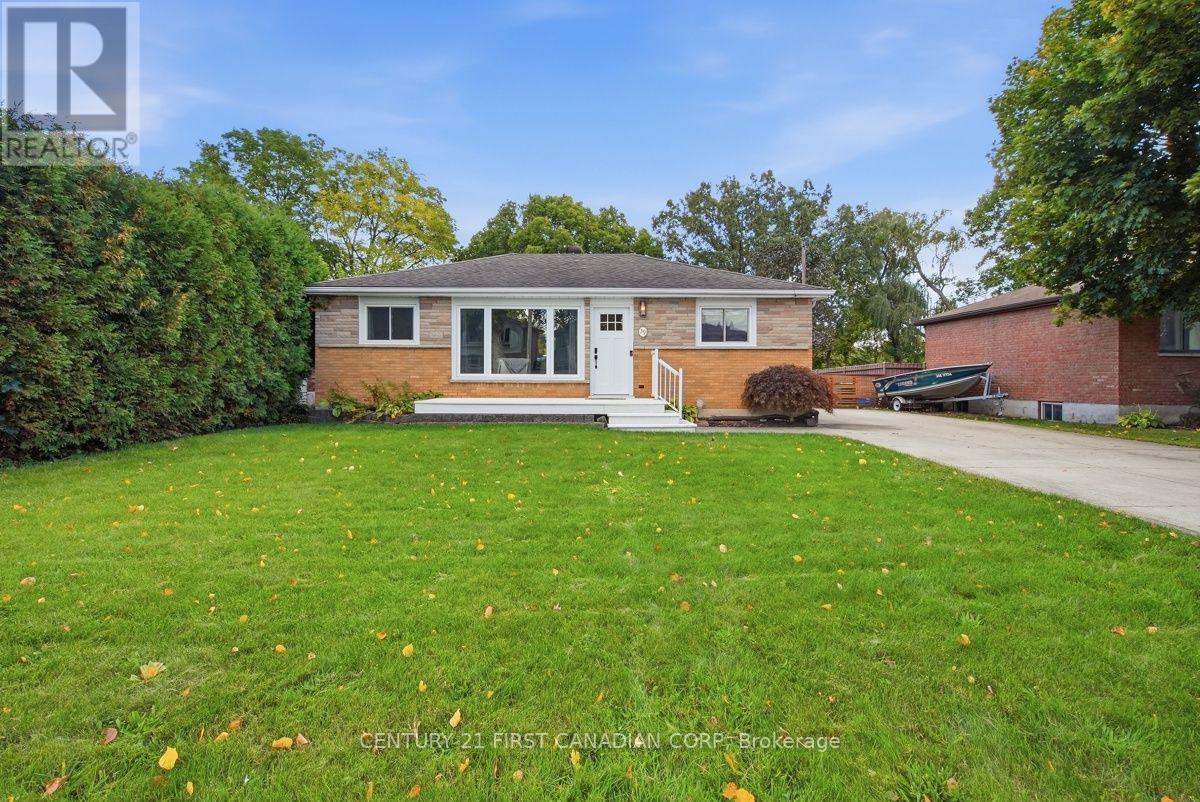
2 bed1 bath700–1,100 sq ft
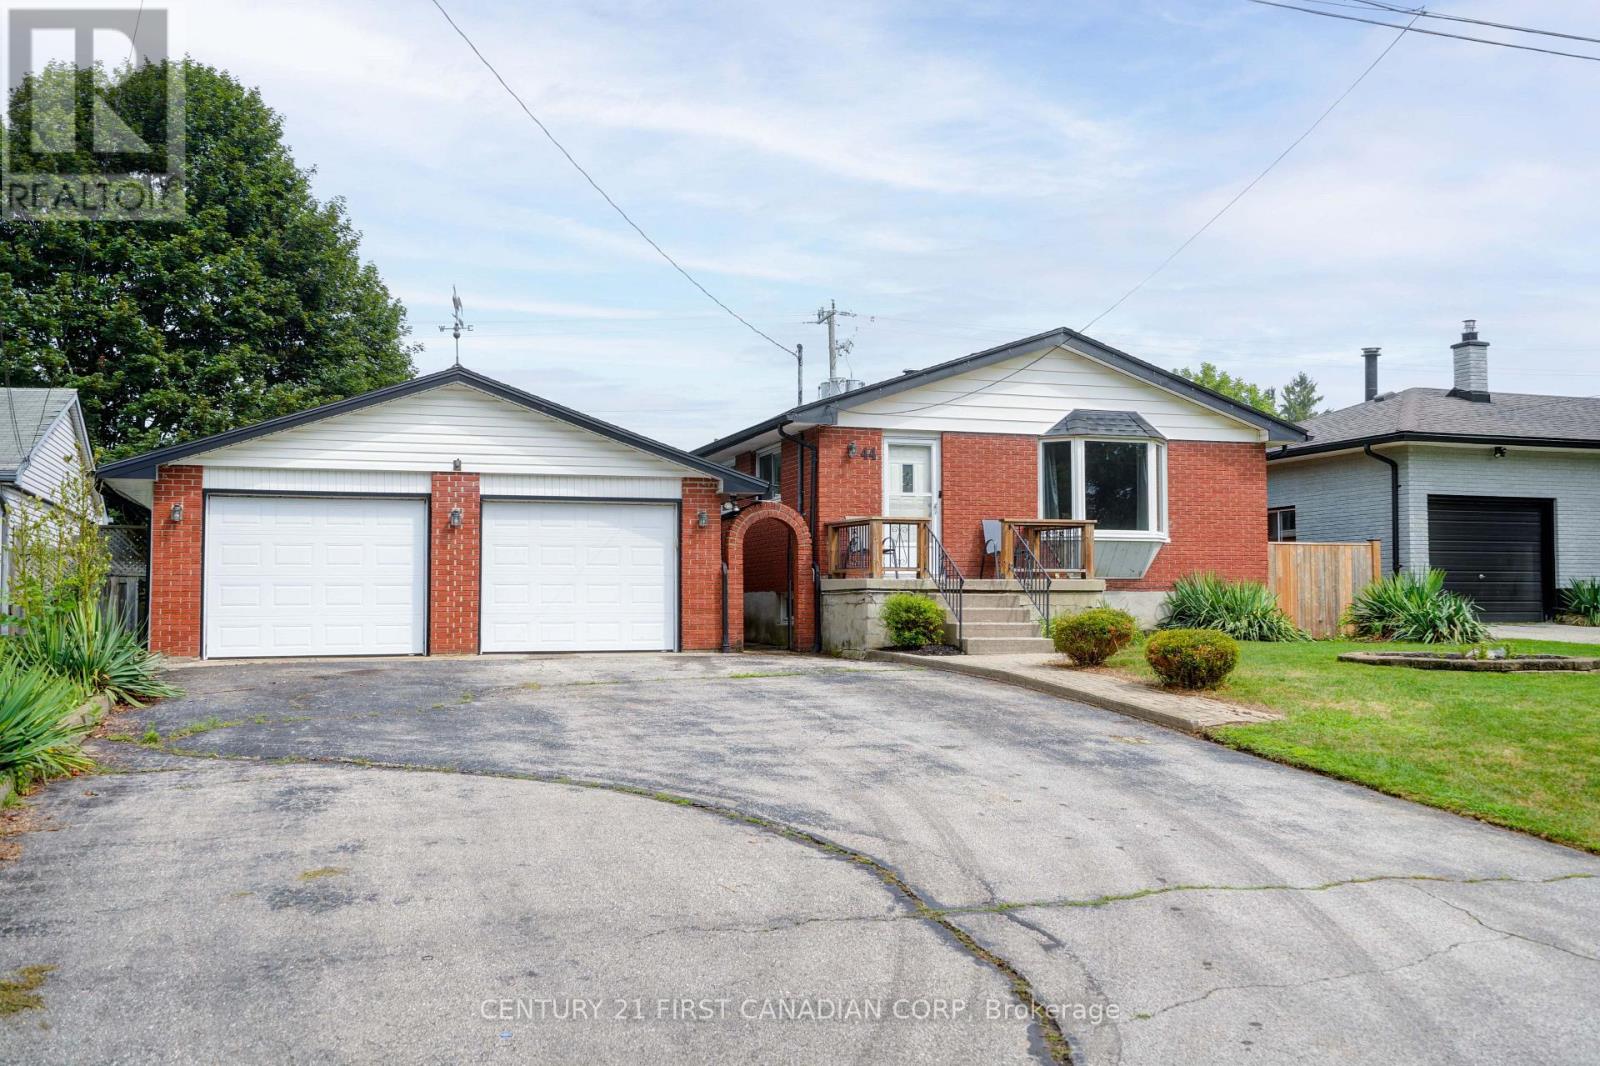
39 Dale Drive
Dorchester, Thames Centre
5 days agoMLS® X13873740
CENTURY 21 FIRST CANADIAN CORP
49 Purple Beech Street
Thorndale, Thames Centre, Ontario N0M2P0
For sale· Added
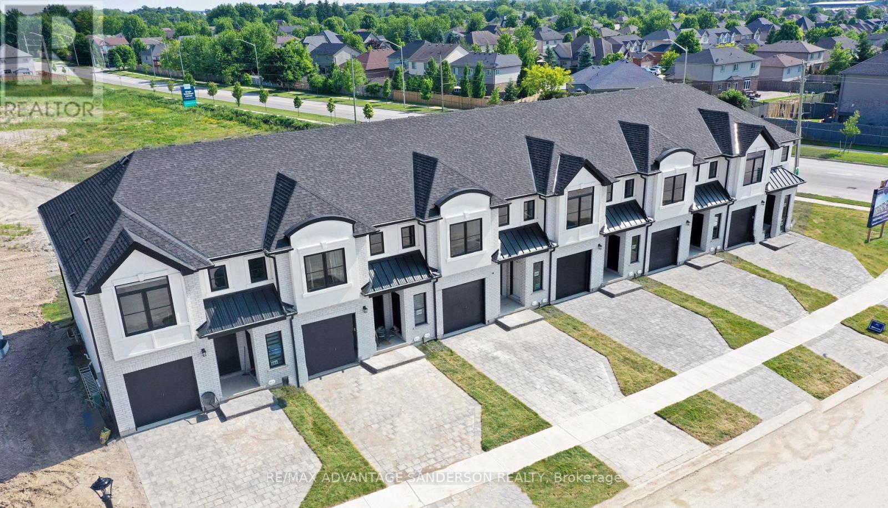
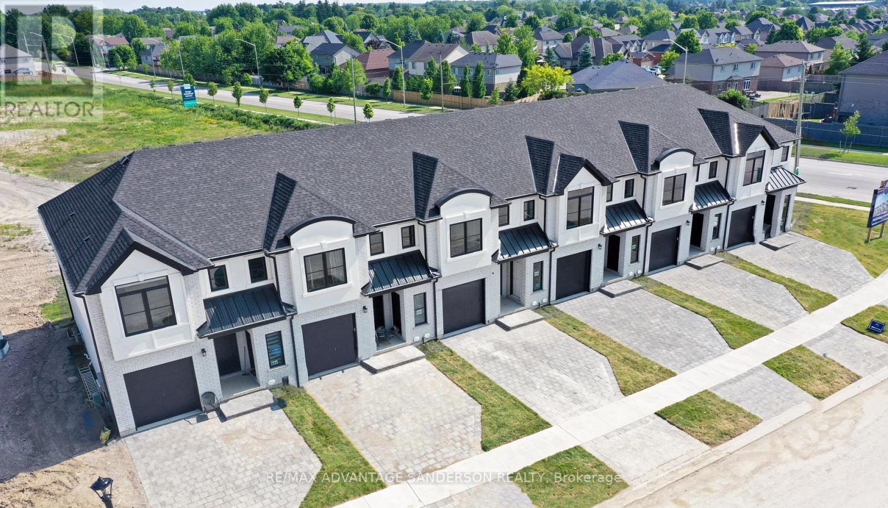
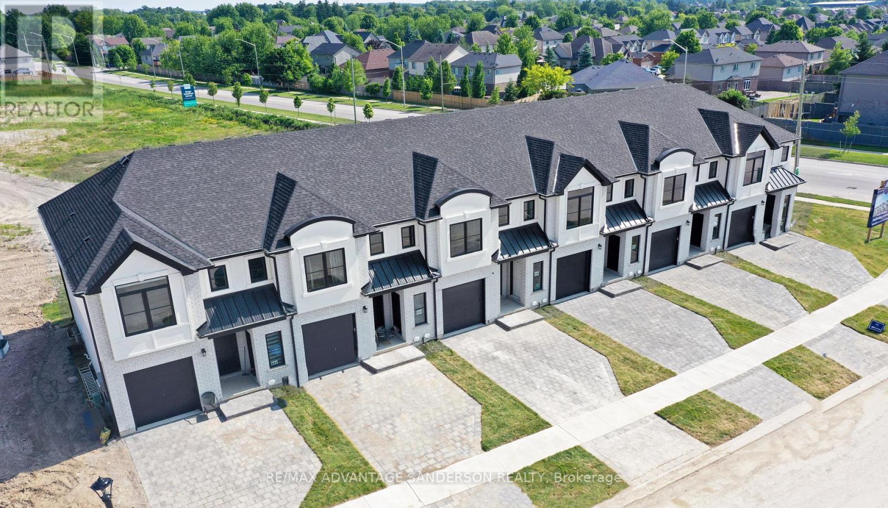
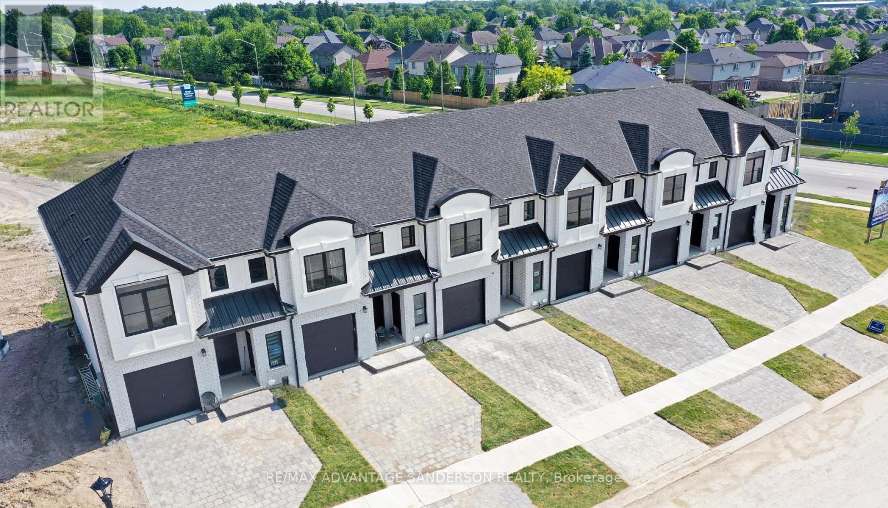
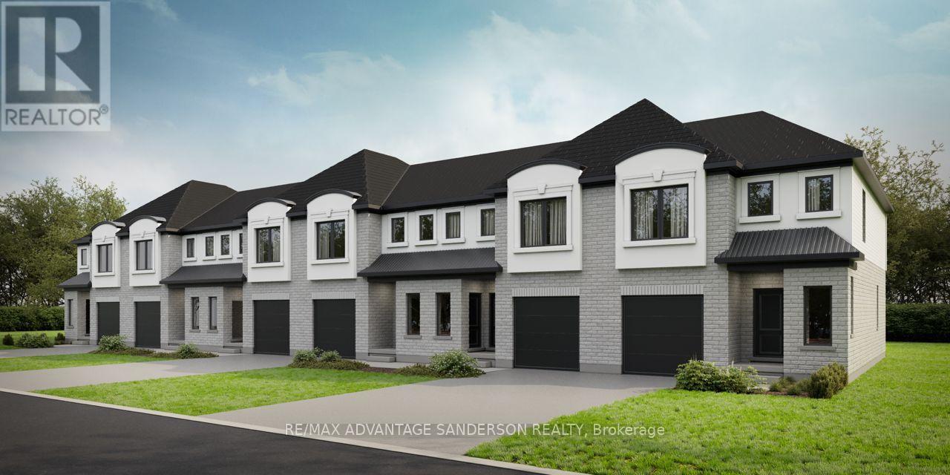
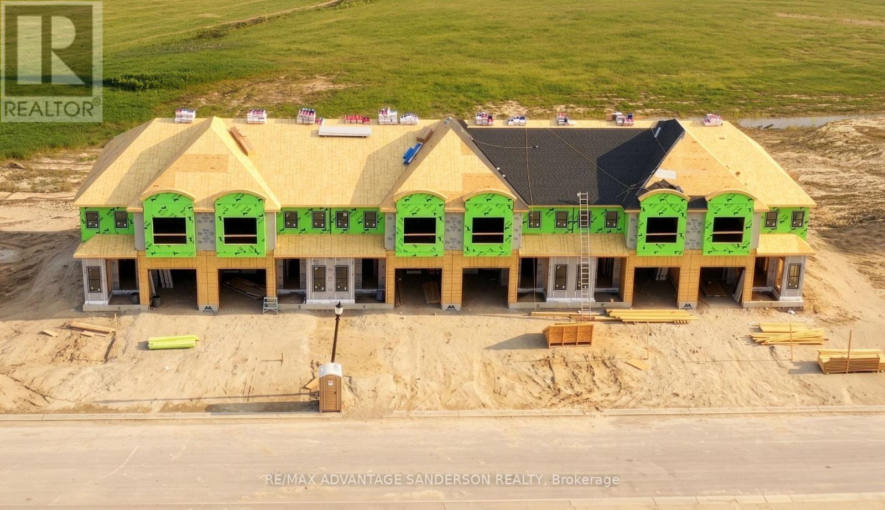
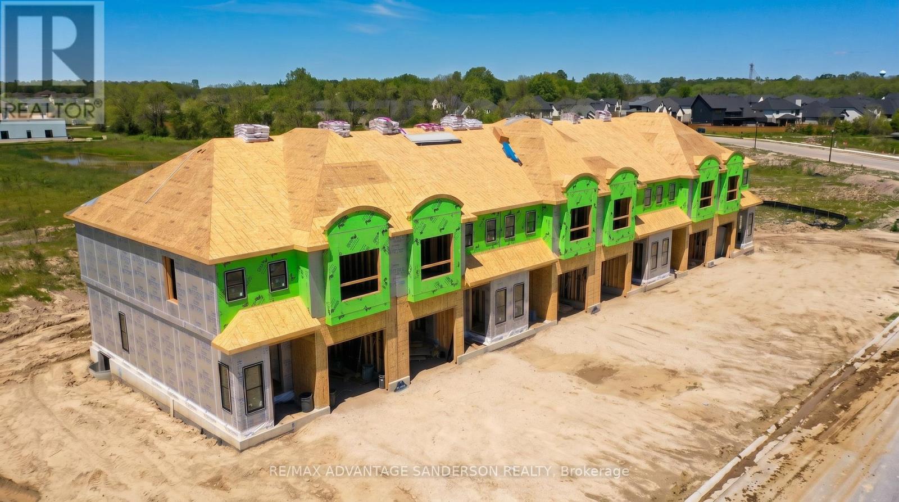
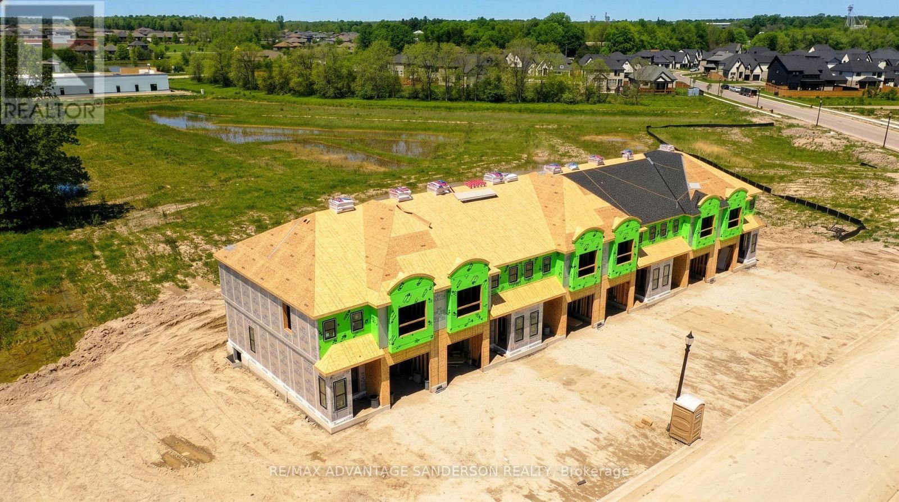
MODEL HOME OPEN FOR VIEWING AT 191 BOWMAN DRIVE, ILDERTON SAT & SUN 12-2PM. (This is Lot 10) Brand new release. PRE-CONSTRUCTION PRICING! The Rosewood is a freehold townhome development by Marquis Developments situated in Thorndale and just a 15 minute drive to London. Rosewood promises more for you and your family. Escape from the hustle and bustle of the city with nearby parks, conservation area and golf. The Rosewood interior units start at $515,000 and end units at $545,000 and feature 3 spacious bedrooms and 2.5 bathrooms. These units are very well appointed with beautiful finishings in and out. These are freehold units without condo fees. Second front entrance included to optional lower level suite. Call quickly to obtain introductory pricing! These units are expecting to close in the summer of 2026. Note: There is approx 1677sf finished above grade and optional finished basement can be chosen with another 600sf for a total of 2277sf finished (Note: the above quoted square footages are only approximate and not to be relied upon). Model home at 191 Bowman Drive in Ilderton is available for viewing anytime. Construction is beginning soon on these units. You may request a detailed builder package by email from the LA. Pricing is subject to change. Note* The interior photos and 3D tour are of 191 Bowman Drive, Ilderton.
Map data © OpenStreetMap contributors
No open houses are scheduled for this home.
Can't make it? Request a private viewing.
| Kitchen | Main level | 3.47 x 2.62 m |
| Dining room | Main level | 3.08 x 3.59 m |
| Living room | Main level | 3.38 x 4.54 m |
| Primary Bedroom | Second level | 3.44 x 3.99 m |
| Bedroom 2 | Second level | 3.32 x 3.99 m |
| Bedroom 3 | Second level | 3.32 x 3.38 m |