 For sale 35
$475,000
0 bath
21849 Fairview Road
Thorndale, Thames Centre
4 months agoMLS® X13240984
SUTTON GROUP PREFERRED REALTY INC.
321 Harvest Lane
Dorchester, Thames Centre, Ontario N0L1G2
For sale· Added
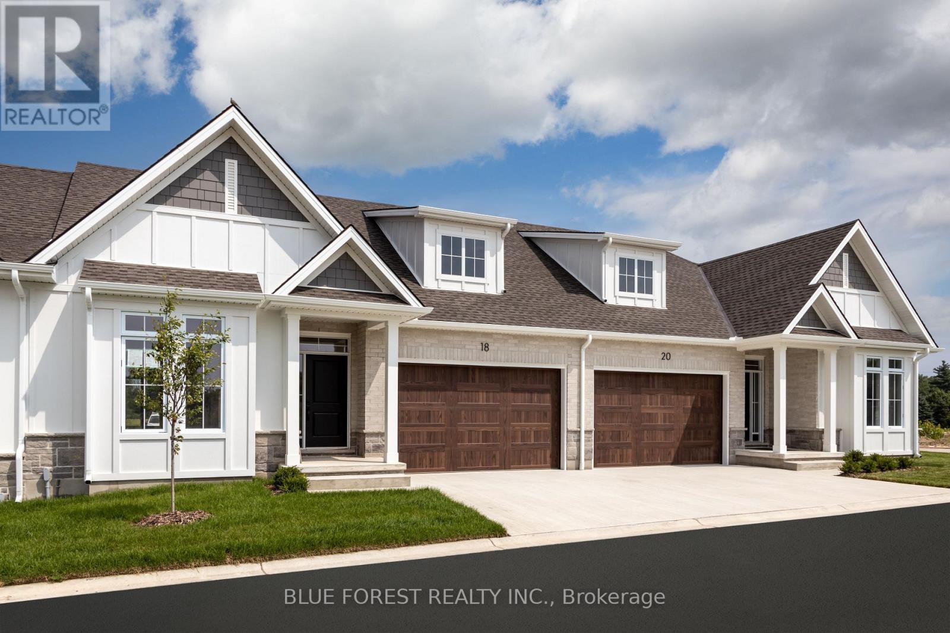
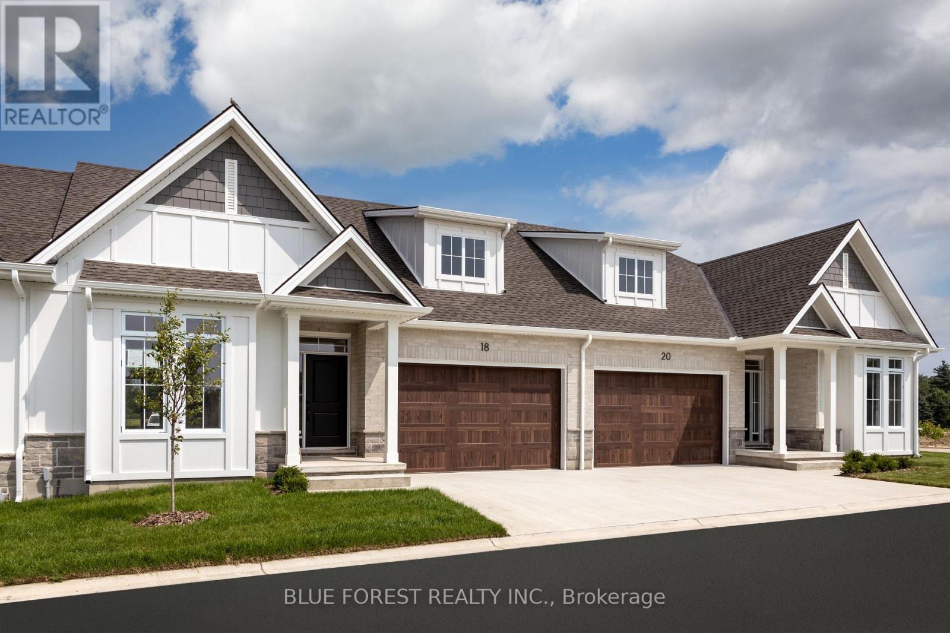
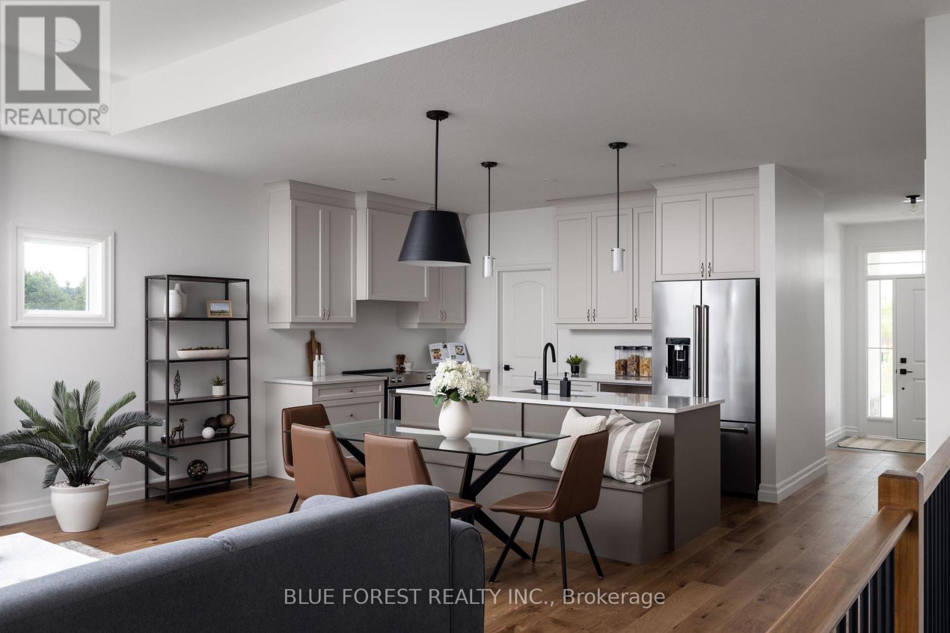
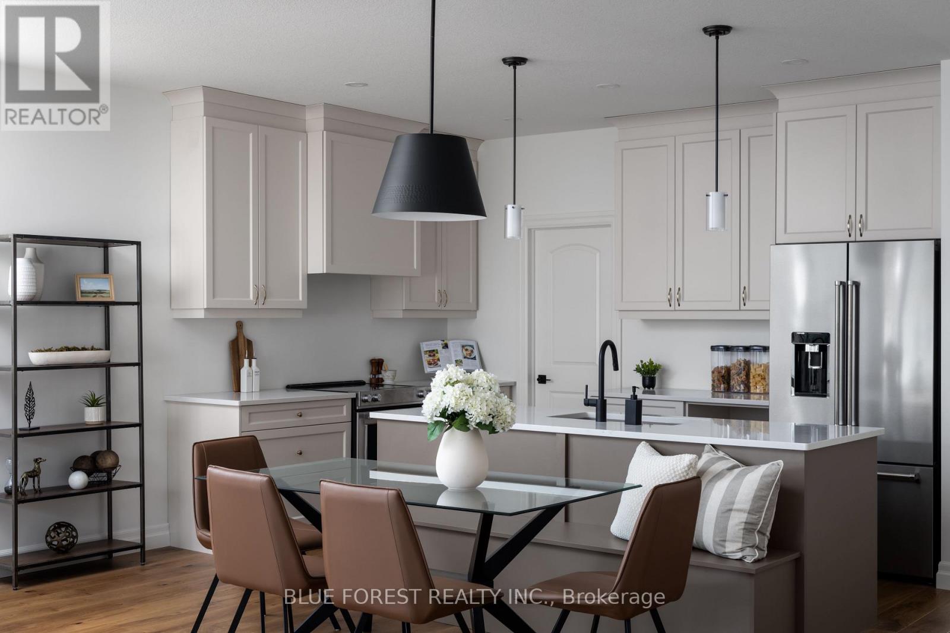
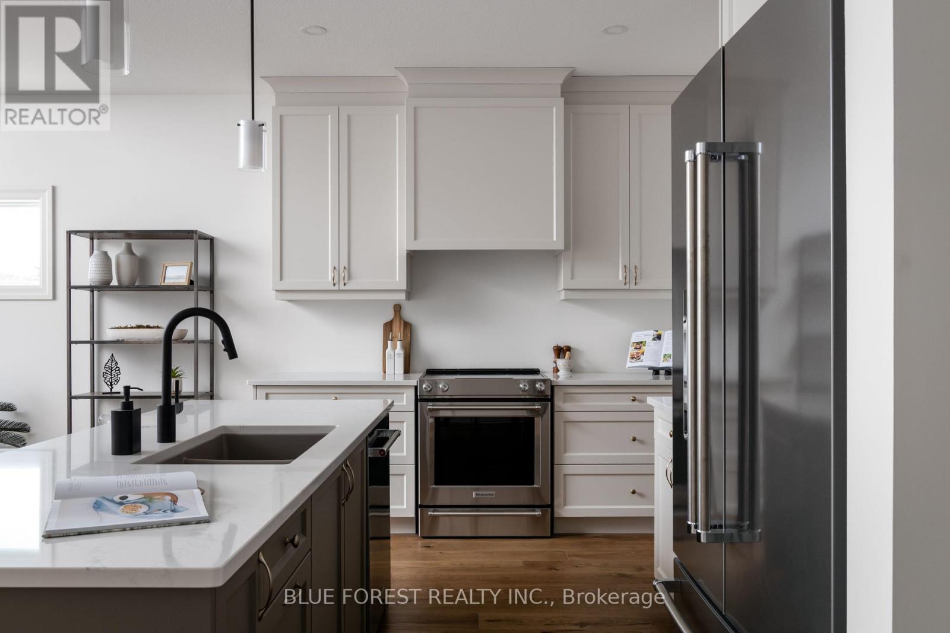
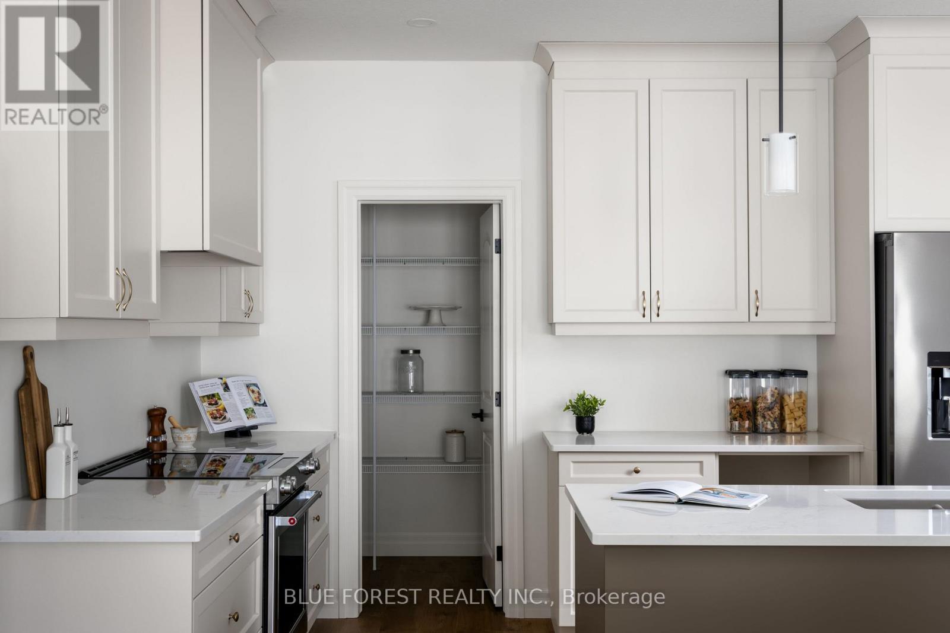
Now Under Construction - Move in Fall of 2026. Welcome to White Pine Meadows, a Vacant Land Condominium Townhome development in Dorchester, Ontario. The Curie model is a 1252sf, 2-bedroom, 1.5 bathroom, open concept exterior unit with lots of natural light. Featuring 9' ceilings, deep basements, and high-end finishes, our townhomes are made for comfortable living. With a wide array of options in engineered hardwood, ceramic tile, quartz and more, our units are customizable to suit your taste. Other features include an oversized 1.5 car garage with the option of a 2 car garage, concrete driveway, 8x12 rear concrete patio, and curbless ensuite shower. Condo fees include lawn care and snow removal. Note: photos are of the model home and may show upgrades not included in this price.
Map data © OpenStreetMap contributors
No open houses are scheduled for this property.
Can't make it? Request a private viewing.
| Kitchen | Main level | 4.14 x 2.77 m |
| Dining room | Main level | 5.54 x 2.22 m |
| Great room | Main level | 5.54 x 3.68 m |
| Pantry | Main level | 1.43 x 1.55 m |
| Primary Bedroom | Main level | 3.81 x 4.08 m |
| Bathroom | Main level | 3.81 x 1.64 m |
| Bedroom 2 | Main level | 3.38 x 2.95 m |
| Partial bathroom | Main level | 0.64 x 2.13 m |
| Laundry room | Main level | 1.7 x 1.03 m |