 For sale 50
$780,000
3 bed3 bath1,100–1,500 sq ft
2362 Slo Pitch Road
Rural Thames Centre, Thames Centre
3 months agoMLS® X13454818
BLUE FOREST REALTY INC.
29 Nicoles Trail
Thorndale, Thames Centre, Ontario N0M2P0
For sale· Added
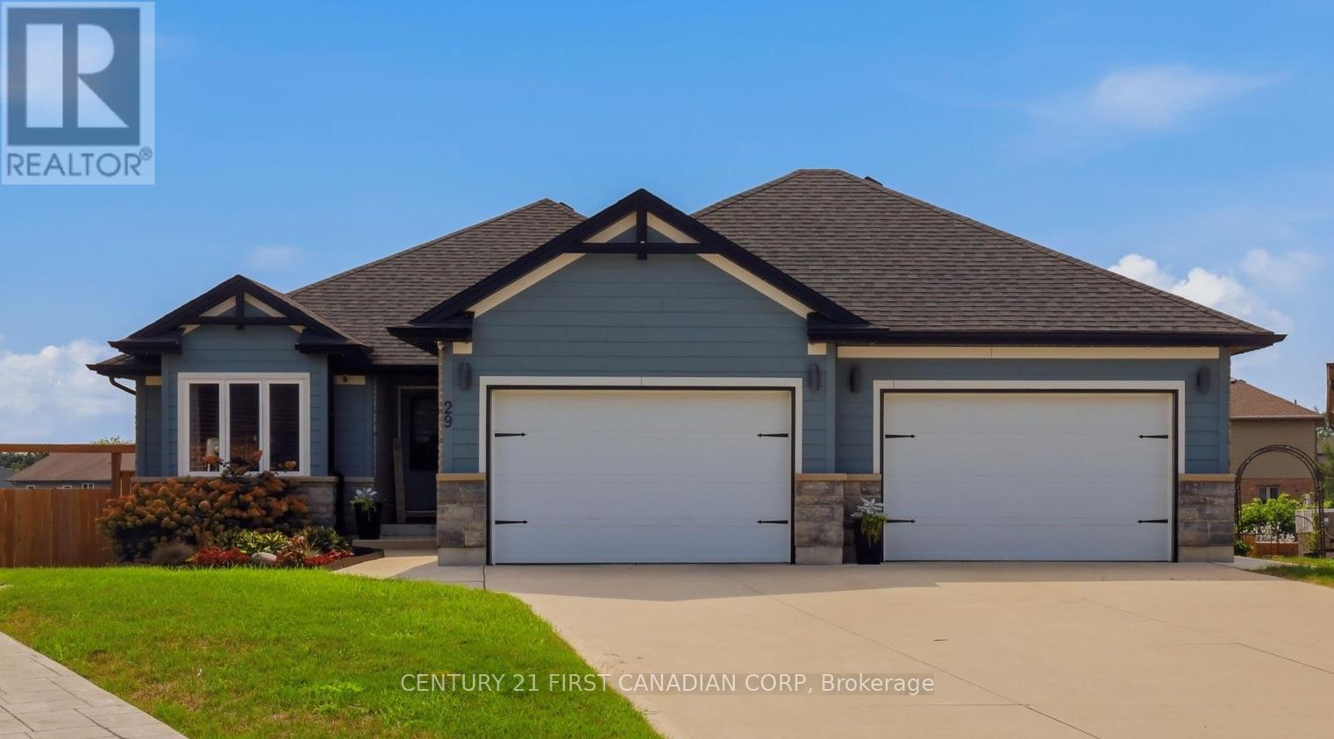
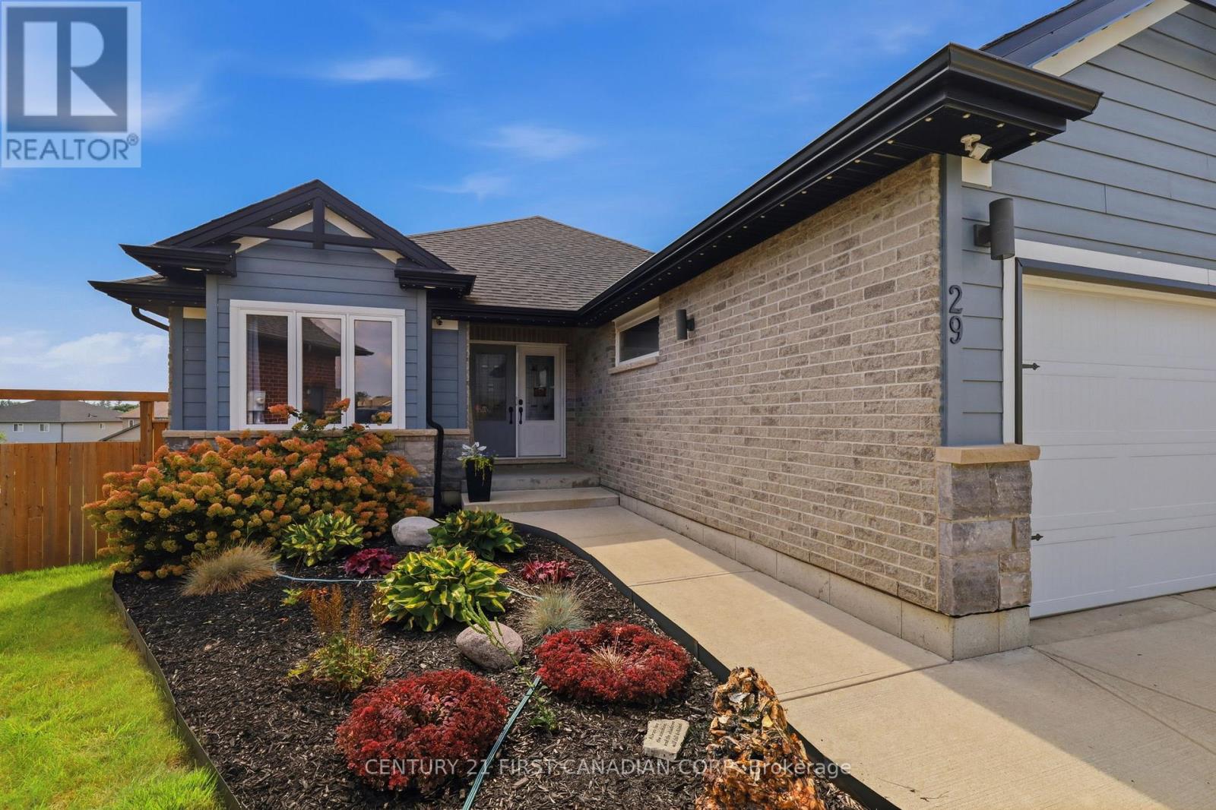
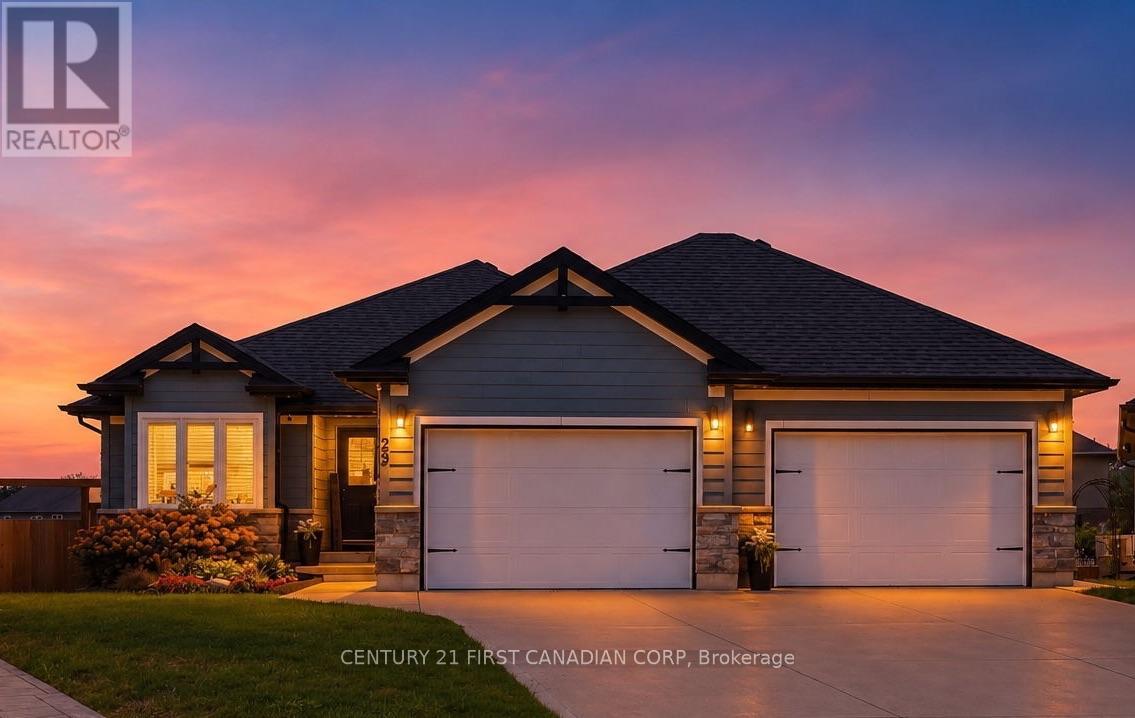
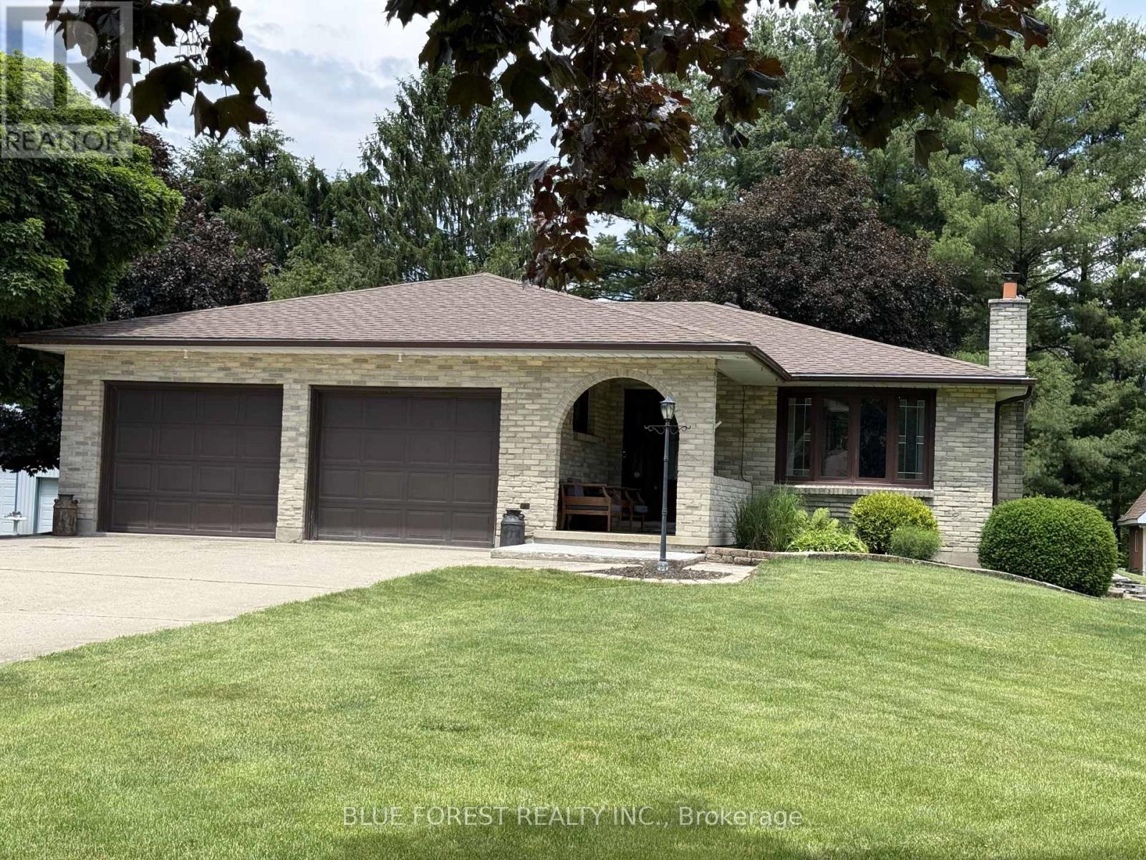
YOUR BACKYARD RETREAT AWAITS! 29 Nicoles Trail is a beautifully maintained 2017 bungalow offering Hardie Board exterior and the perfect balance of modern comfort, thoughtful updates and exceptional outdoor living. With 4 bedrooms, 3 bathrooms and 2,809 sqft. of finished living space, this home combines style and functionality throughout.The bright, functional main level flows seamlessly to a fully finished walk-out basement, completed in 2026. Outside, the landscaped backyard is designed for entertaining and relaxation, featuring a heated inground salt-water pool, concrete patio, irrigation, enhanced drainage and permanent outdoor holiday lighting.The 889 sq. ft. oversized double garage is a standout feature, complete with split-unit heating and cooling and plenty of room for vehicles, equipment and hobbies. Recent updates include the salt water pool and patio (2021), landscaping and exterior improvements (2022), refrigerator (2023), kitchen backsplash (2025), and finished lower level with owned water heater (2026).A beautifully finished home with a remarkable garage and fully fenced backyard retreat-29 Nicoles Trail is ready to be enjoyed. This is more than a home - it's the lifestyle you've been waiting for. Be prepared to fall in love!
Map data © OpenStreetMap contributors
No open houses are scheduled for this home.
Can't make it? Request a private viewing.
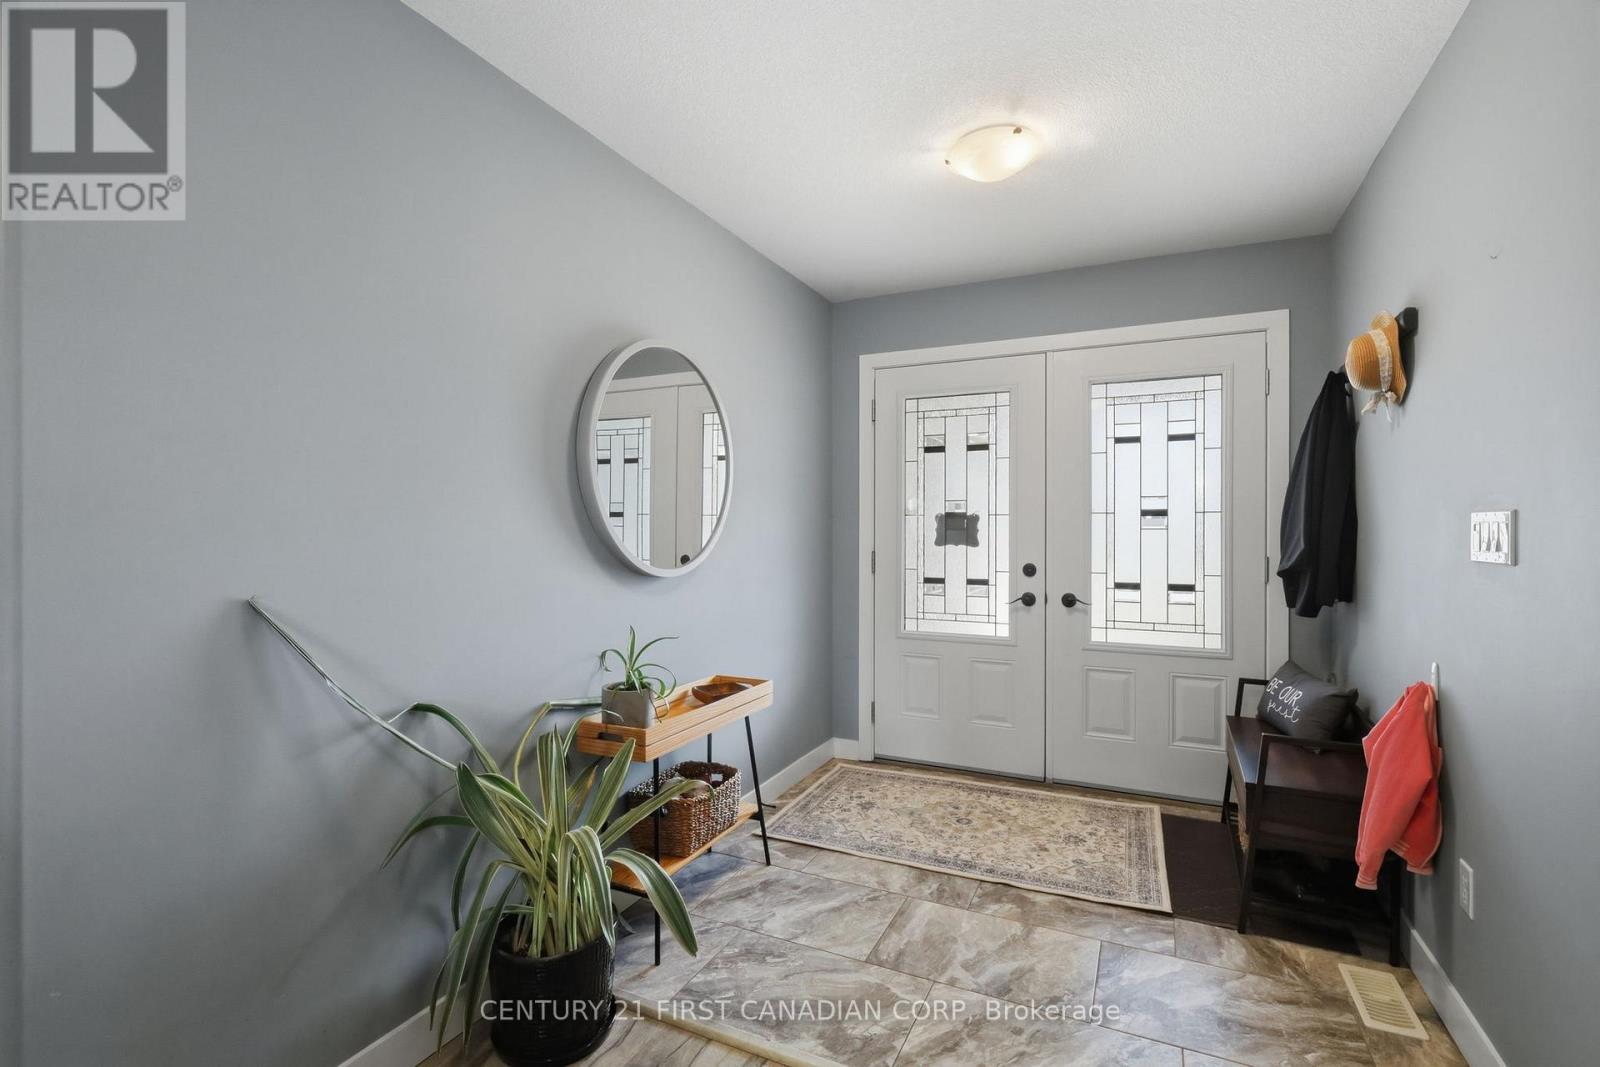
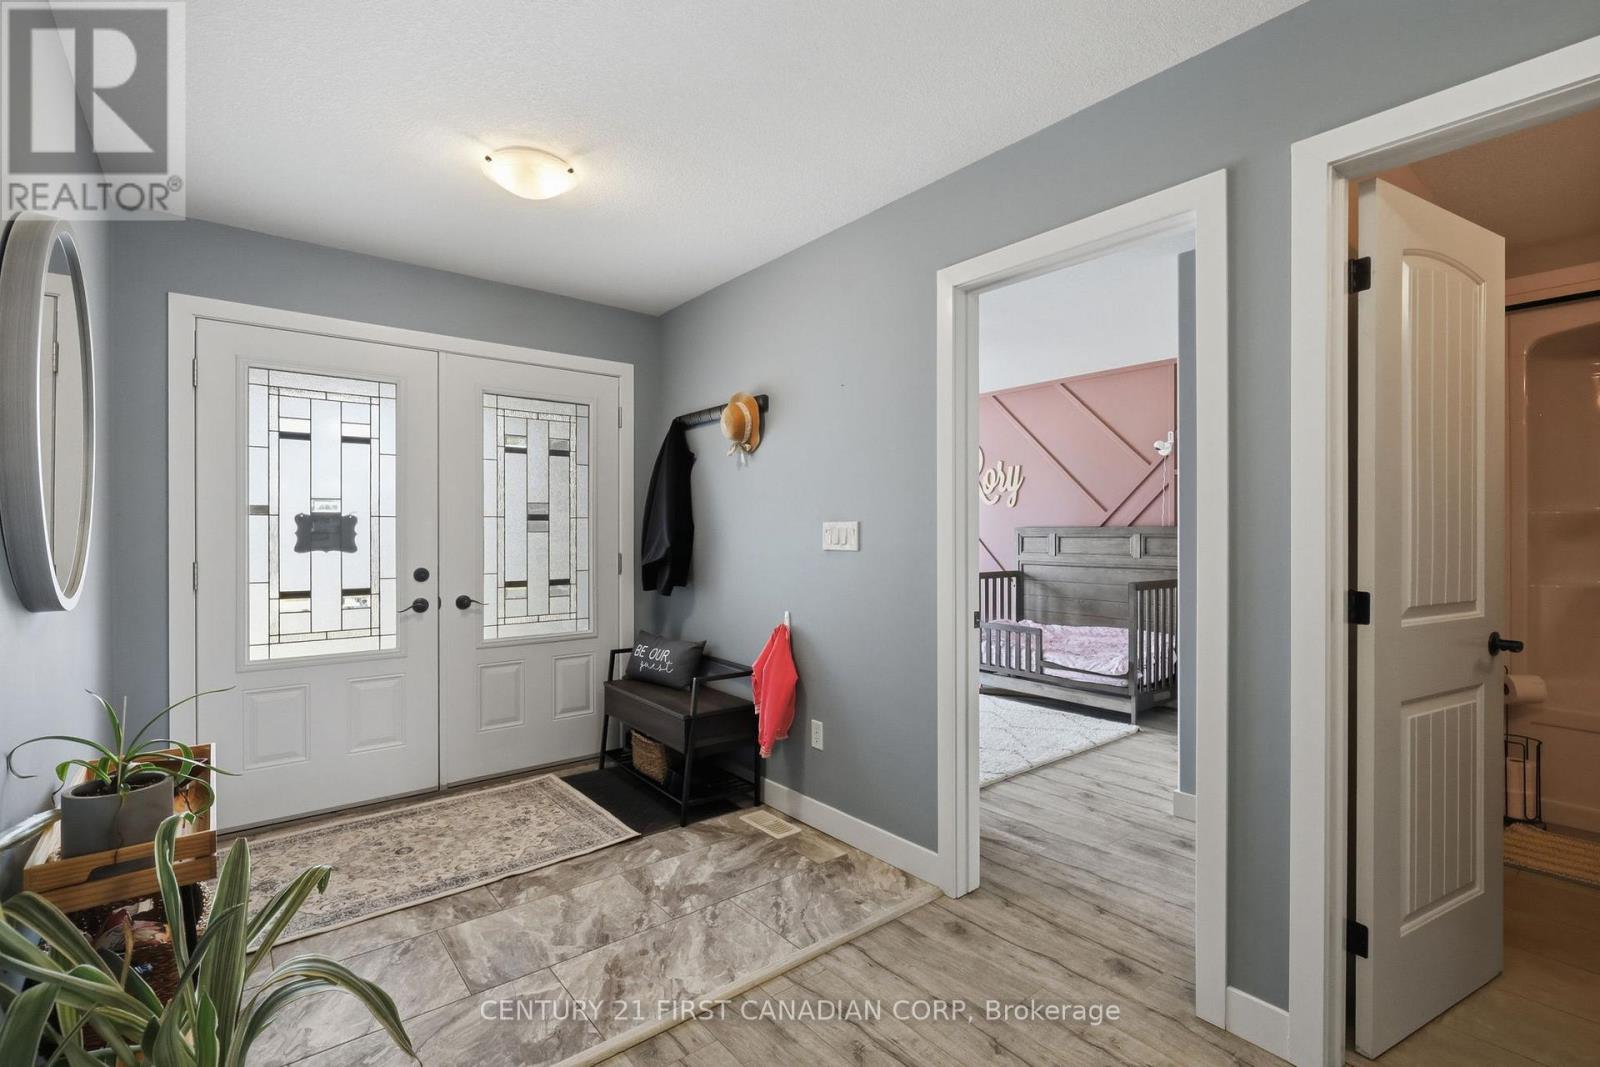
| Foyer | Main level | 5.97 x 2.24 m |
| Sitting room | Lower level | 7.32 x 7.75 m |
| Bedroom 3 | Lower level | 5.23 x 3.12 m |
| Bedroom 4 | Lower level | 5.87 x 3.15 m |
| Bathroom | Lower level | 3.15 x 1.96 m |
| Utility room | Lower level | 5.82 x 3.15 m |
| Bedroom | Main level | 5.21 x 5.21 m |
| Bathroom | Main level | 3.15 x 1.58 m |
| Kitchen | Main level | 5.16 x 3.25 m |
| Dining room | Main level | 3.25 x 2.26 m |
| Living room | Main level | 6.22 x 3.68 m |
| Primary Bedroom | Main level | 5.49 x 3.96 m |
| Bathroom | Main level | 3.25 x 2.85 m |
| Laundry room | Main level | 2.49 x 2.18 m |
| Recreational, Games room | Lower level | 7.75 x 4.88 m |