 For sale 50
$780,000
3 bed3 bath1,100–1,500 sq ft
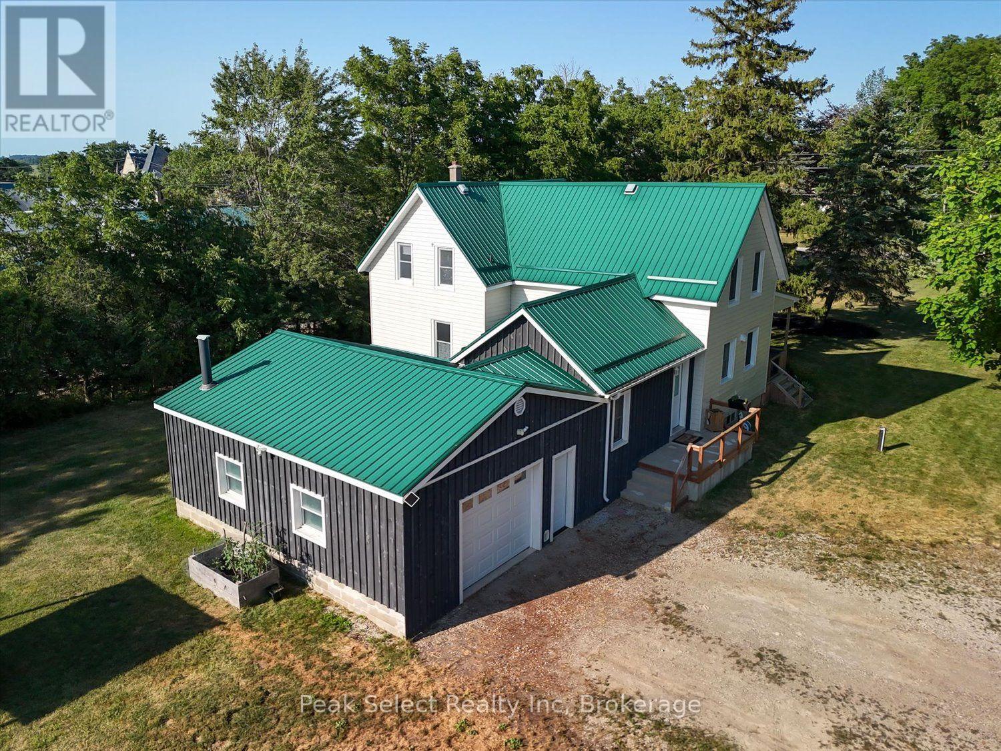
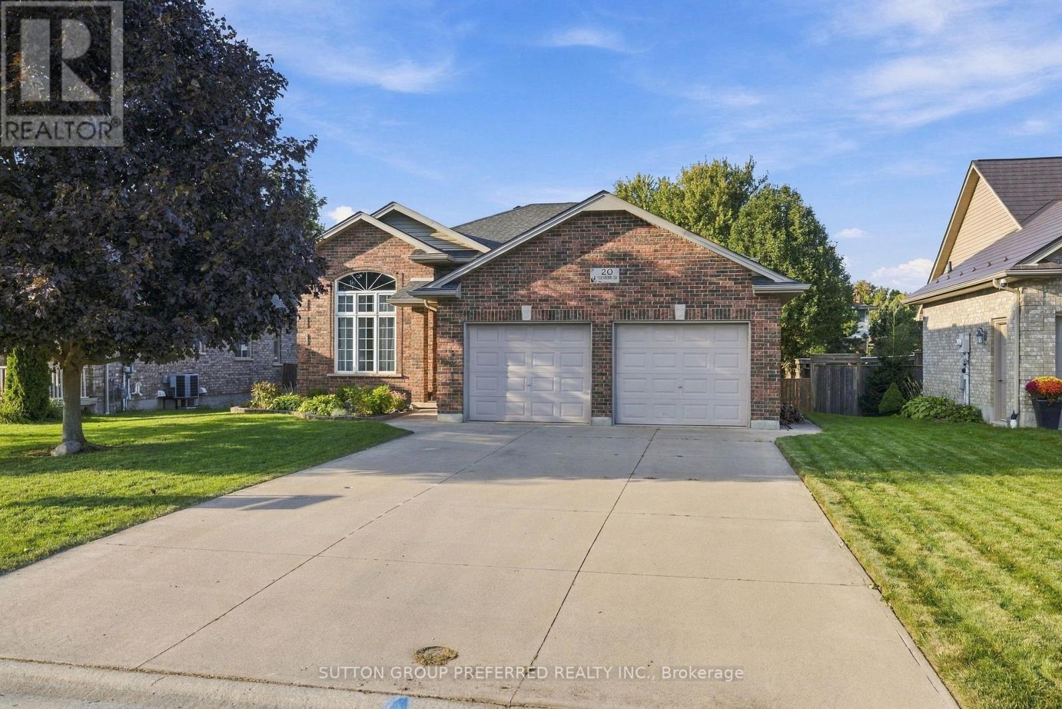
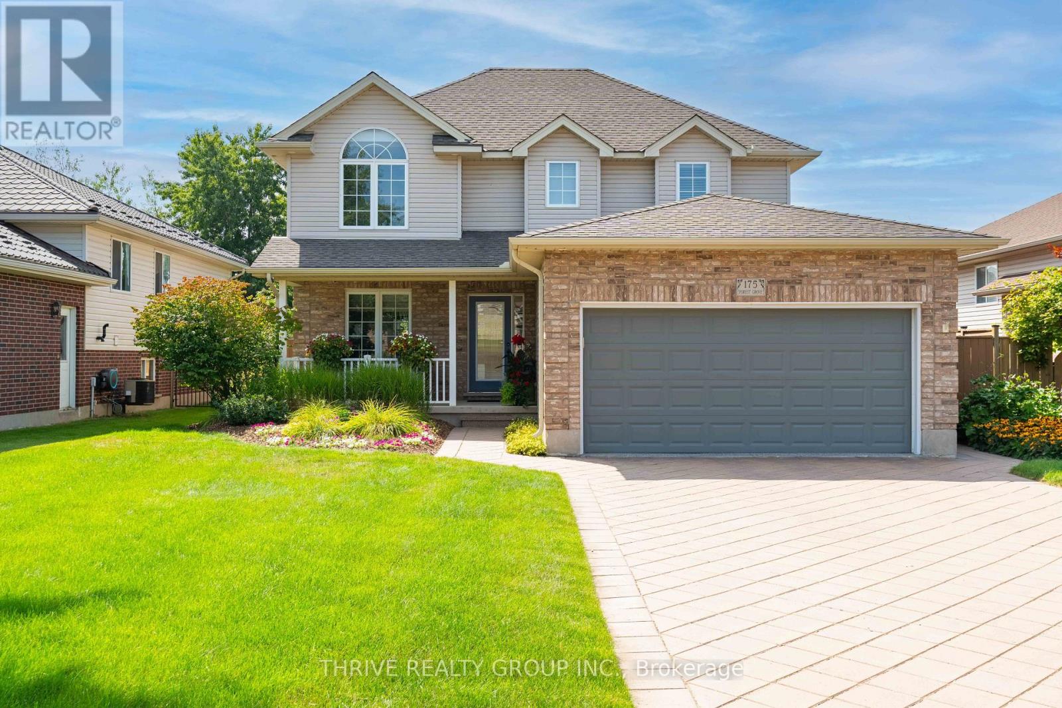
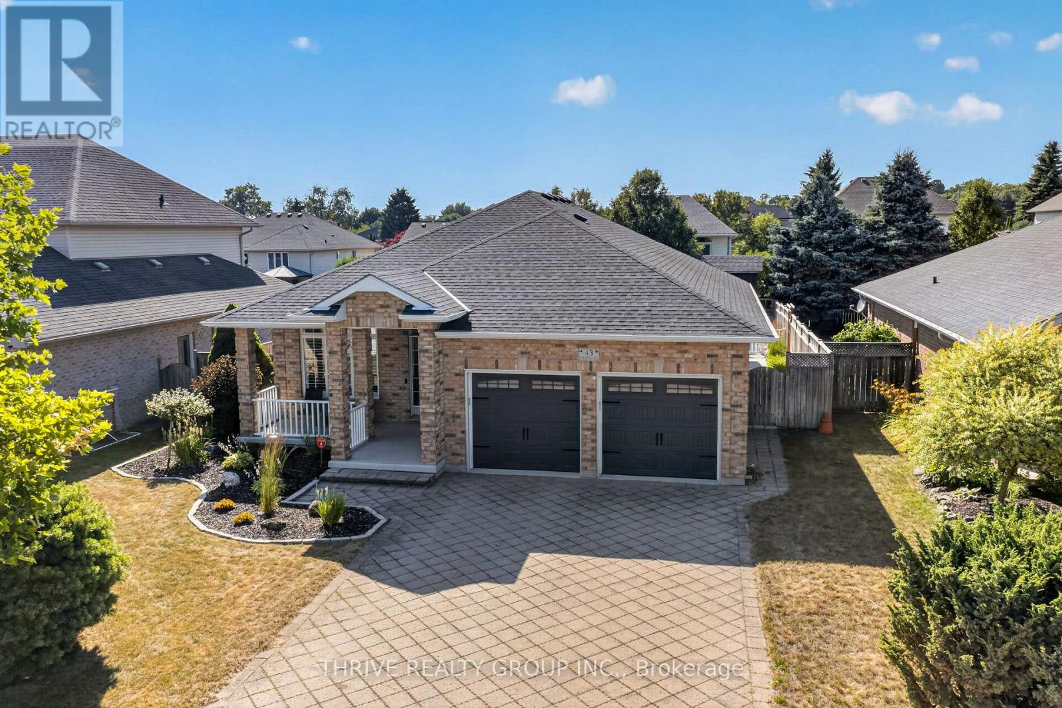
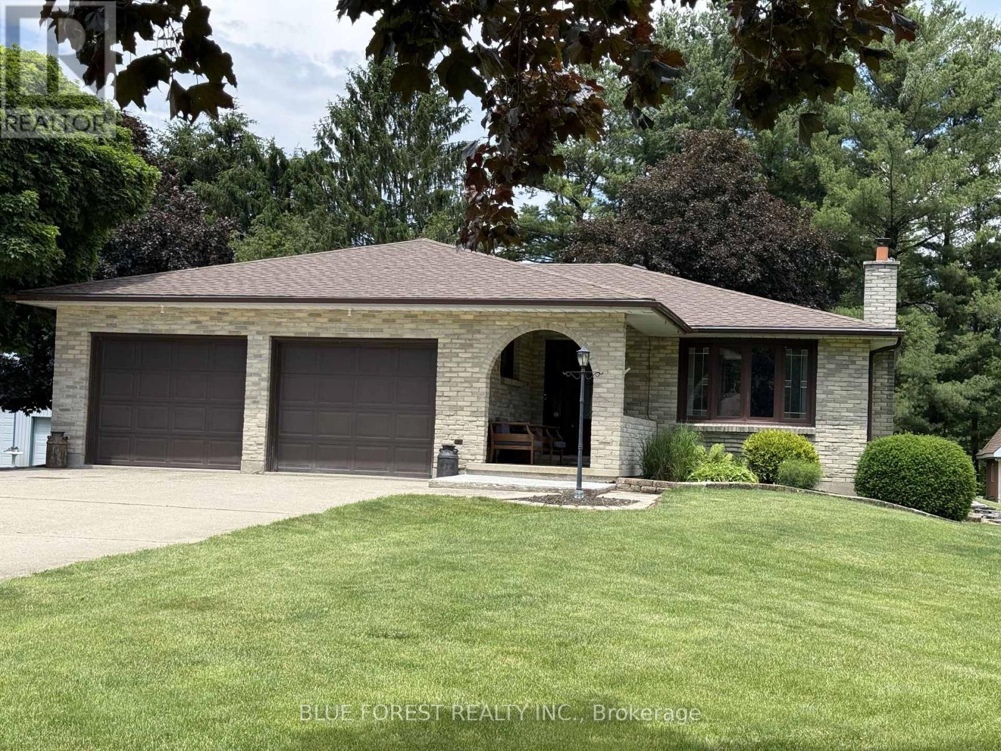
2362 Slo Pitch Road
Rural Thames Centre, Thames Centre
3 months agoMLS® X13454818
BLUE FOREST REALTY INC.
240 Foxborough Place
Thorndale, Thames Centre, Ontario N0M2P0
For sale· Added
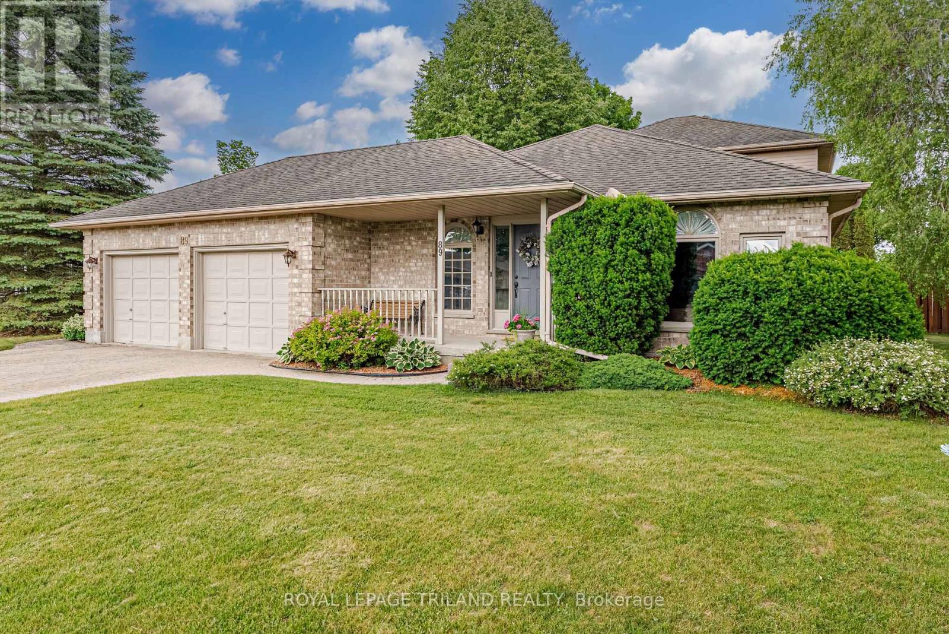
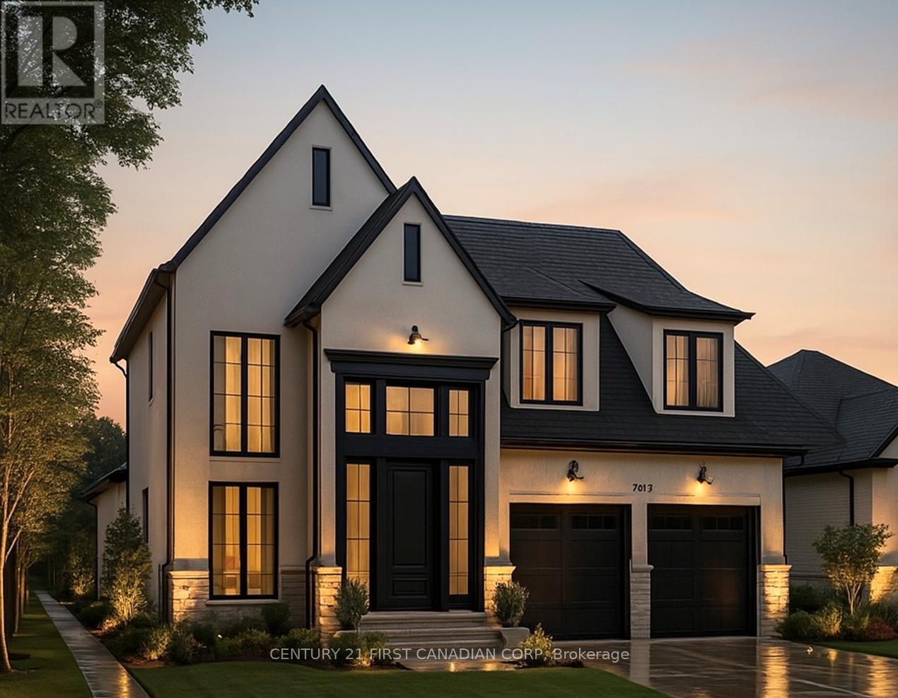
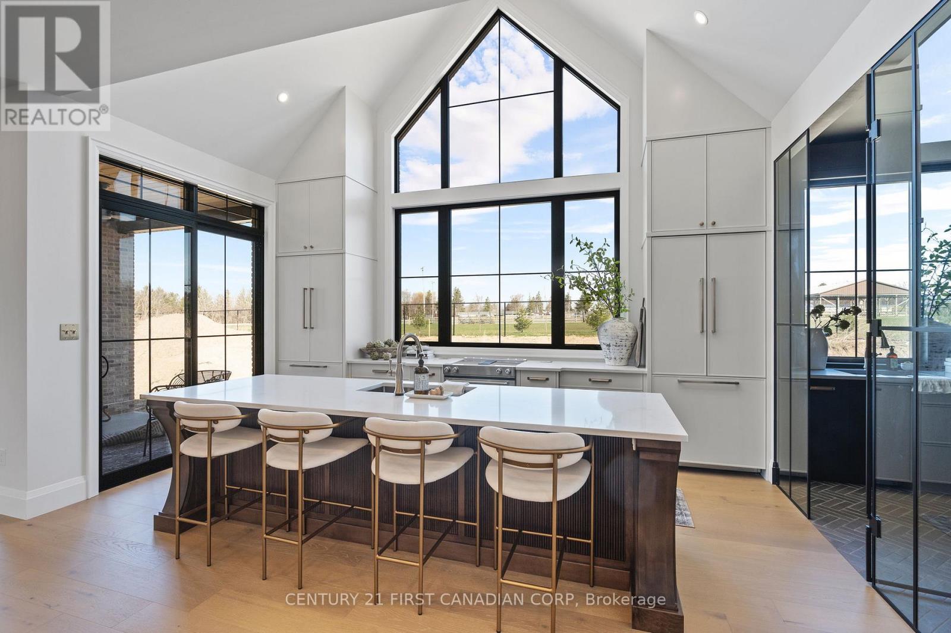
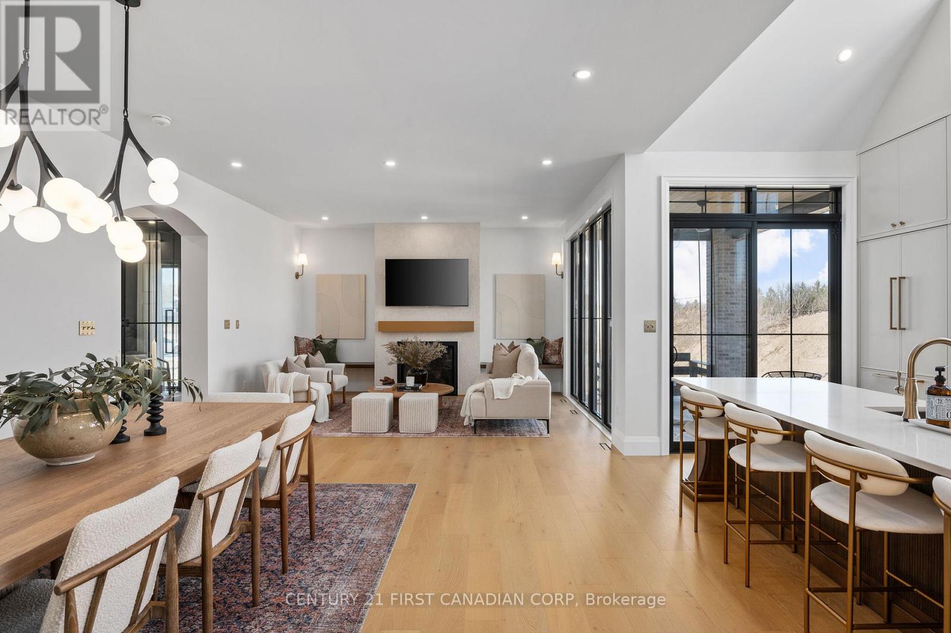
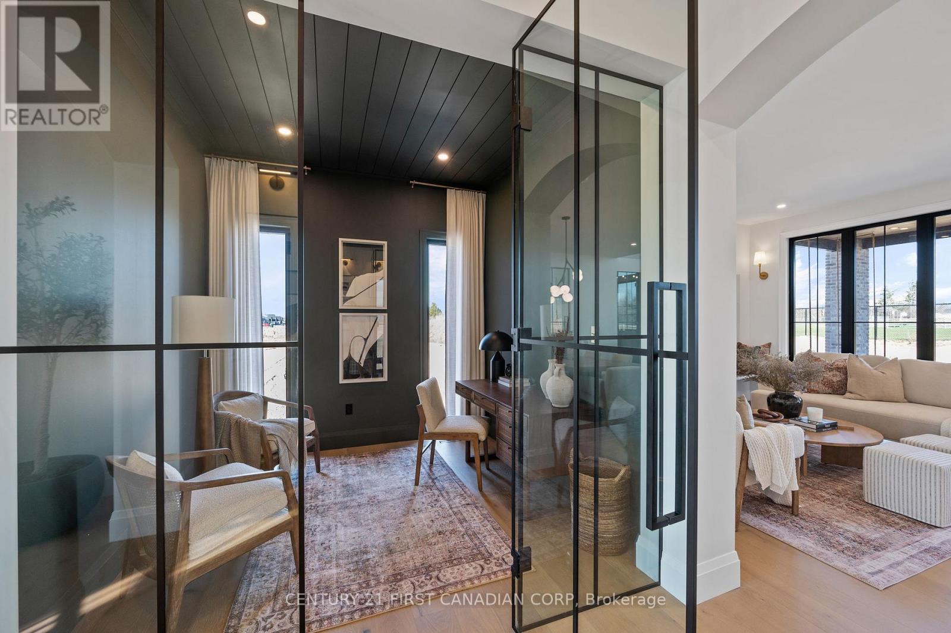
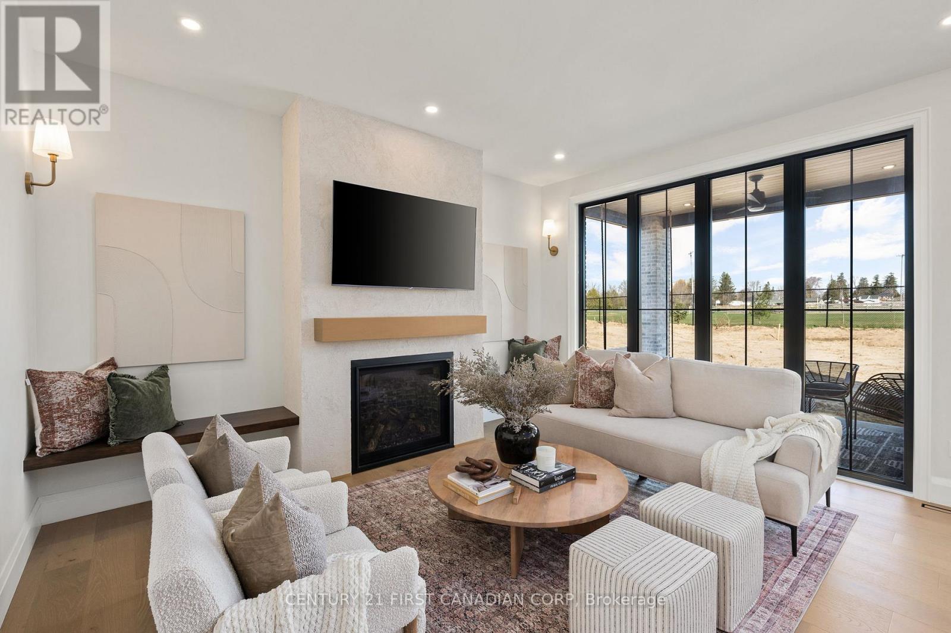
Royal Oak Homes proudly introduces The Manhattan, a stunning 2,236 sq. ft. residence TO BE BUILT in the highly desirable Foxborough community in Thorndale. This thoughtfully designed home features 4 bedrooms, 2.5 bathrooms, and an expansive open-concept layout. The chef-inspired kitchen includes a walk-in pantry and seamlessly flows into the bright, airy living and dining areas, creating the perfect space for entertaining. A double car garage connects to a generous mudroom for added convenience. The primary suite offers a private retreat, complete with a luxurious 5-piece ensuite that includes a stand-alone soaker tub and a custom glass-enclosed shower. Oversized windows throughout the home flood the space with natural light, enhancing the modern and inviting atmosphere. Included in the base price are premium finishes such as hardwood flooring on the main level and upper landing, ceramic tile in all wet areas, Quartz countertops in the kitchen and bathrooms, 9 ft. ceilings on the main floor, central air conditioning, a poplar staircase with iron spindles, a gas fireplace, and a designer ceramic tile shower with a custom glass enclosure, among many other exceptional features. Additional floor plans and lots are available. Photos shown are from previous models and are for illustrative purposes only; actual finishes and layouts may vary based on selections.
Map data © OpenStreetMap contributors
No open houses are scheduled for this home.
Can't make it? Request a private viewing.
| Primary Bedroom | Second level | 3.66 x 4.27 m |
| Other | Second level | 3.23 x 2.69 m |
| Bedroom | Second level | 3.05 x 3.1 m |
| Great room | Main level | 5.82 x 4.42 m |
| Other | Main level | 3.81 x 2.59 m |
| Kitchen | Main level | 3.12 x 4.42 m |
| Pantry | Main level | 2.03 x 0.94 m |
| Bathroom | Main level | 2.03 x 0.94 m |
| Mud room | Main level | 2.03 x 1.57 m |
| Den | Main level | 2.77 x 3.07 m |
| Laundry room | Second level | 2.39 x 1.52 m |
| Bathroom | Second level | 1.52 x 2.64 m |