 For sale 50
$780,000
3 bed3 bath1,100–1,500 sq ft
2362 Slo Pitch Road
Rural Thames Centre, Thames Centre
3 months agoMLS® X13454818
BLUE FOREST REALTY INC.
203 Foxborough Place
Thorndale, Thames Centre, Ontario N0M2P0
For sale· Added
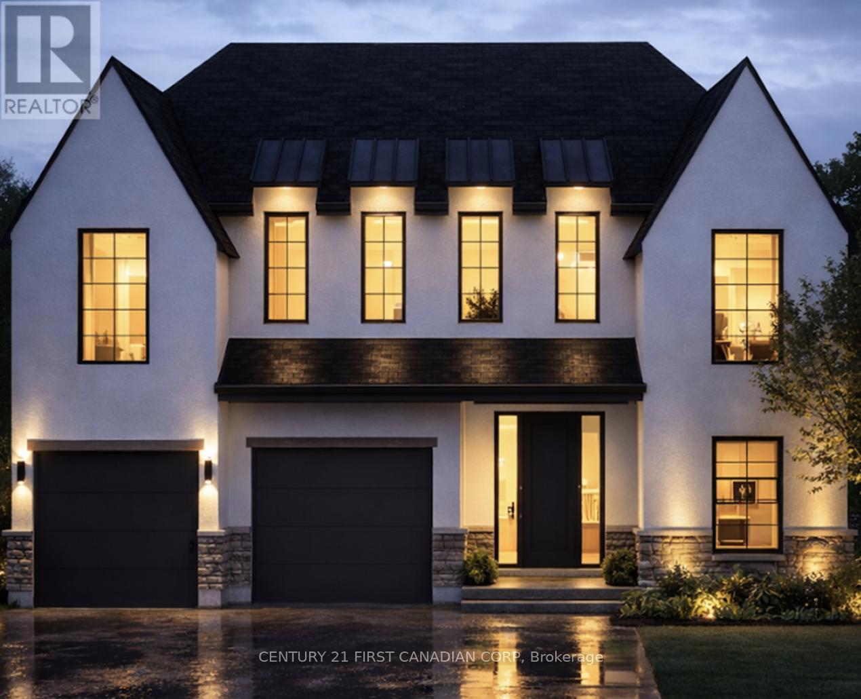
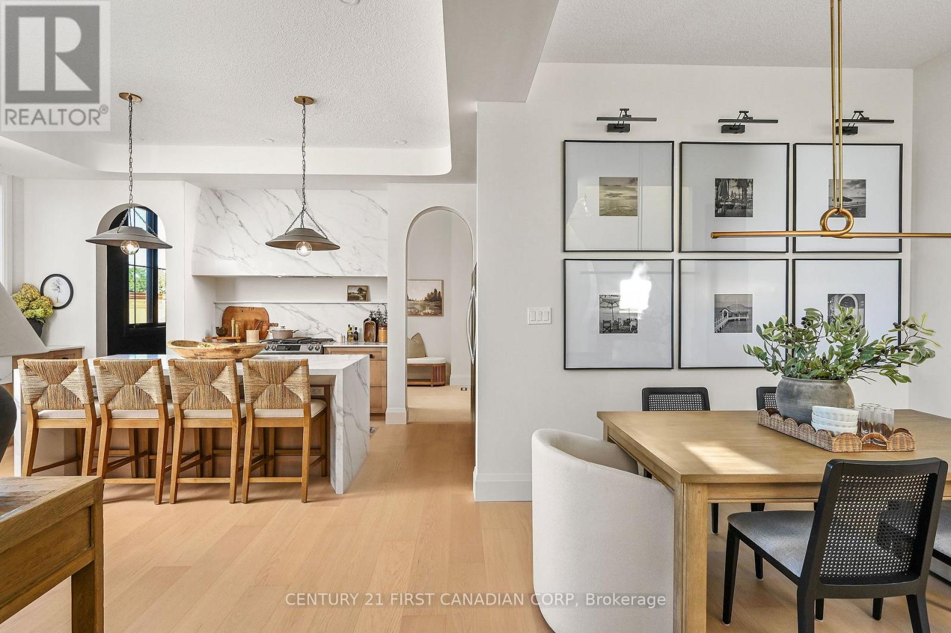
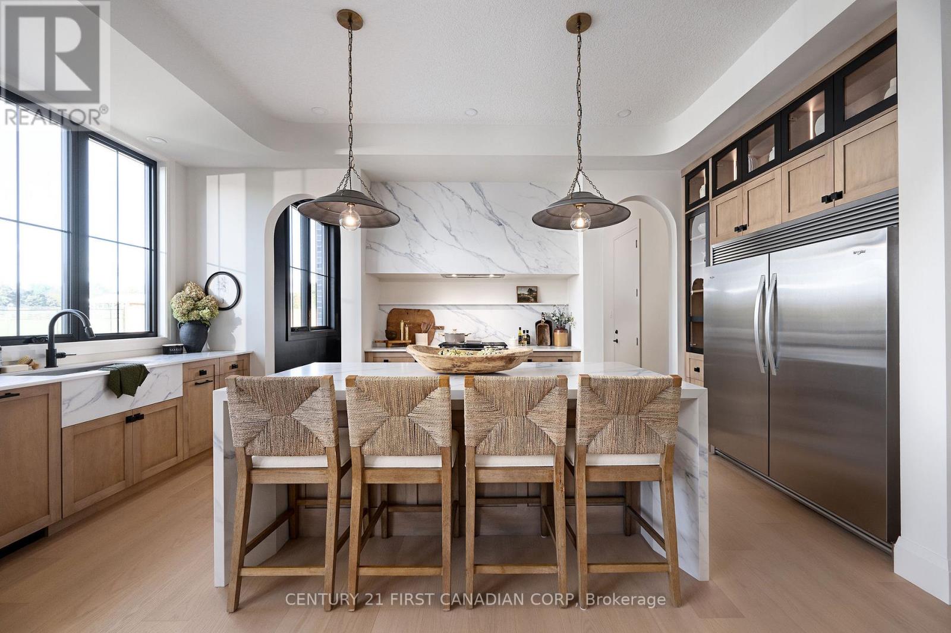
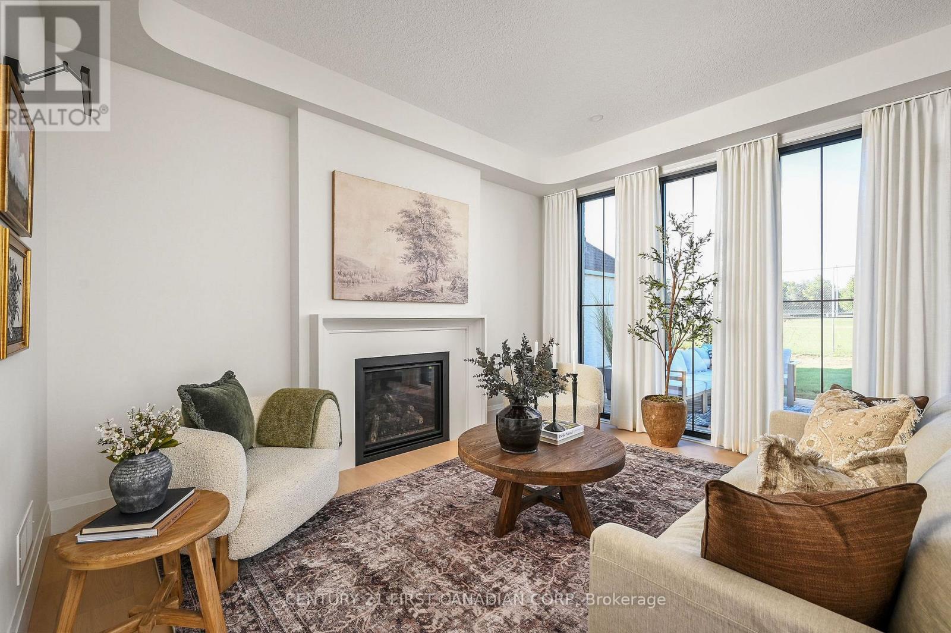
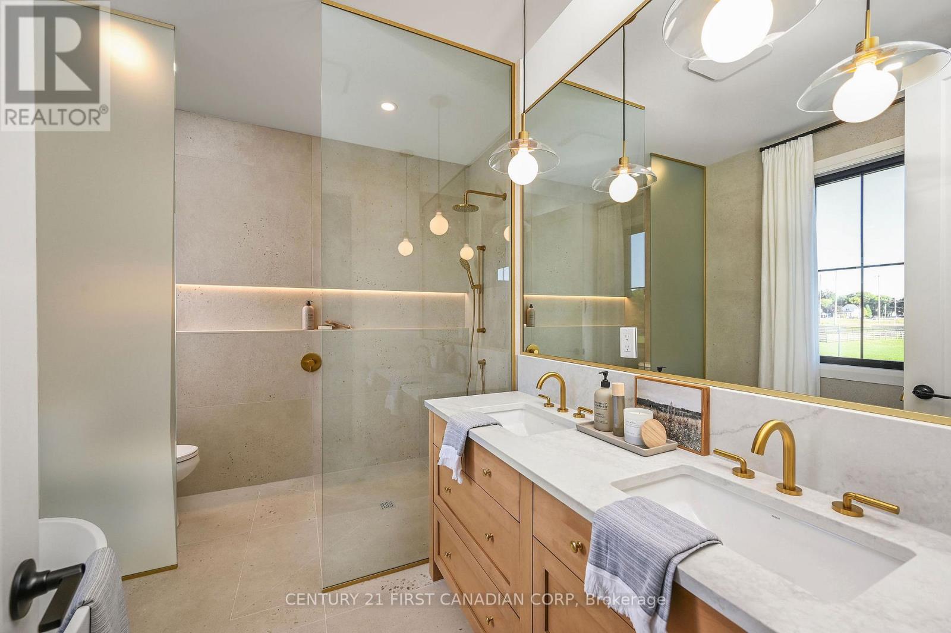
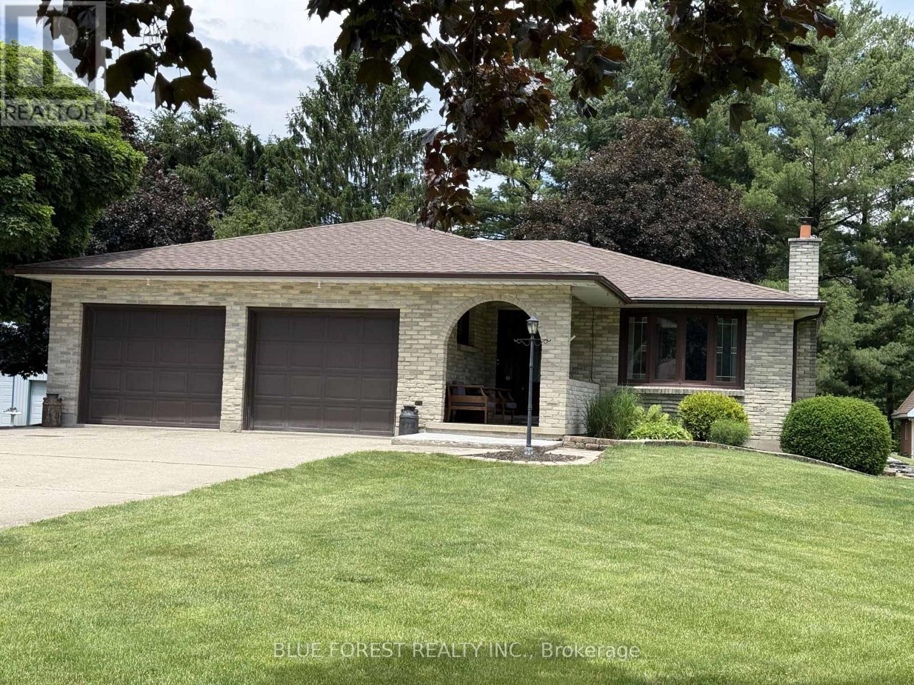
Welcome to this exceptional "TO BE BUILT" 3 bedroom, 2.5 bath home, perfectly situated in a quiet, family friendly neighbourhood in the charming community of Thorndale. Designed for effortless living and elegant comfort, this home offers stunning curb appeal, premium finishes throughout, and the rare advantage of backing directly onto serene greenspace. Step through the front door into a sun-drenched, open-concept living space with large windows that flood the home with natural light. The heart of the home is the spacious living and dining area, which opens up to a private backyard retreat with no rear neighbours, a perfect place to relax, host gatherings, or enjoy peaceful morning coffee with nature as your backdrop. The luxurious primary suite offers a spacious walk-in closet and a spa-inspired 5-piece ensuite complete with a double vanity, soaker tub, and a separate glass-enclosed shower. Located just minutes from London, with easy access to parks, trails, and local amenities, this property offers the perfect balance of small-town charm and modern convenience. More plans and lots are available. Photos are from previous models for illustrative purposes; each model differs in design and client selections.
Map data © OpenStreetMap contributors
No open houses are scheduled for this home.
Can't make it? Request a private viewing.
| Office | Main level | 2.71 x 3.26 m |
| Bathroom | Upper Level | 1.7 x 1.61 m |
| Laundry room | Upper Level | 1.24 x 1.7 m |
| Partial bathroom | Main level | 1.76 x 1.76 m |
| Family room | Main level | 5.09 x 4.26 m |
| Kitchen | Main level | 3.9 x 4.96 m |
| Pantry | Main level | 2.62 x 1.7 m |
| Mud room | Main level | 2.62 x 2.52 m |
| Primary Bedroom | Upper Level | 3.56 x 4.29 m |
| Bathroom | Upper Level | 2.86 x 2.98 m |
| Bedroom 2 | Upper Level | 3.71 x 3.5 m |
| Bedroom 3 | Upper Level | 3.71 x 3.41 m |