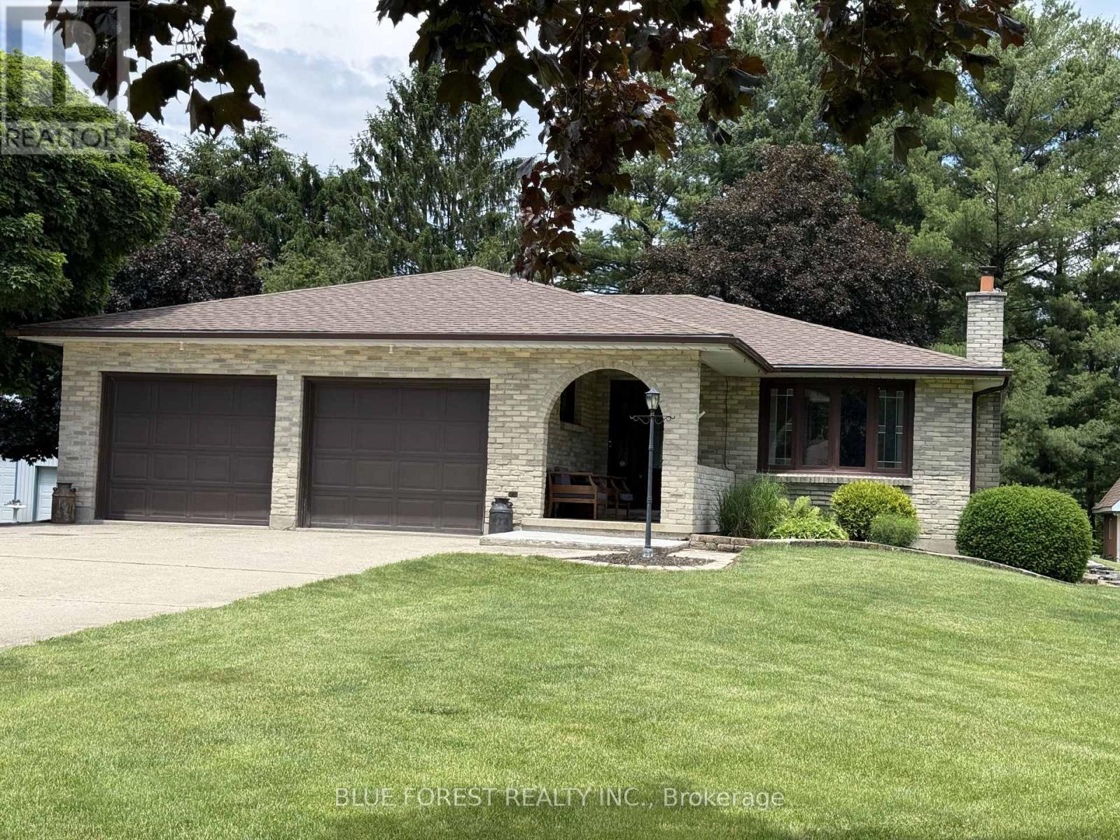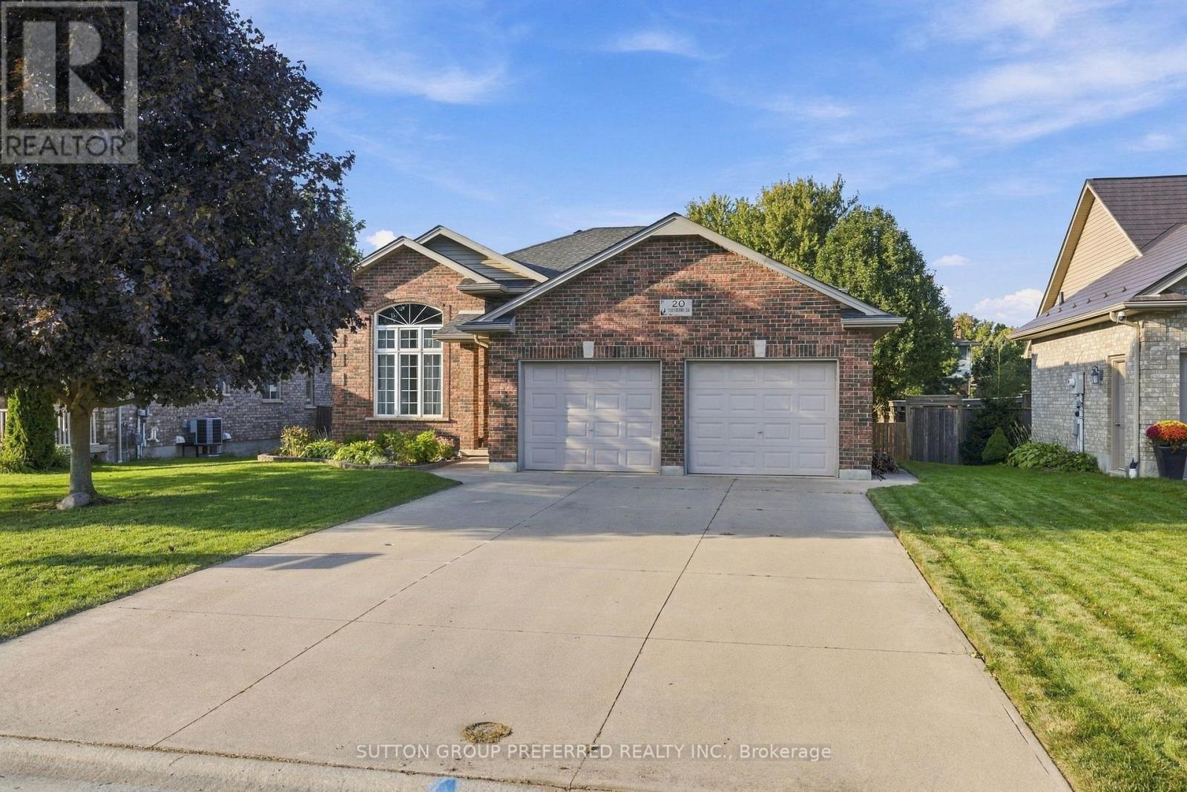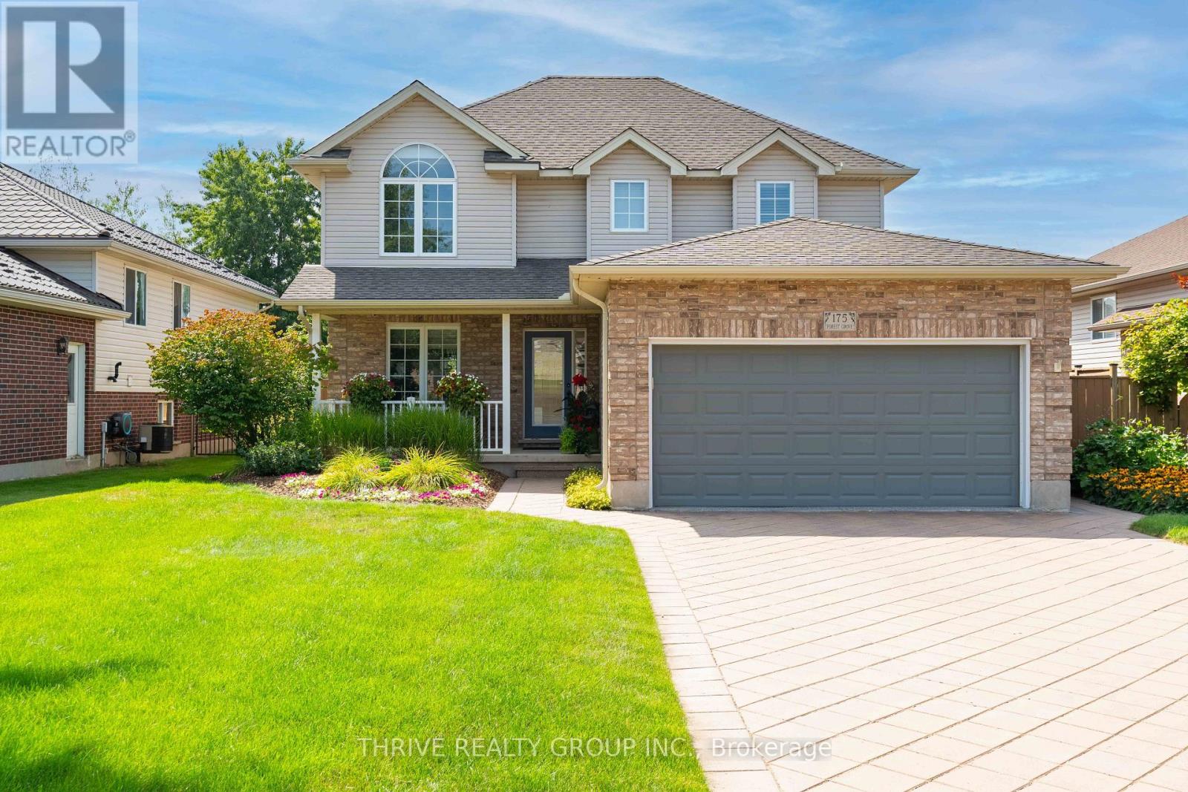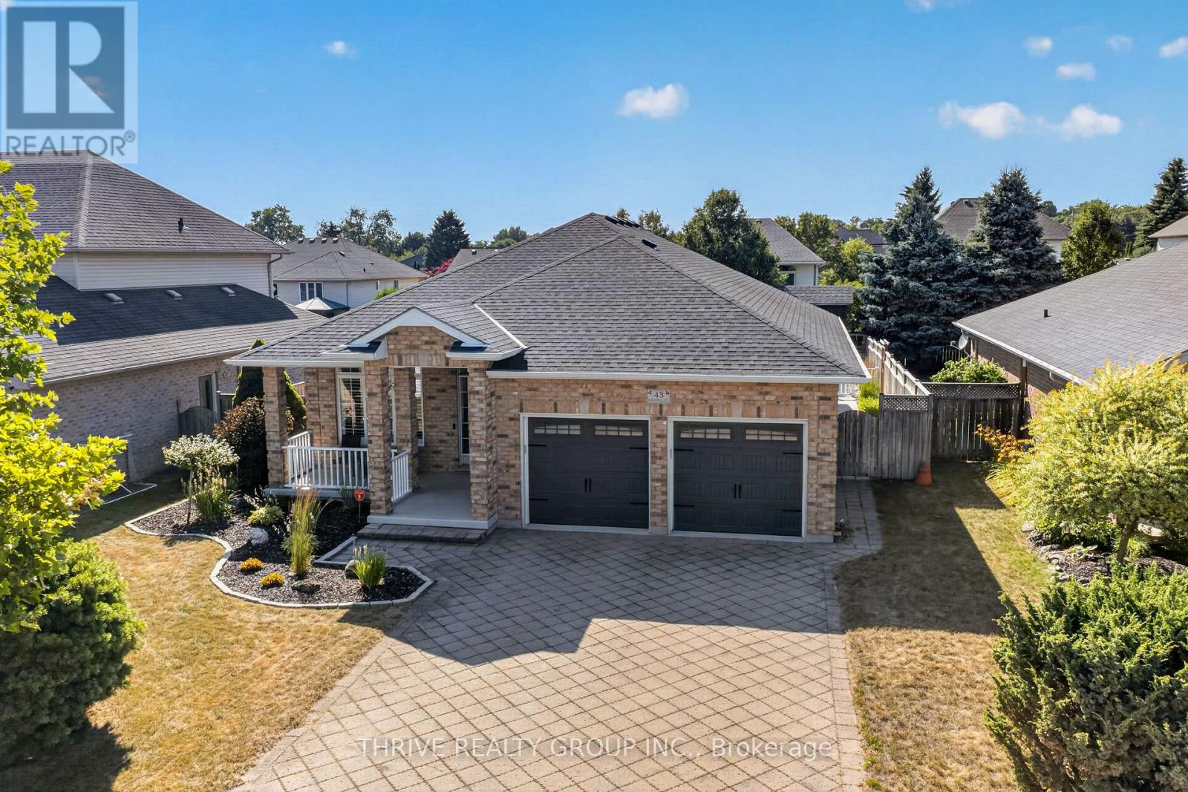
 For sale 50
$745,000
4 bed2 bath2,000–2,500 sq ft
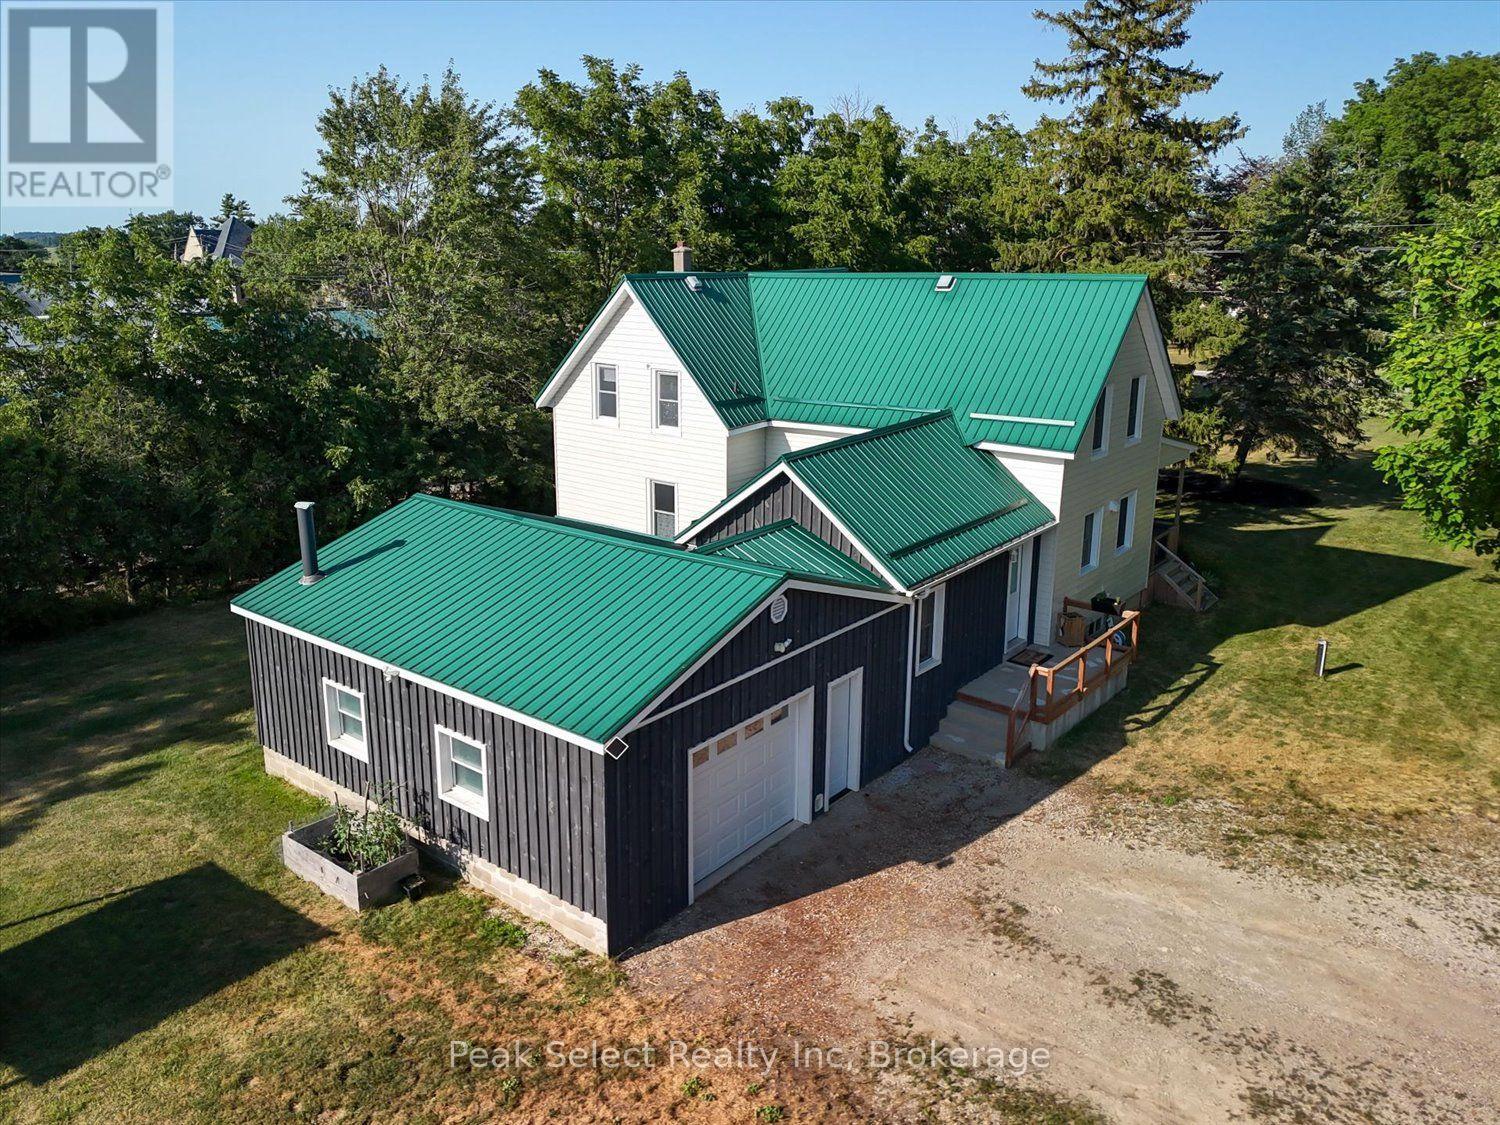
23547 Wellburn Road
Wellburn, Thames Centre
2 months agoMLS® X13606054
Peak Select Realty Inc
187 Foxborough Place
Thorndale, Thames Centre, Ontario N0M2P0
For sale· Added
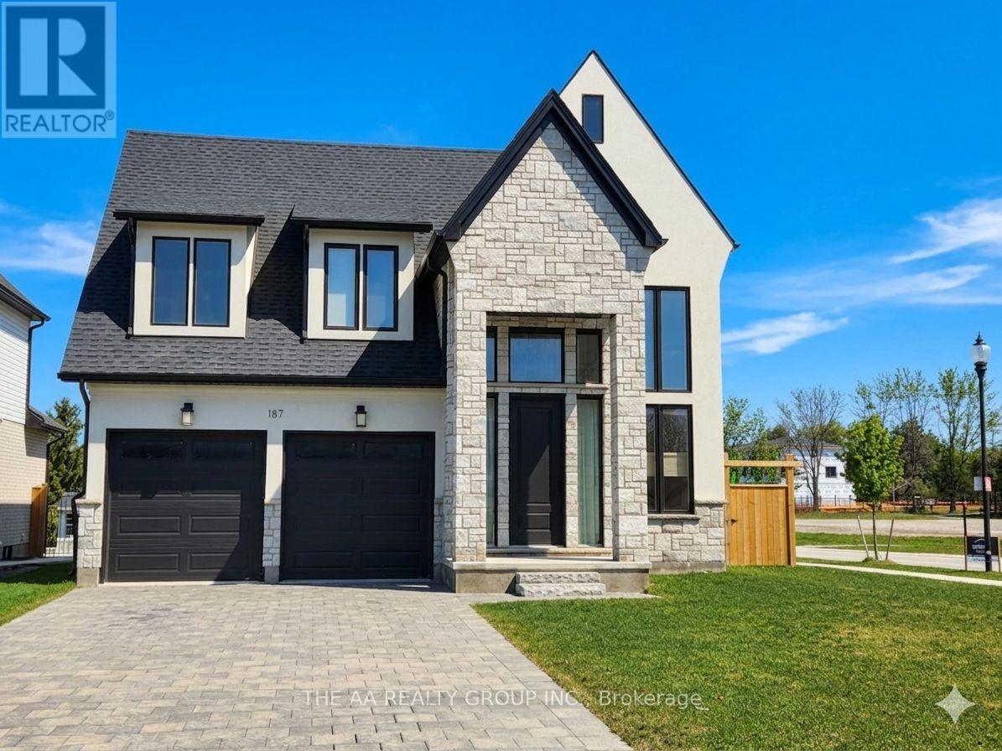
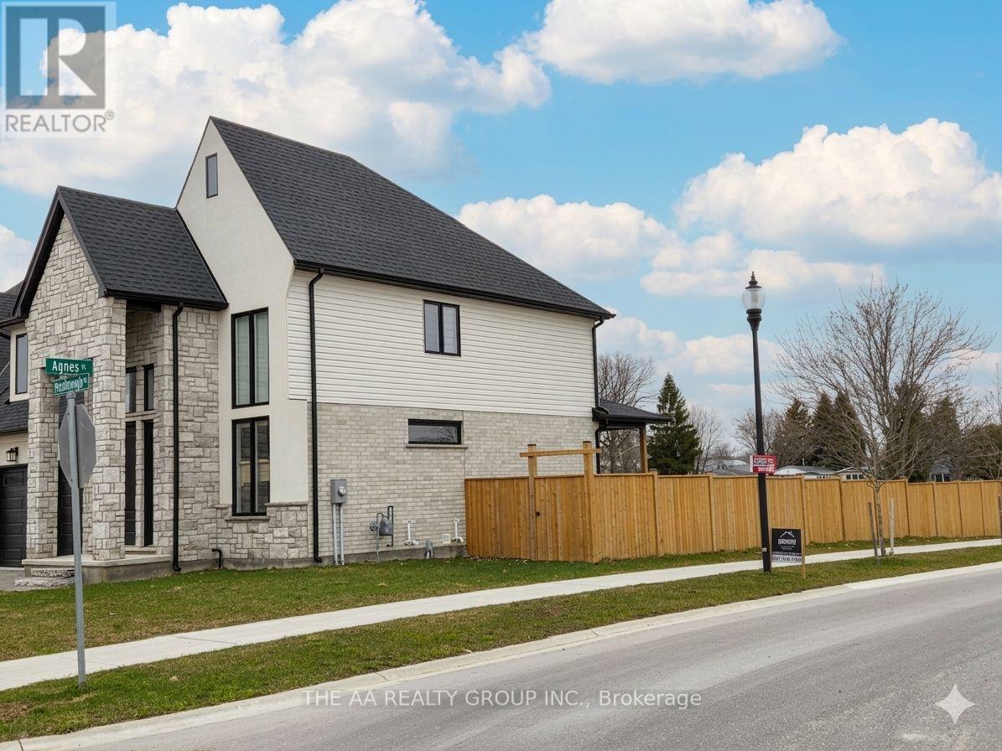
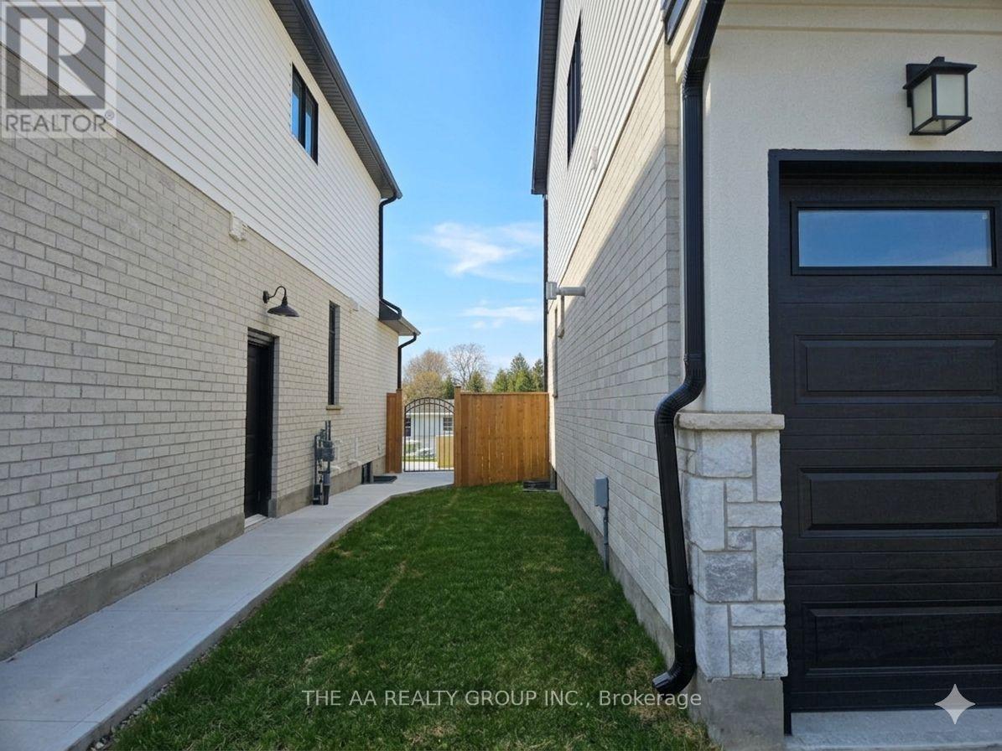
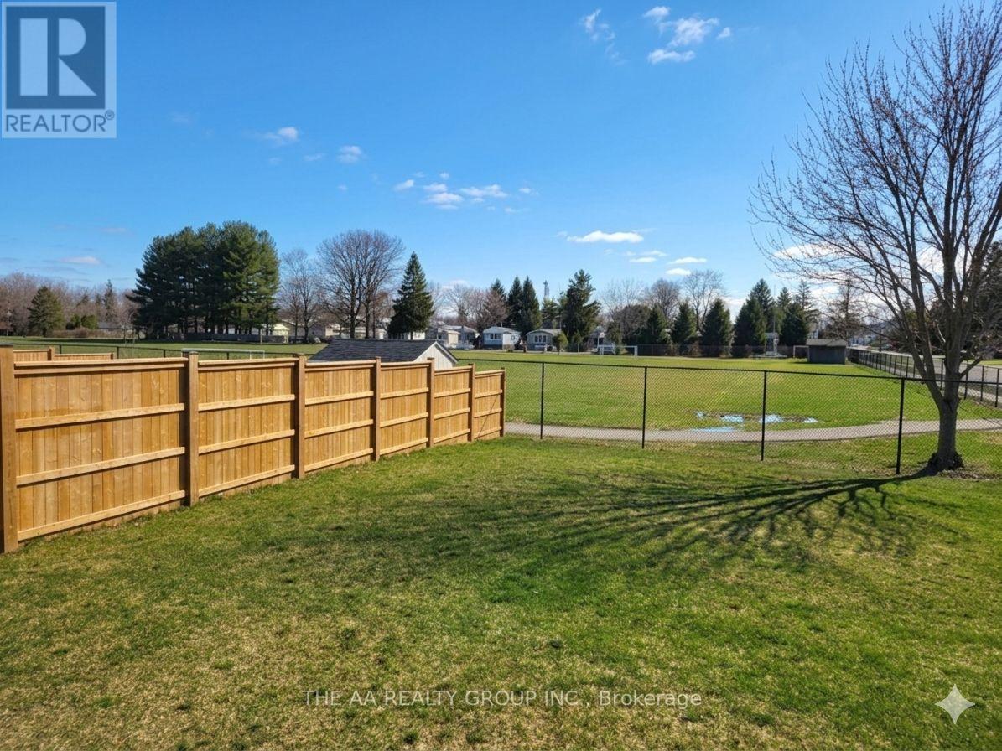
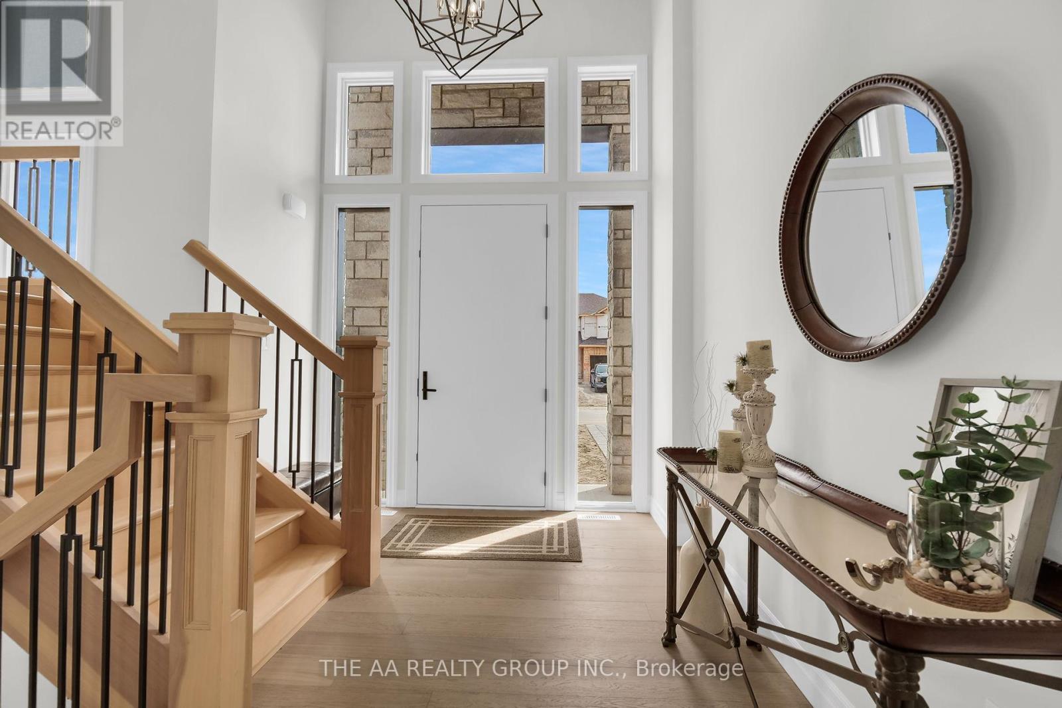
Experience modern living in the heart of Thorndale's Foxborough community at 187 Foxborough Place. This beautiful 3-bedroom, 2.5-bathroom, 2-storey home is the Manhattan model built by Royal Oak Homes. The striking stone front entrance opens to a bright and airy foyer that leads into a spacious open-concept main floor. The kitchen features quartz countertops, a walk-in pantry, and an additional separate pantry room with extensive cabinetry for storage. Upstairs, the primary bedroom offers a luxurious 5-piece ensuite, complete with a standalone soaker tub and a glass-enclosed shower. Additional features include a double-car garage with extra gas heating, an insulated garage door with glass panels, and separate heating controls for the main and second floors. This home sits on a premium corner lot and includes a covered porch with a beautiful, unobstructed park view. Upgrades throughout include hardwood flooring on the main level and bedrooms, a striking 74" wide fireplace, stone exterior accents, and enhanced mechanical features. A stunning, upgraded home in one of Thorndale's most sought-after communities-move-in ready and sure to impress.
Map data © OpenStreetMap contributors
No open houses are scheduled for this home.
Can't make it? Request a private viewing.