 For sale 50
$725,000
4 bed2 bath2,000–2,500 sq ft
23547 Wellburn Road
Wellburn, Thames Centre
2 months agoMLS® X13606054
Peak Select Realty Inc
17459 Evelyn Drive
Rural Thames Centre, Thames Centre, Ontario N0M2P0
For sale· Added
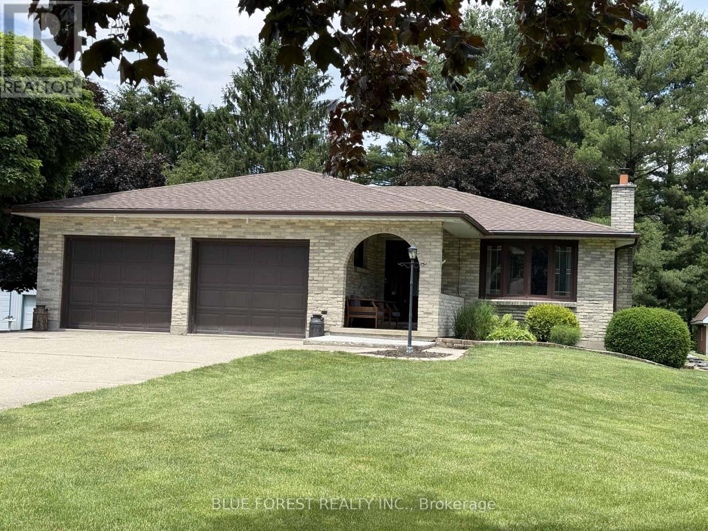
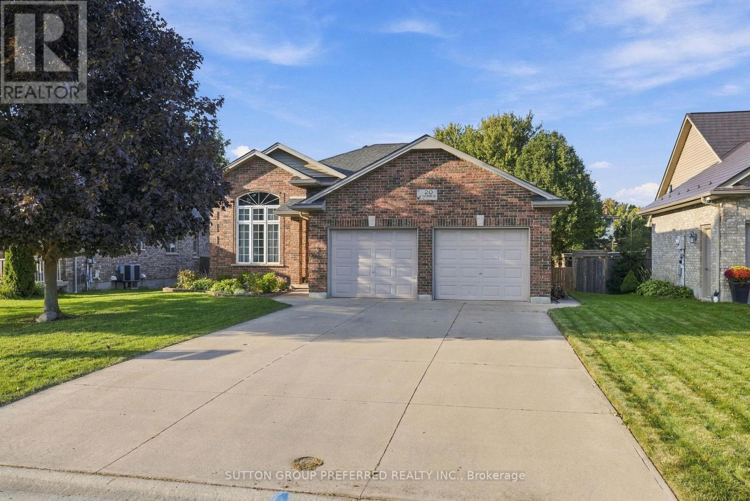
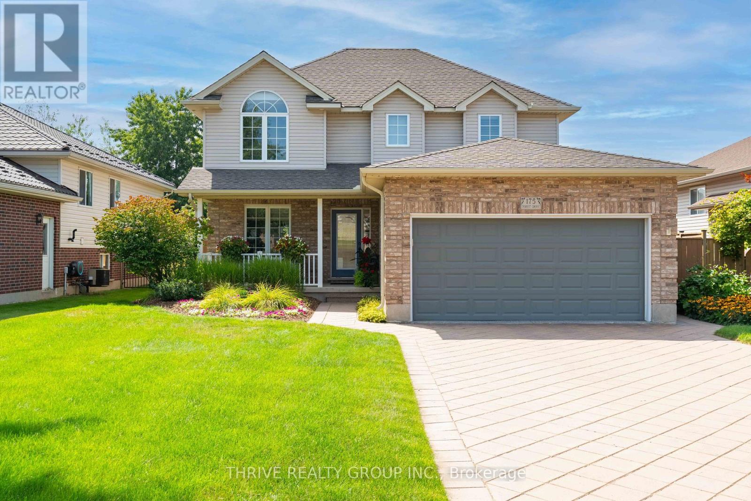
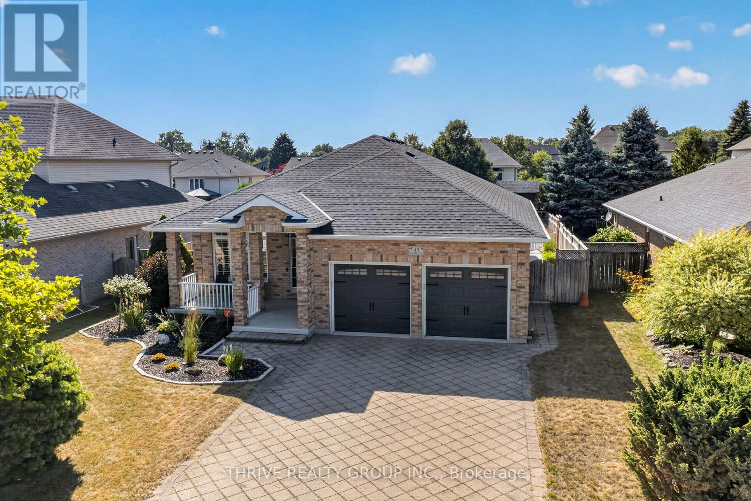
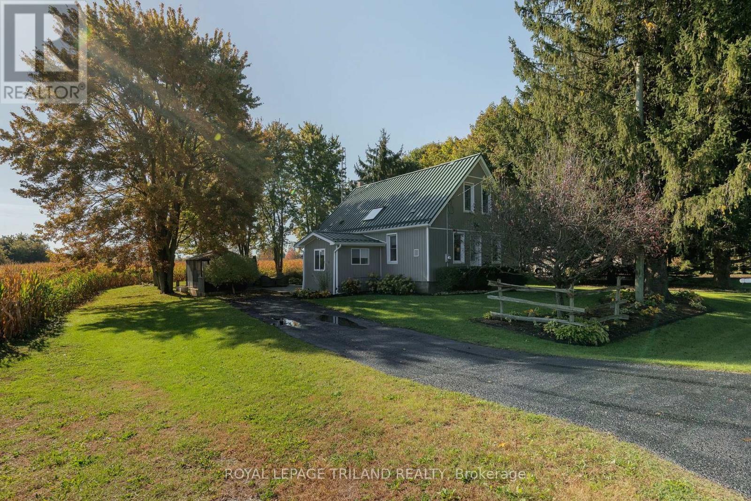
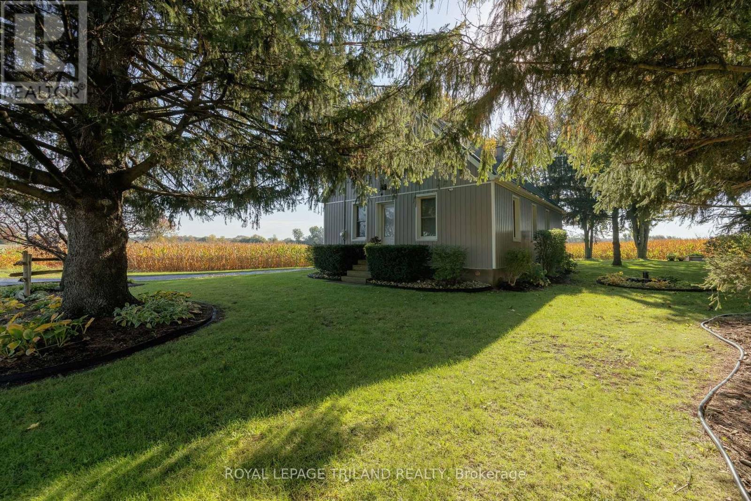
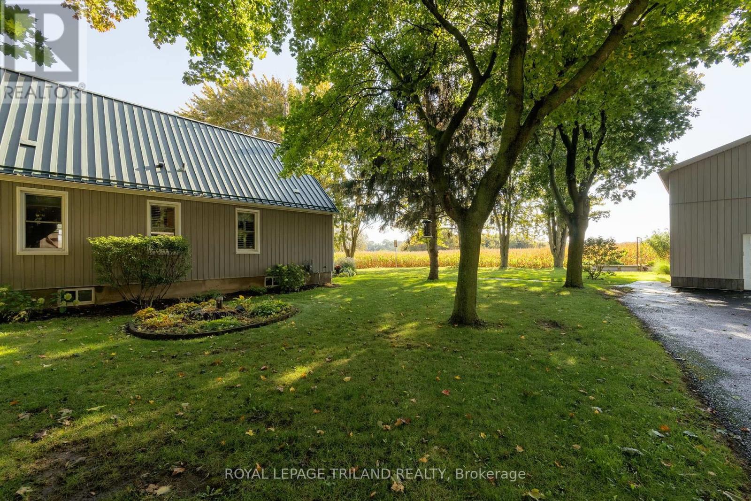
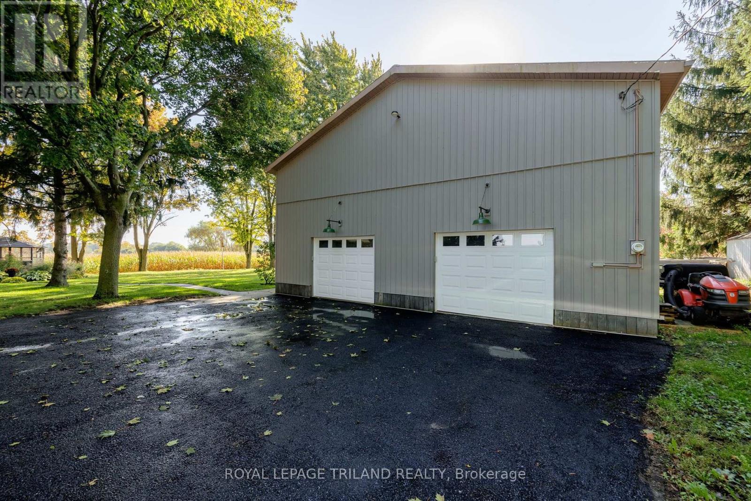
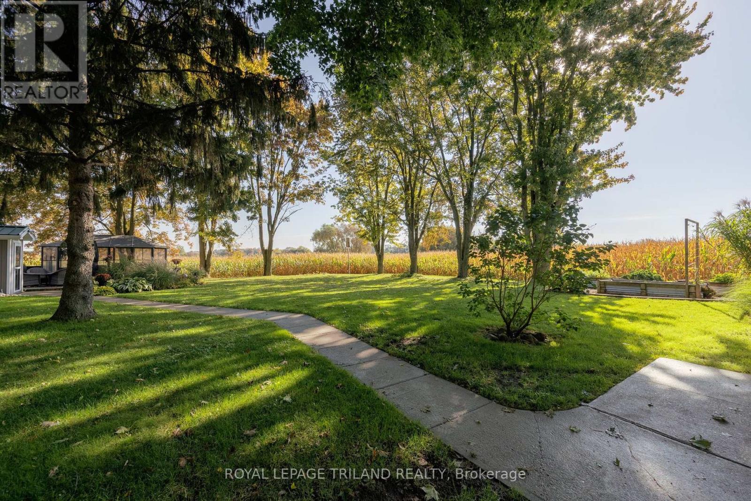
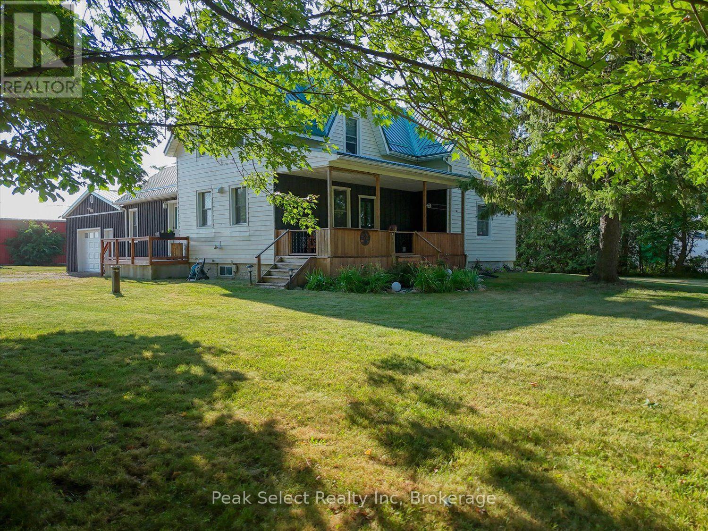
Beautiful, extensively landscaped 1/2 acre property located minutes from the city between Thorndale and Dorchester on Evelyn Drive near Purple Hill Road. Thoughtfully renovated 1 1/2 storey, 3 bedroom home, main floor completely redone( 2021 ). New (2021) Custom Kitchen with built in appliances ( counter top stove, built in Oven, dishwasher, fridge, washer dryer all stay ), new bathroom, main floor laundry, main floor primary bedroom, metal roof on house and garage. Finished family / games room in the lower level. 2nd floor insulation added 2024, new eaves troughing on house and shop 2021. Outdoor living space includes a lovely deck (2020), and gazebo with Arctic Spa 6 person saltwater hot tub(2020 ). Beautiful and impressive garden landscaping surrounding the property. Two separate driveways on either side of the property, one side accommodating up to 3 car parking with the opposite side easily able to handle up to 8 more cars. You will absolutely love the 36 X 33 detached workshop with a 16' ceiling, and separate hydro service. Completely redone inside and out ( 2021 / 2022 ), ideal for a car enthusiast. With the 16' ceiling height, could accommodate a hoist. Nearby amenities include Heeman's farm, shopping, schools in Dorchester and Thorndale, or 10 minute drive into London for large shopping centres.
Map data © OpenStreetMap contributors
No open houses are scheduled for this home.
Can't make it? Request a private viewing.
| Foyer | Main level | 2.78 x 3.34 m |
| Other | Lower level | 4.55 x 3.23 m |
| Other | Lower level | 3.61 x 4.16 m |
| Other | Lower level | 3.61 x 3.51 m |
| Dining room | Main level | 4.03 x 3.04 m |
| Kitchen | Main level | 3.64 x 4.68 m |
| Living room | Main level | 7.36 x 3.2 m |
| Primary Bedroom | Main level | 3.61 x 4.53 m |
| Bathroom | Main level | 3.61 x 3.1 m |
| Bedroom | Second level | 3.65 x 4.37 m |
| Sitting room | Second level | 2.7 x 4.77 m |
| Bathroom | Second level | 1.76 x 2.47 m |
| Recreational, Games room | Lower level | 3.65 x 11.03 m |