 For sale 50
$745,000
4 bed2 bath2,000–2,500 sq ft
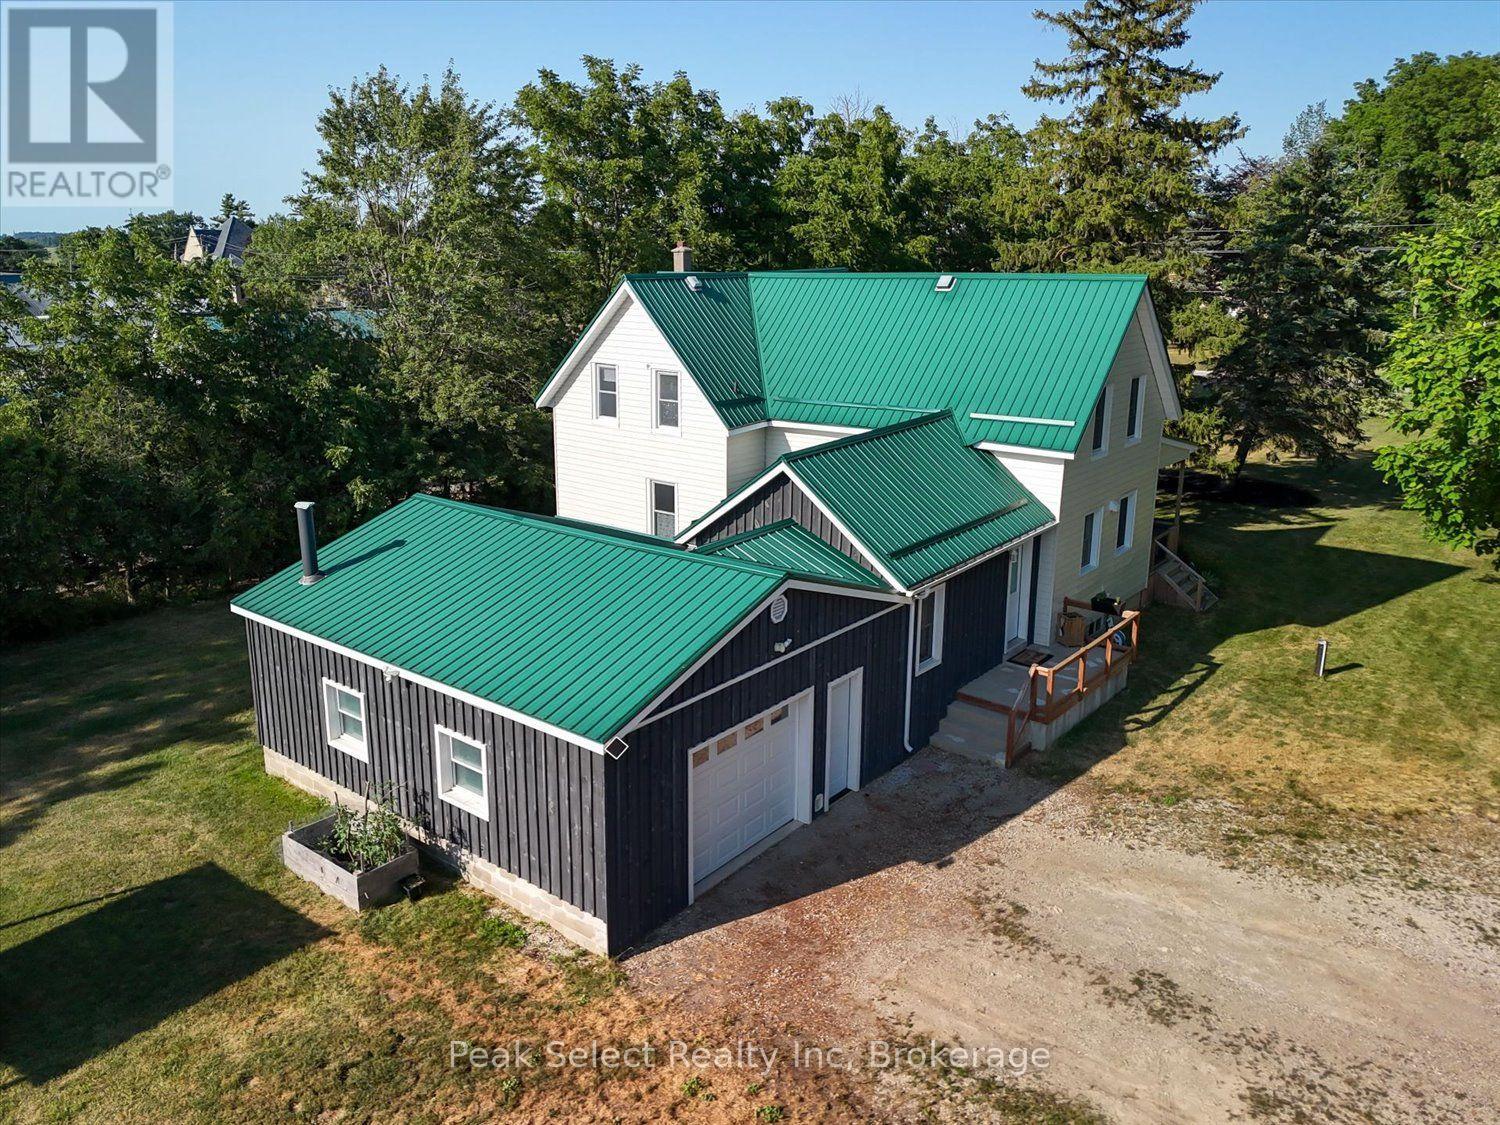
23547 Wellburn Road
Wellburn, Thames Centre
2 months agoMLS® X13606054
Peak Select Realty Inc
100 Aspen Circle
Thorndale, Thames Centre, Ontario N0M2P0
For sale· Added
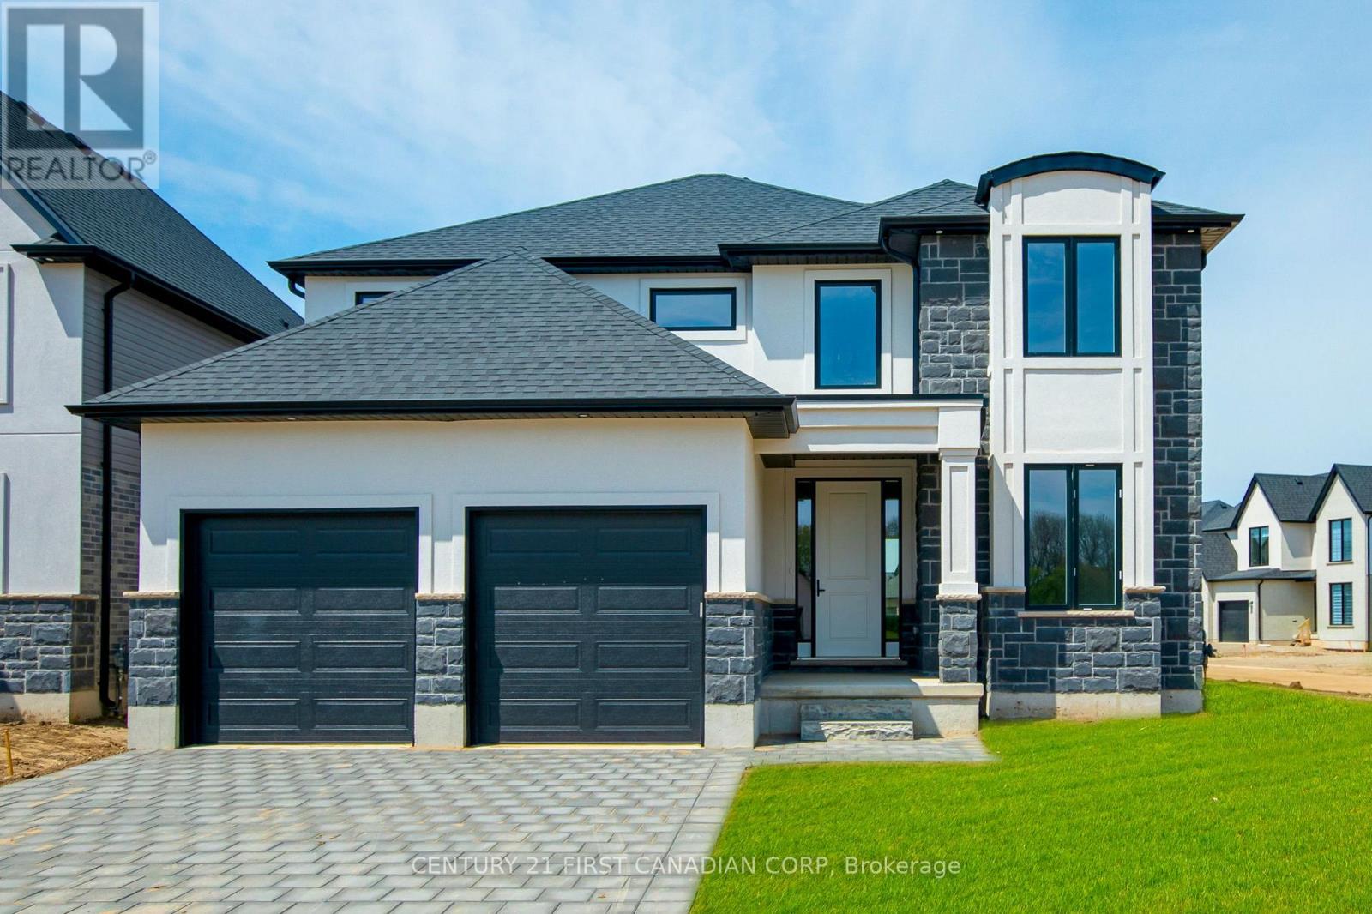
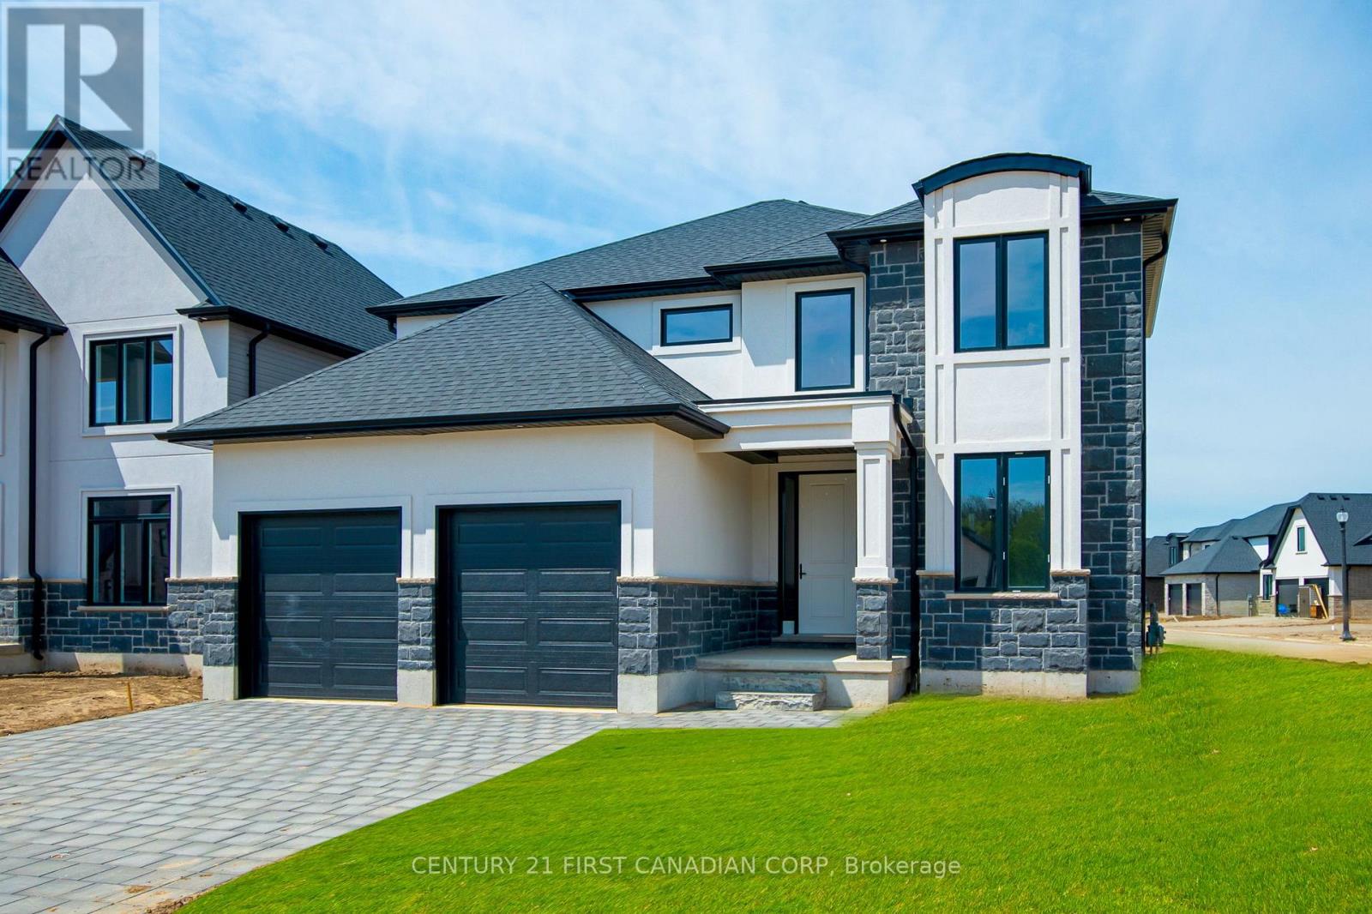
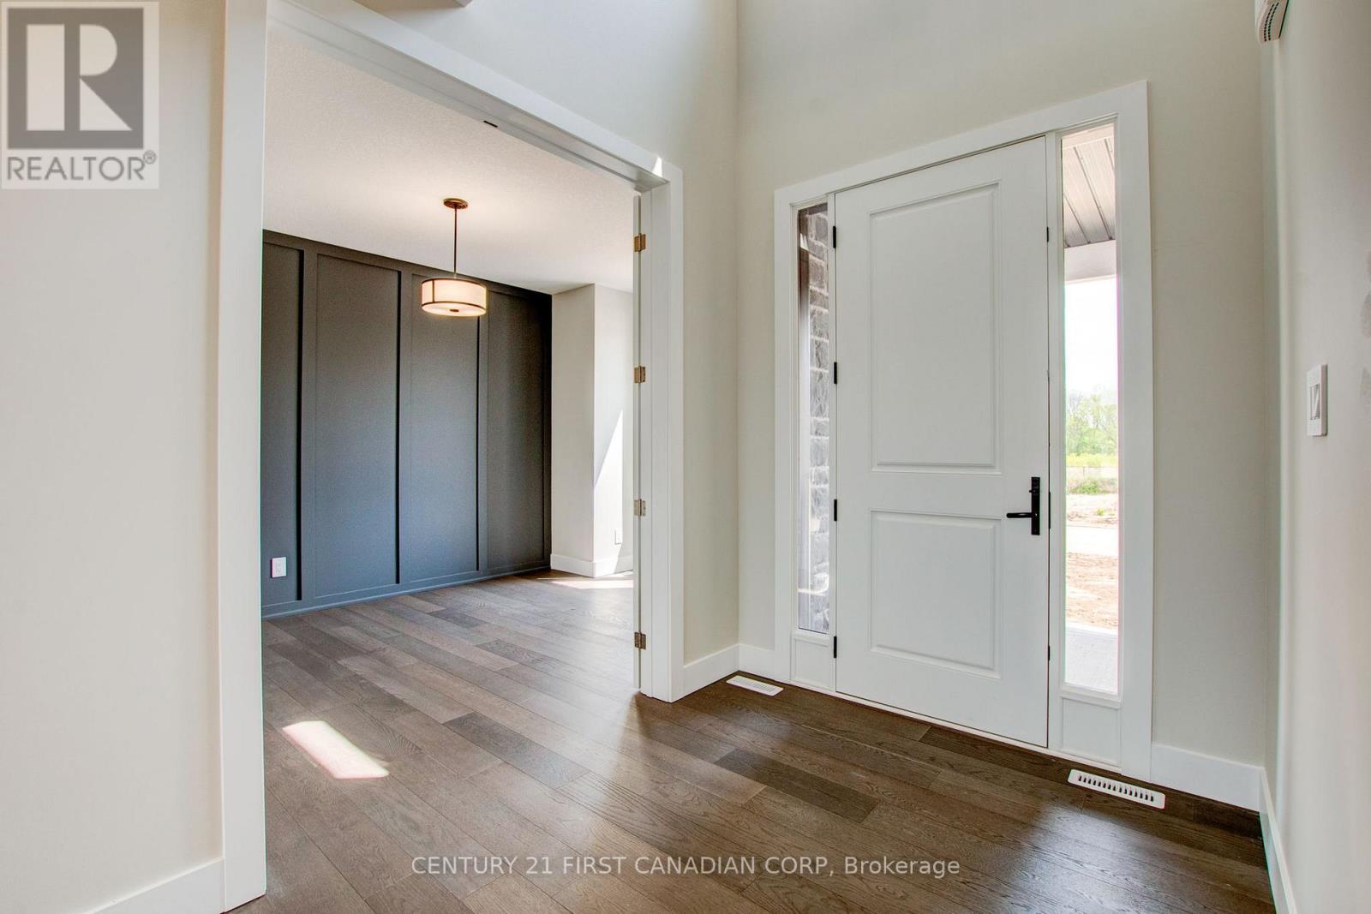
***IMMEDIATE OCCUPANCY AVAILABLE*** HAZELWOOD HOMES proudly presents THE IVEY - 2380 Sq. Ft. of the highest quality finishes. This 4 bedroom, 3.5 bathroom home to be built on a private premium lot in the desirable community of Rosewood-A blossoming new single family neighbourhood located in the quaint town of Thorndale, Ontario. Base price includes hardwood flooring on the main floor, ceramic tile in all wet areas, Quartz countertops in the kitchen, central air conditioning, stain grade poplar staircase with wrought iron spindles, 9ft ceilings on the main floor, 60" electric linear fireplace, ceramic tile shower with custom glass enclosure and much more. When building with Hazelwood Homes, luxury comes standard! Finished basement available at an additional cost. Located close to all amenities including shopping, great schools, playgrounds, University of Western Ontario and London Health Sciences Centre. More plans and lots available.
Map data © OpenStreetMap contributors
No open houses are scheduled for this home.
Can't make it? Request a private viewing.
| Bedroom | Second level | 3.81 x 3.12 m |
| Laundry room | Main level | 5.33 x 3.96 m |
| Bedroom | Second level | 3.53 x 3.4 m |
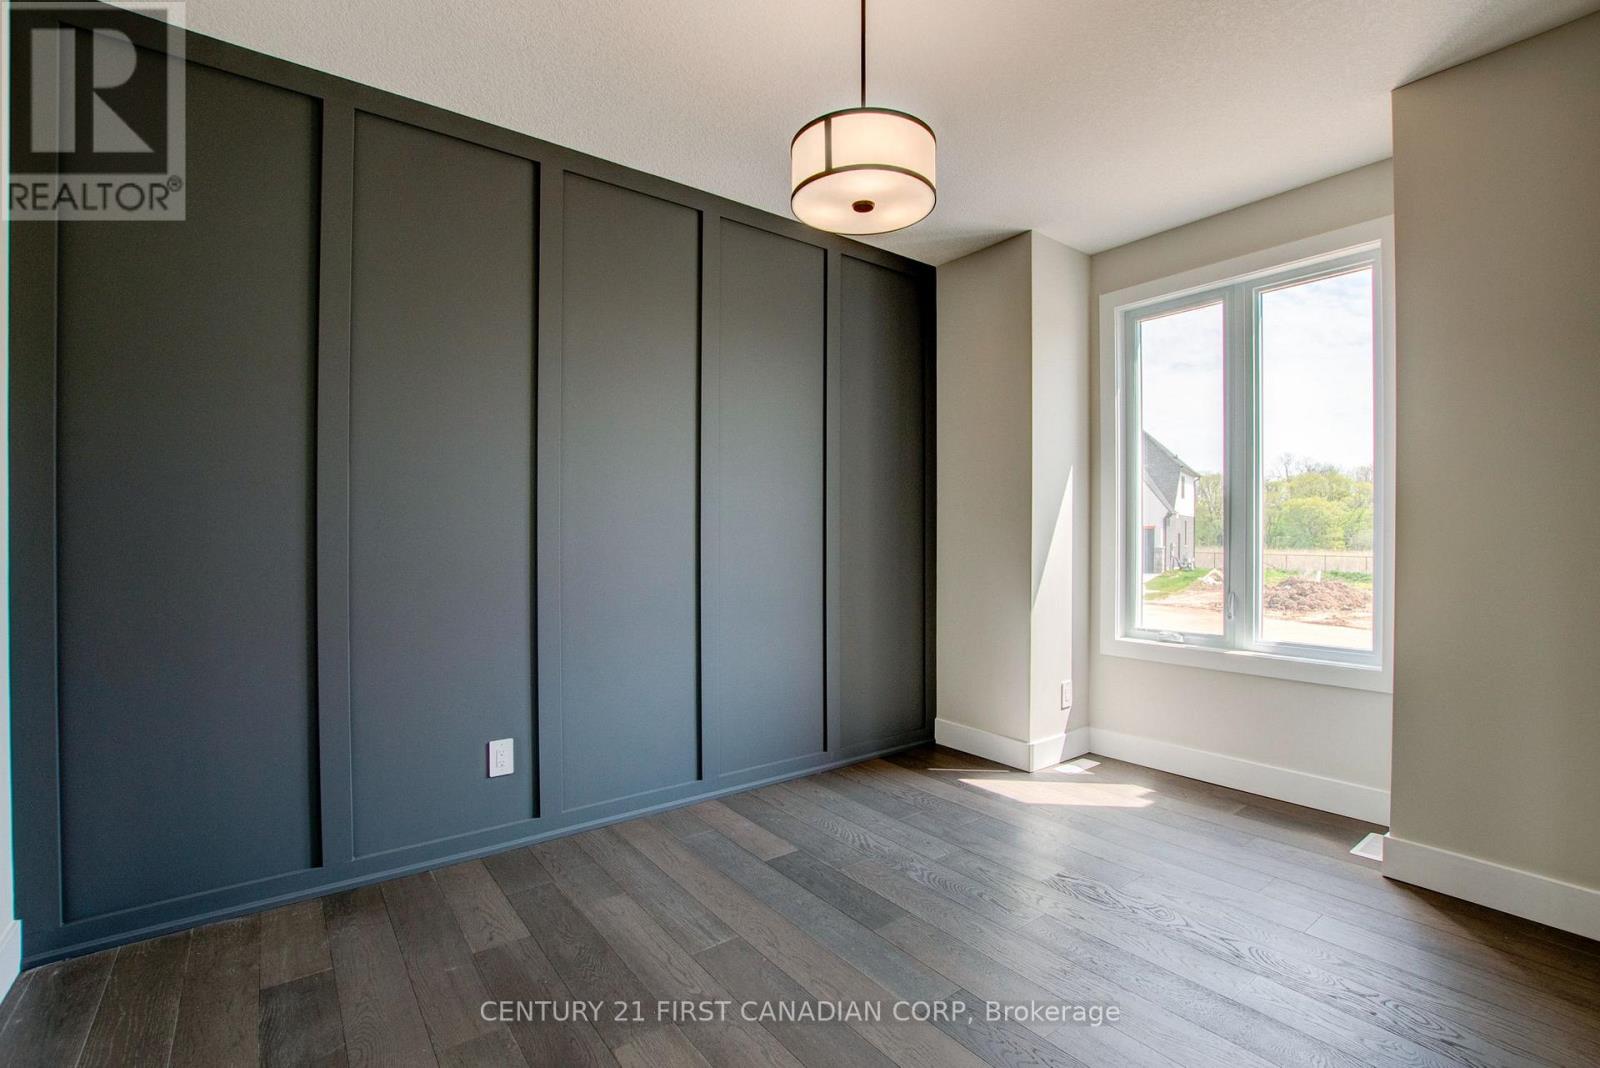
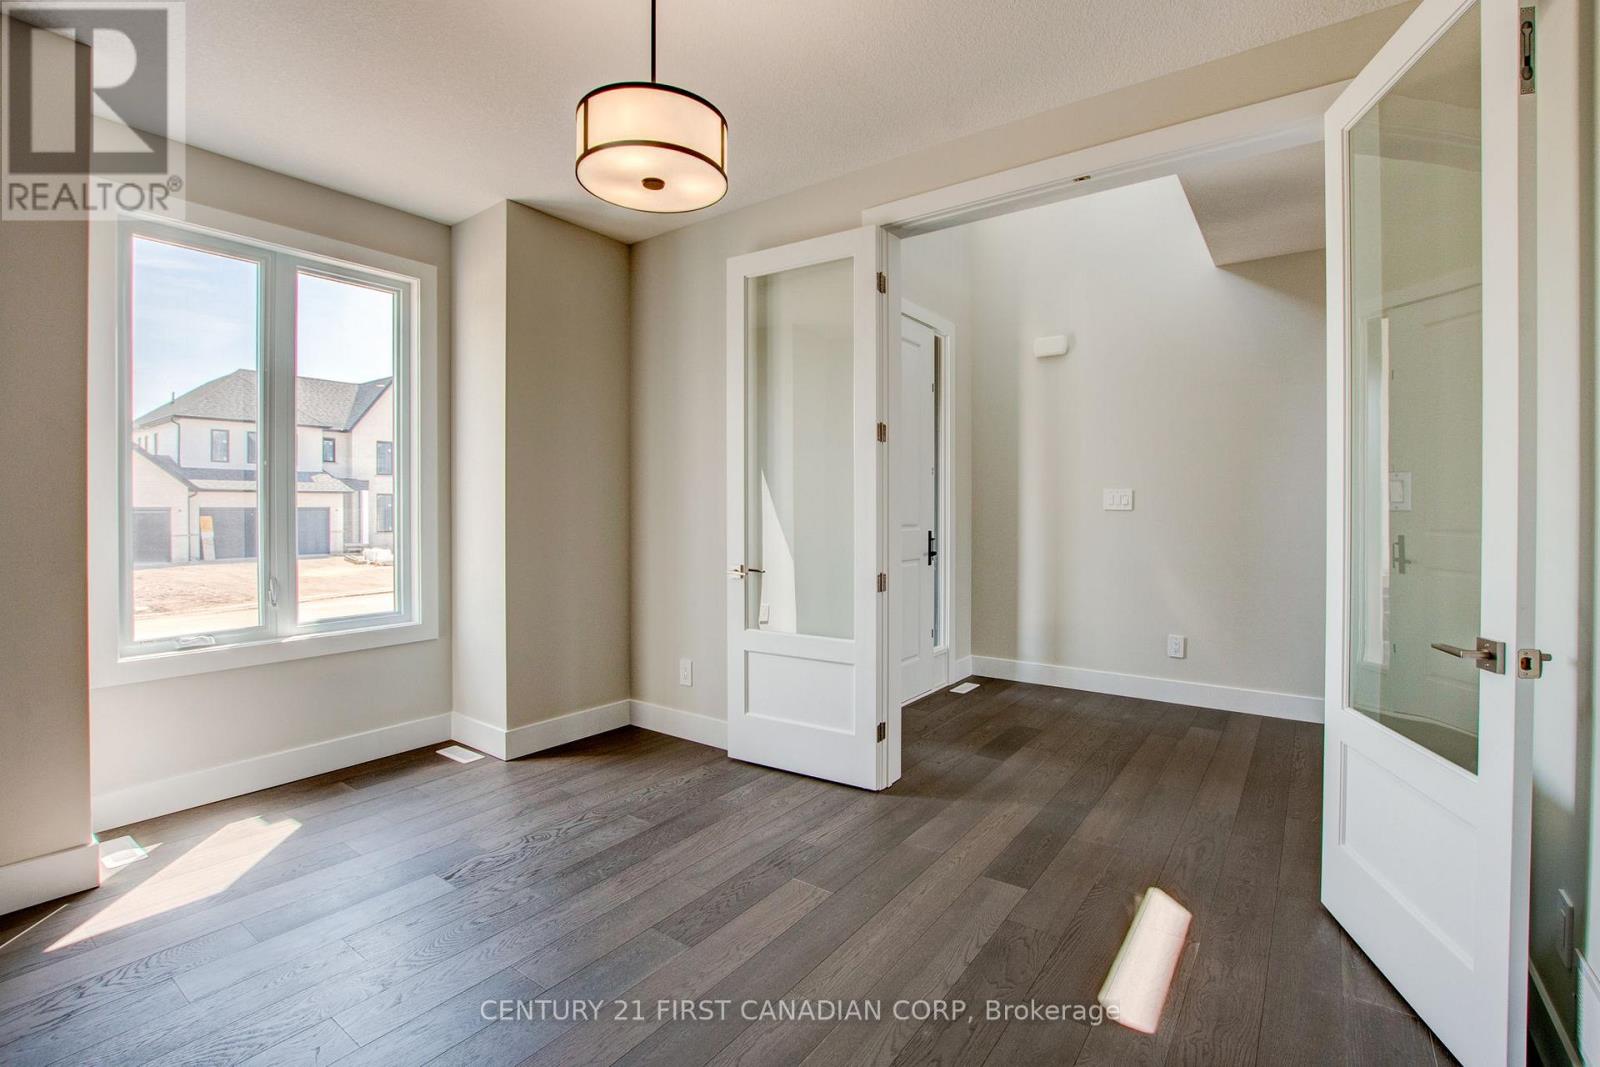
| Den | Main level | 3.66 x 3.05 m |
| Kitchen | Main level | 4.57 x 3.2 m |
| Other | Main level | 4.57 x 3.05 m |
| Great room | Main level | 4.57 x 3.91 m |
| Bedroom | Second level | 3.53 x 3.4 m |
| Primary Bedroom | Second level | 4.04 x 3.96 m |
| Foyer | Main level | 4.57 x 2.13 m |