 For sale 49
$729,900
5 bed4 bath3,500–5,000 sq ft
646 Lakeshore Road South
Haileybury, Temiskaming Shores
4 months agoMLS® T13426548
ROYAL LEPAGE BEST CHOICE REALTY
430 Main Street
Haileybury, Temiskaming Shores, Ontario P0J1K0
For sale· Added
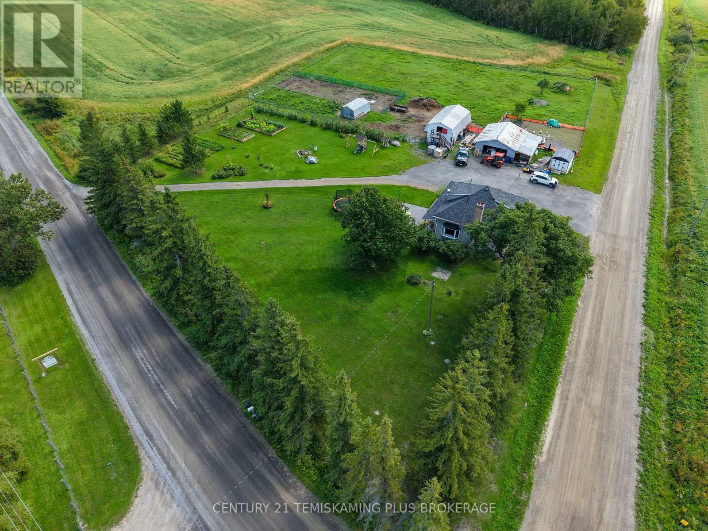
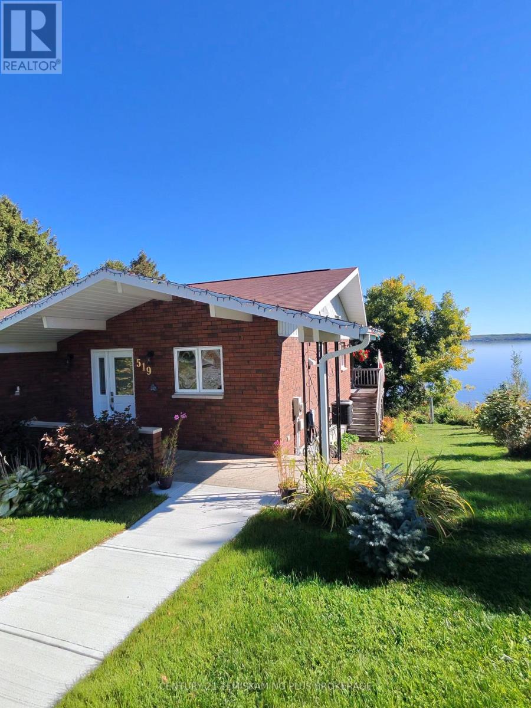
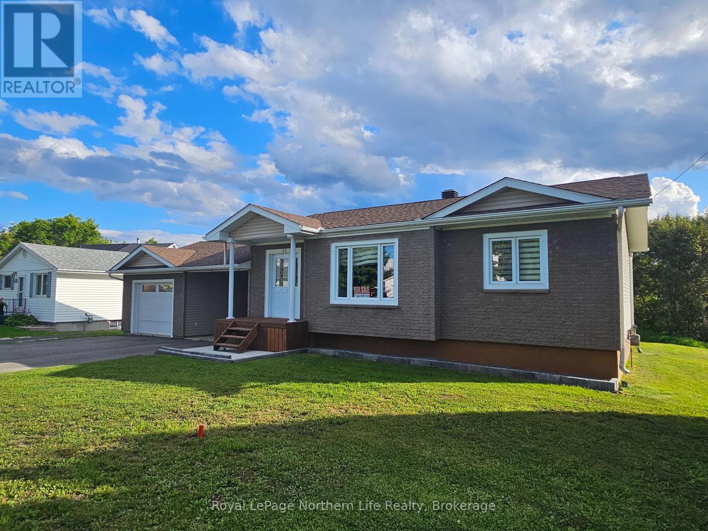
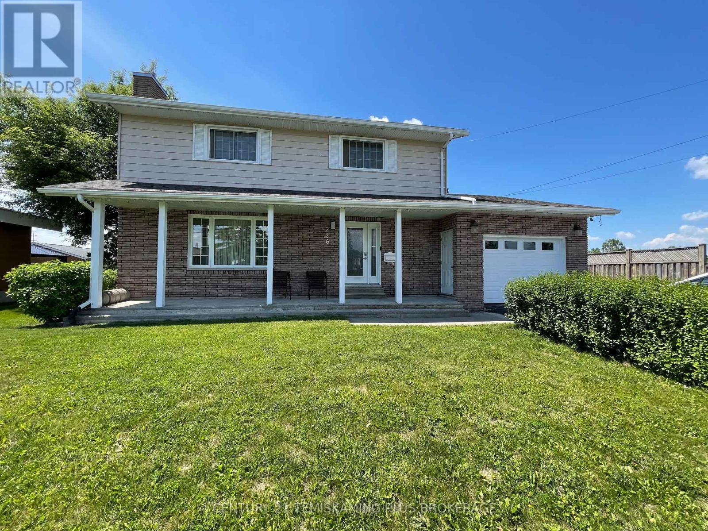
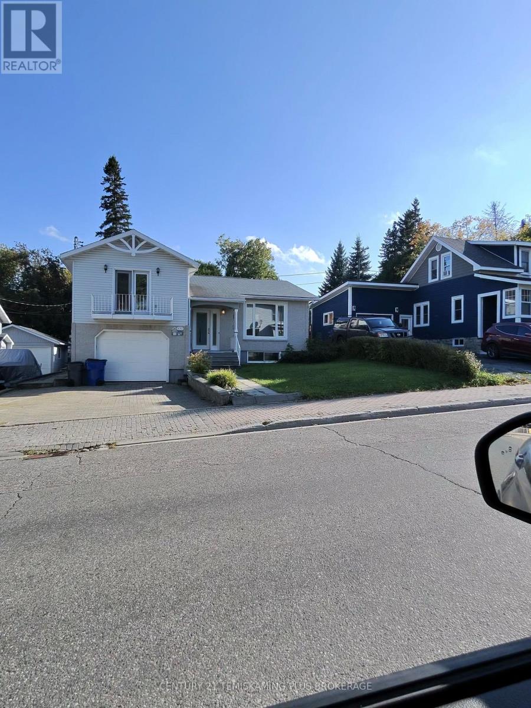
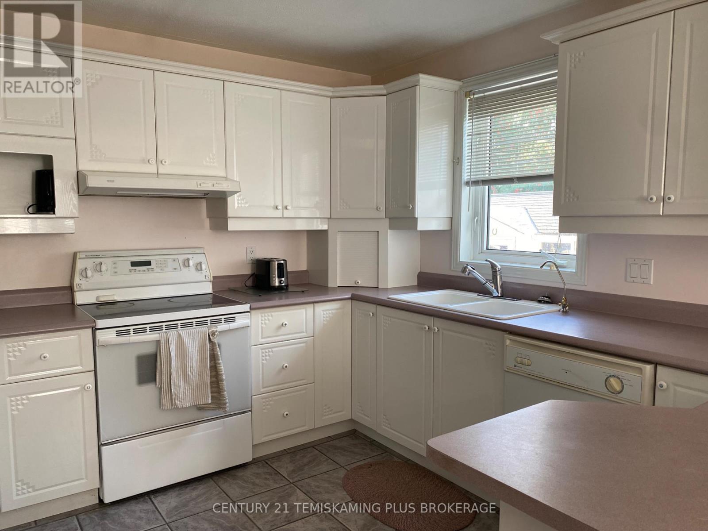
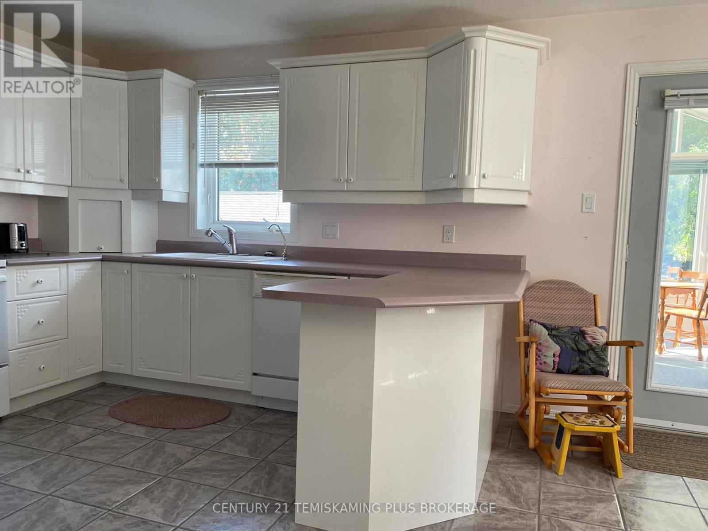
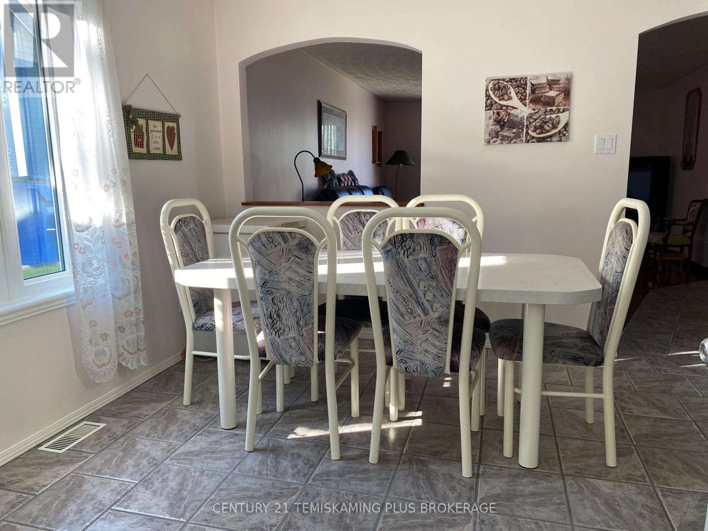
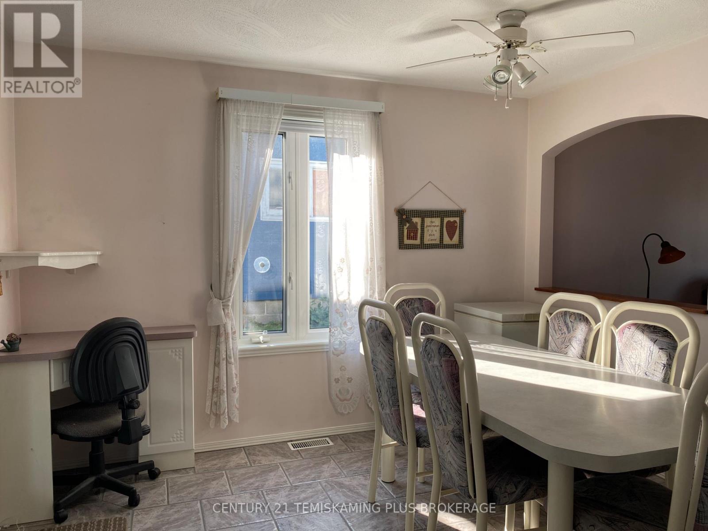
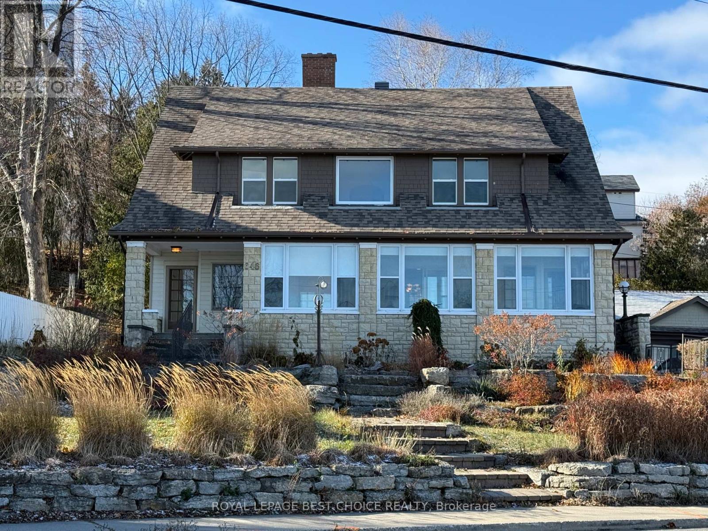
Pride of ownership is evident throughout this distinctive, one-owner home, built in 1997 and exceptionally well cared for over the years. Offering approximately 1,420 sq. ft. above grade plus an additional 518 sq. ft. of finished lower-level living space, this home features 2 bedrooms, 3 bathrooms, a spacious kitchen and dining area, hardwood and ceramic flooring, and bright, comfortable living spaces. The finished lower level offers a rec room, laundry area, spare room and craft/sewing room. Enjoy the enclosed sunroom overlooking the backyard, plus an impressive 14.7' x 29.6' attached garage providing excellent parking, storage and workshop space. A solid, lovingly maintained home with a unique layout and plenty of space to make your own. Hydro cost per year $1,156.22. Natural Gas Heat $1,206.88.
Map data © OpenStreetMap contributors
No open houses are scheduled for this home.
Can't make it? Request a private viewing.
| Foyer | Main level | 3.87 x 4.27 m |
| Laundry room | Basement | 3.08 x 1.43 m |
| Office | Basement | 2.87 x 2.62 m |
| Utility room | Basement | 4.69 x 1.95 m |
| Kitchen | Main level | 6.13 x 3.87 m |
| Living room | Main level | 4.3 x 5.83 m |
| Sunroom | Main level | 4.24 x 4.08 m |
| Bathroom | Second level | 2.56 x 3.35 m |
| Bedroom | Second level | 3.99 x 4.48 m |
| Bedroom 2 | Second level | 3.81 x 4.54 m |
| Family room | Basement | 4.21 x 5.52 m |
| Bedroom 3 | Basement | 4.45 x 3.69 m |
| Bathroom | Basement | 1.77 x 2.04 m |