
$2,950,000
291 Fox Drive
Temagami, Ontario P0H2H0
For sale· Added
About this home
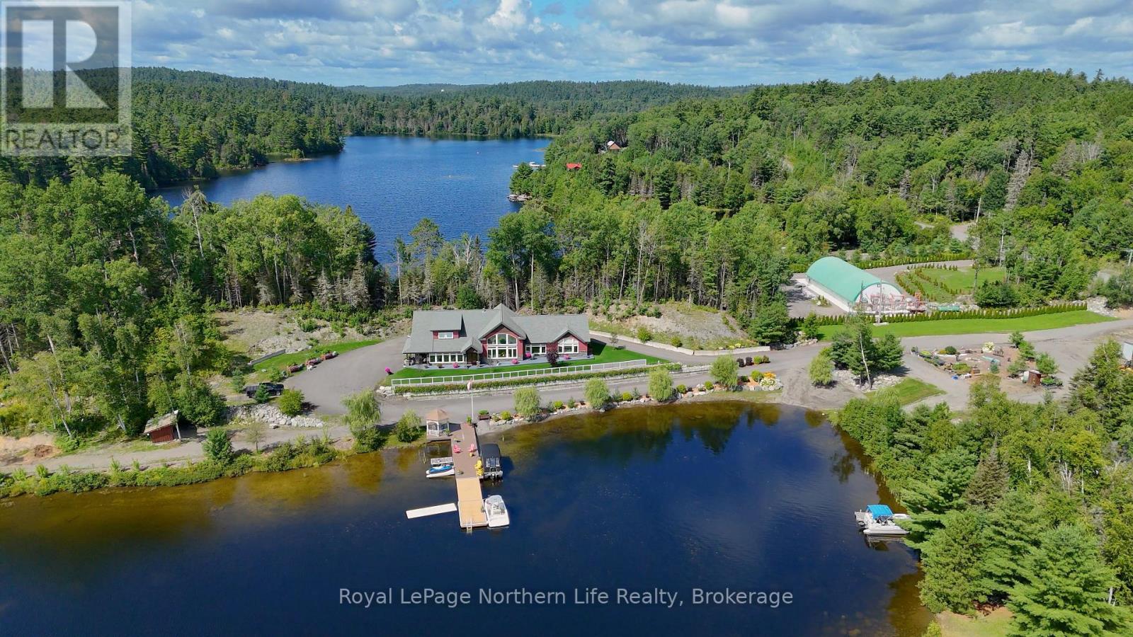
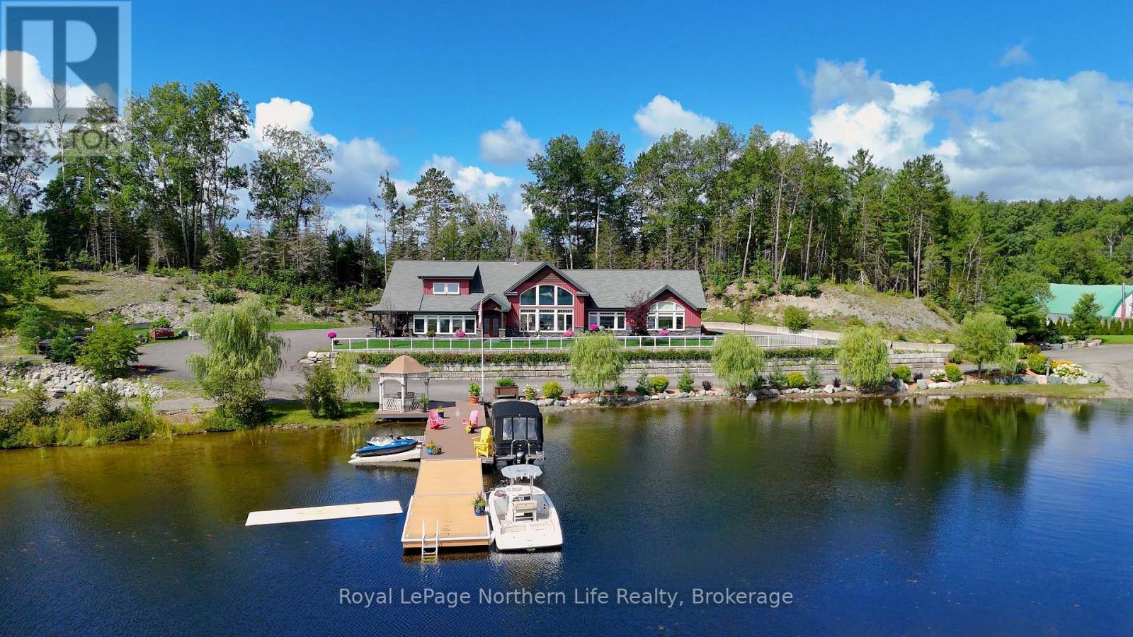
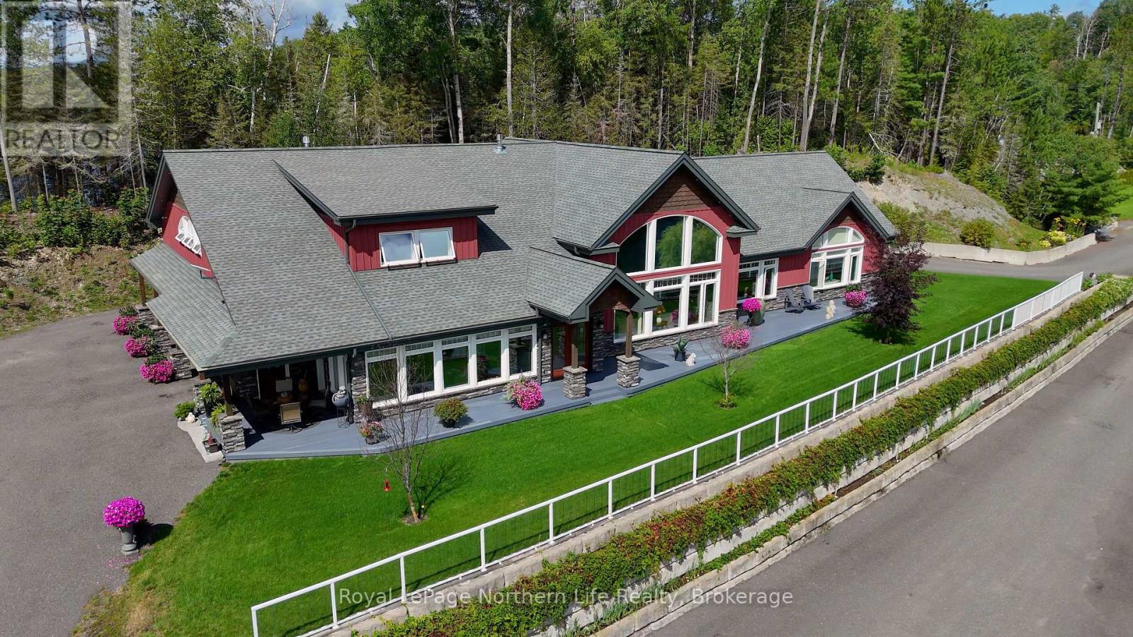
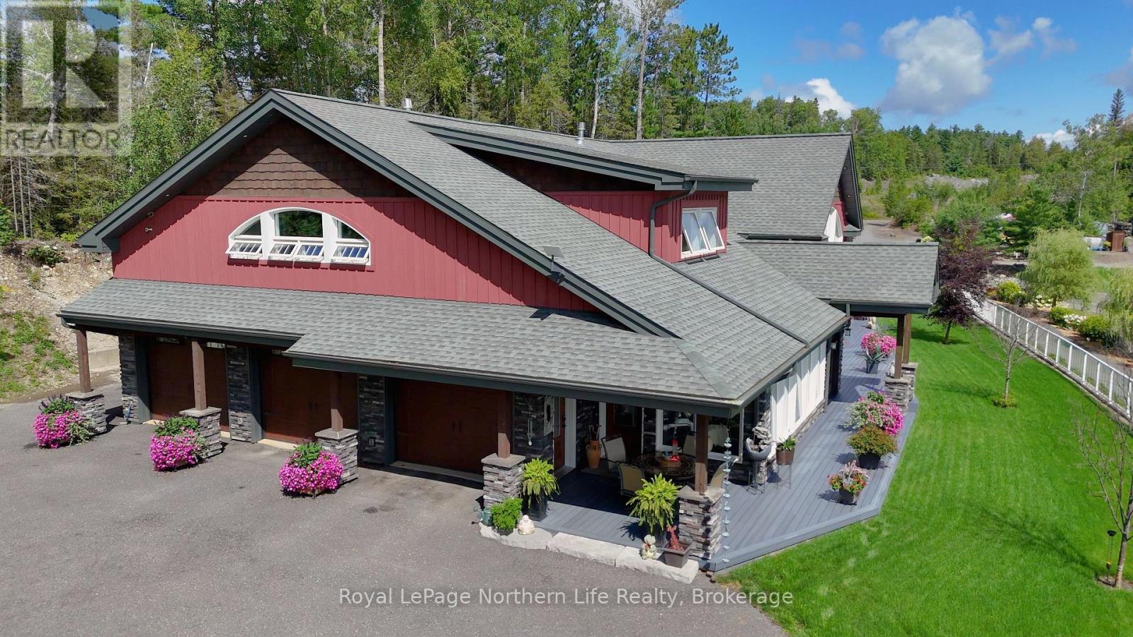
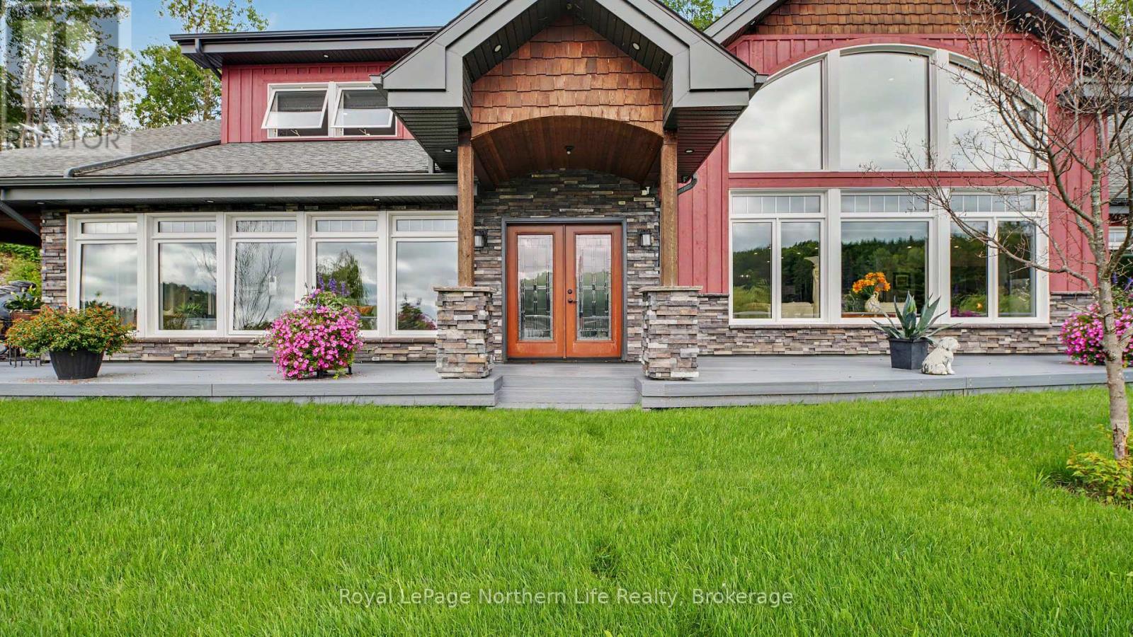
Discover an exceptional private retreat on the shores of pristine Cassells Lake in Temagami. This stunning, sprawling two-storey slab-on-grade residence, built in 2018, offers just under 5,000 square feet of refined living space with an impressive 754 feet of private water frontage and a desirable southeast exposure that floods the home with natural light and lake views. Step inside to experience unbelievable high-end finishings throughout. Granite graces the countertops, stairs, and window sills, creating a seamless sense of luxury and permanence. The open, thoughtfully designed layout includes three bedrooms and three bathrooms, in-floor heating on every level for year-round comfort, and the rare convenience of a private elevator. A standout feature is the dedicated boardroom complete with a beautiful wet bar-perfect for entertaining, remote work, or hosting gatherings in style. The attached triple-car garage provides ample storage and secure parking, while the expansive shoreline invites swimming, boating, and quiet evenings by the water. This is more than a home; it is a rare combination of modern luxury, thoughtful design, and one of Temagami's most desirable lake settings. Ideal for those seeking privacy, quality, and an elevated waterfront lifestyle.
Location
Map data © OpenStreetMap contributors
Upcoming open housesSee all Temagami open houses
No open houses are scheduled for this home.
Can't make it? Request a private viewing.
Property details
Listing
- MLS® number
- X13876382
- Added
- Oct 8, 2026 ()
- Updated
- Oct 10, 2026 ()
- Info refreshed
Overview
- Property type
- Single Family
- Building type
- Detached
- Storeys
- 2
- Ownership
- Freehold
Inside
- Bedrooms
- 3
- Bathrooms
- 3
- Heating
- Forced air, Propane
- Cooling
- Central air conditioning
- Fireplace
- Yes
- Appliances
- Washer, Refrigerator, Dishwasher, Stove, Range, Dryer, Oven - Built-In, Furniture, Water Heater
- Features
- Wooded area, Irregular lot size, Level
Building
- Basement
- None
- Exterior
- Wood, Stone
- Foundation
- Block
- Parking
- Attached Garage, Garage · 23 spaces
- Amenities
- Fireplace(s)
Land
- Lot size
- 767.1 ft
- Waterfront
- Waterfront on lake
- Body of water
- Cassels Lake
- View
- Lake view, View of water, Direct Water View
- Zoning
- R2
Services
- Sewer
- Septic System
- Utilities
- Electricity, Cable, Wireless, Electricity Connected
Location
- Cross streets
- Fox Run & Net Creek Rd
- Directions
- Hwy 11 To O'Connor Dr, Left On Stevensrd, Right On Fox Run.
- Nearby
- School Bus, Fishing
Running costs
- Annual property tax (2026)
- $13,905
Rooms
| Sunroom | Main level | 6.71 x 3.66 m |
| Other | Main level | 6.89 x 1.52 m |
| Living room | Main level | 7.32 x 4.57 m |
| Utility room | Main level | 3.66 x 3.05 m |
| Office | Second level | 9.09 x 7.6 m |
| Bedroom 3 | Second level | 5.15 x 5.24 m |
| Family room | Second level | 6.89 x 6.07 m |
| Kitchen | Main level | 6.4 x 7.32 m |
| Pantry | Main level | 1.52 x 3.05 m |
| Bathroom | Main level | 0 x 0 m |
| Dining room | Main level | 4.27 x 5.76 m |
| Primary Bedroom | Main level | 6.63 x 3.86 m |
| Bathroom | Main level | 0 x 0 m |
| Bedroom 2 | Main level | 4.15 x 3.6 m |
| Laundry room | Main level | 1.56 x 2.47 m |