 NewFor sale 50
$1,199,000
5+3 bed6 bath3,600 sq ft
2350 Docherty Drive
Tecumseh
6 hours agoMLS® 26025132
REMAX CAPITAL DIAMOND REALTY
1715 Kavanaugh
Tecumseh, Ontario N8N4R3
For sale· Added
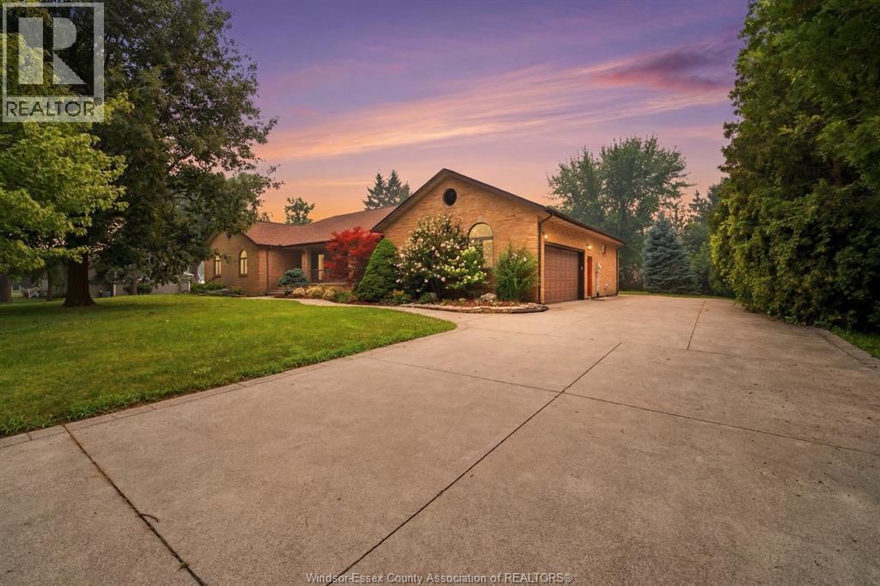
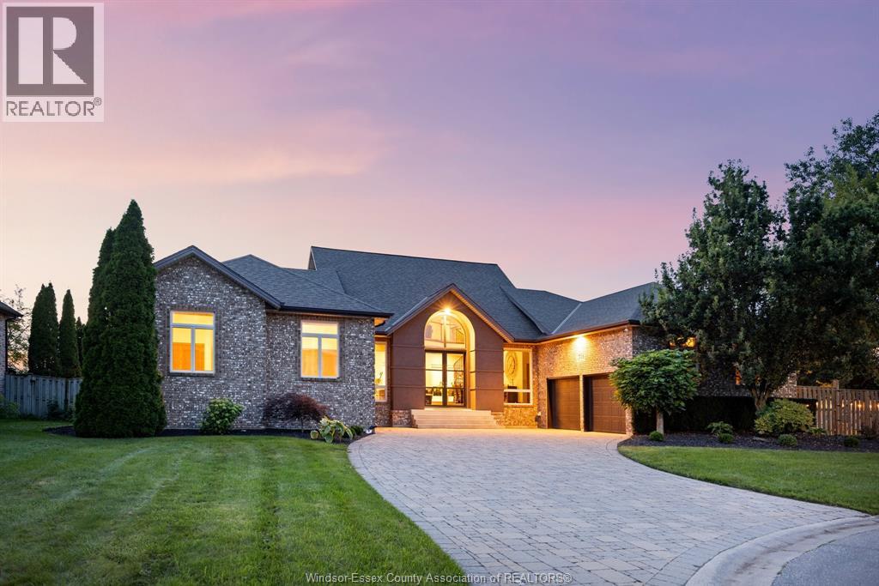
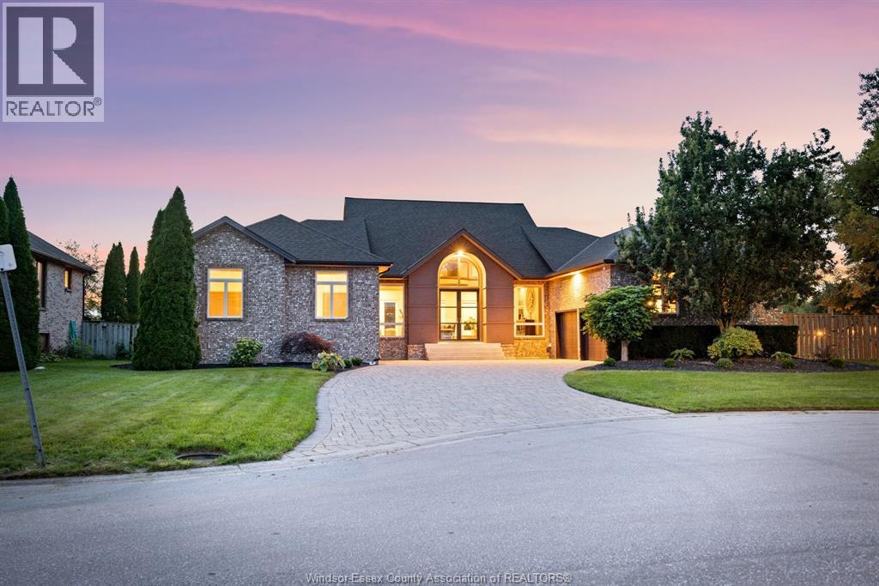
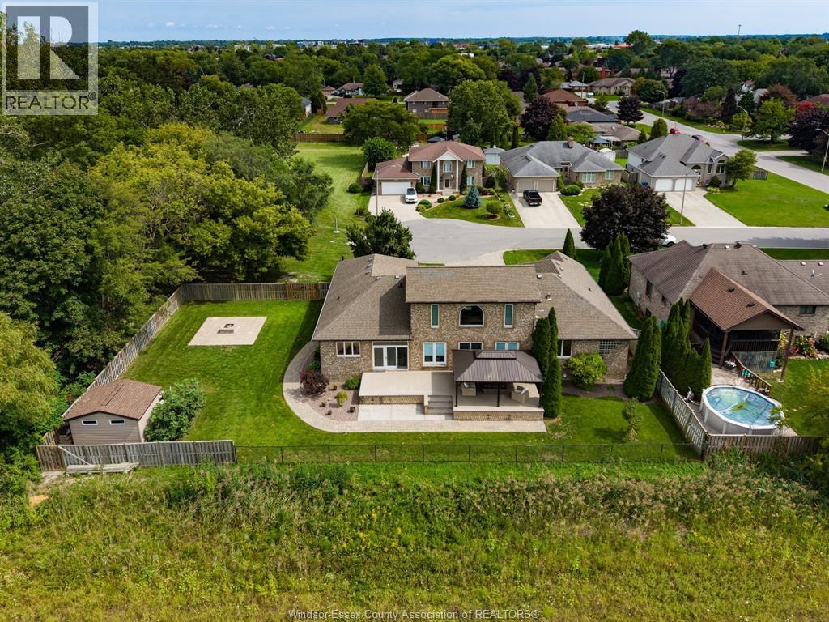
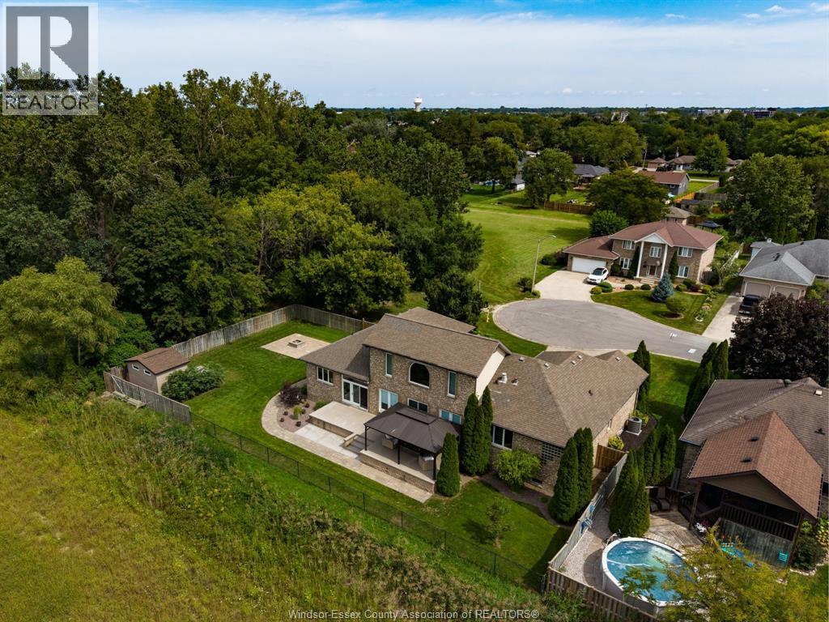
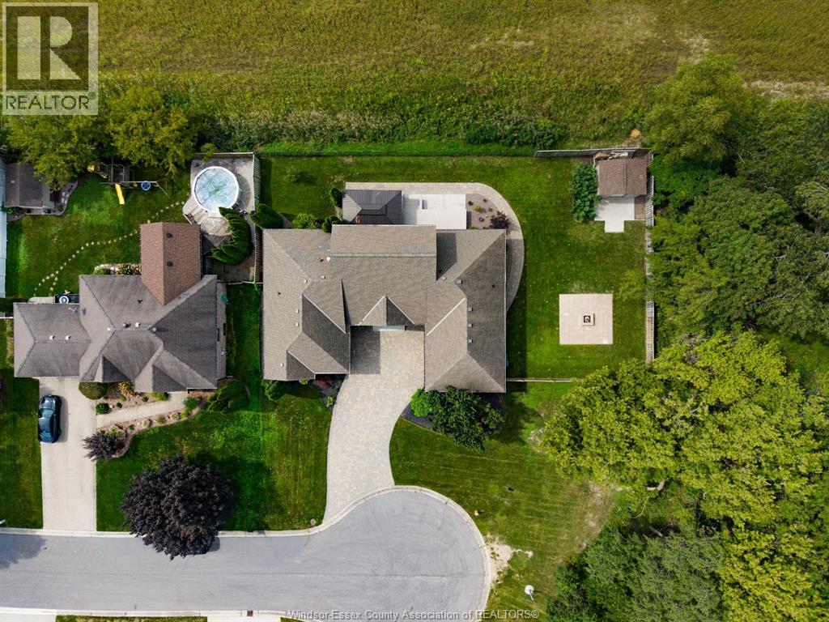
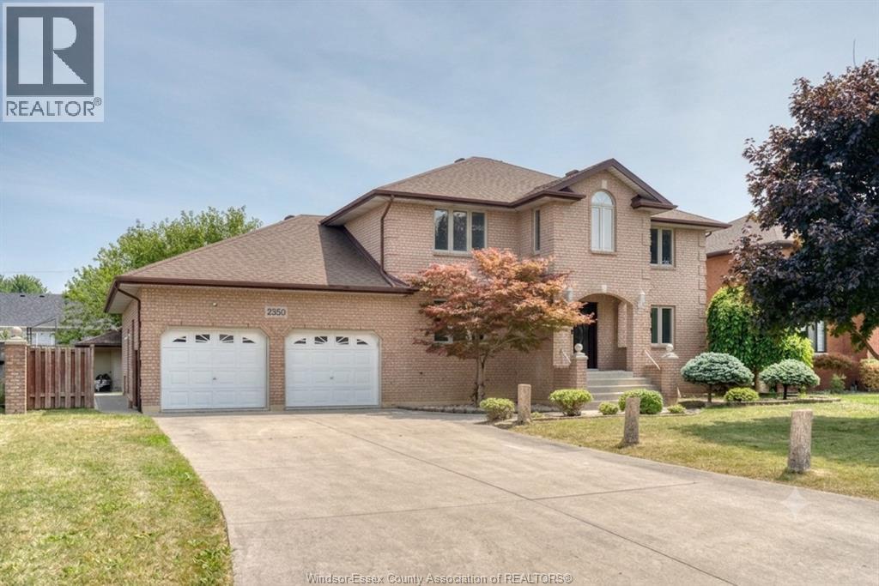
Discover the exceptional character of 1715 Kavanagh Drive, a custom-built Tecumseh residence nestled on a generous 1/3-acre lot. Offering approx. 2,800 sq. ft., this 3-bedroom, 3.5-bath home combines impressive scale with timeless craftsmanship. The dramatic Great Room rises nearly 30' to the peak, showcasing a loft and custom oak spiral staircase. Rich details include solid oak doors and trim, refinished 3/4"" oak floors, Andersen windows/doors and Rockwool Safe 'n' Sound insulation. The chef-inspired kitchen features cherry cabinetry, granite counters, island, Sub-Zero refrigerator, 36"" Garland range and heated floors. A versatile finished lower level offers potential 4th bedroom, family room, gym, cold storage and second kitchen. Enjoy a private fenced yard, covered patio with fireplace and epoxy flooring, plus an insulated garage with custom loft. An exceptional opportunity for family or multi-generational living. Some photographs virtually staged.
Map data © OpenStreetMap contributors
No open houses are scheduled for this home.
Can't make it? Request a private viewing.
| 3pc Bathroom | Lower level | — |
| 4pc Bathroom | Main level | — |
| 4pc Ensuite bath | Main level | — |
| 2pc Bathroom | Main level | — |
| Bedroom | Lower level | — |
| Utility room | Lower level | — |
| Storage | Lower level | — |
| Fruit cellar | Lower level | — |
| Family room | Lower level | — |
| Office | Second level | — |
| Dining room | Main level | — |
| Bedroom | Main level | — |
| Bedroom | Main level | — |
| Living room/Fireplace | Main level | — |
| Primary Bedroom | Main level | — |
| Laundry room | Main level | — |
| Kitchen | Main level | — |
| Great room | Main level | — |